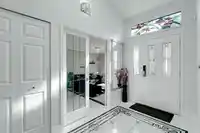
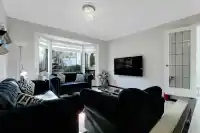
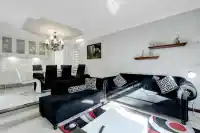
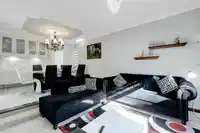
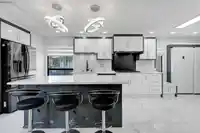
PANORAMA RIDGE – A HOME THAT STANDS APART! Discover this unique 2,486 sq. ft. rancher with loft on a 7,147 sq. ft. park-backed lot, featuring a 432 sq. ft. legal side suite! A skylit foyer welcomes you into elegant living and dining rooms with coffered ceilings and timeless details. The updated kitchen offers two sinks, stainless steel appliances, gas…
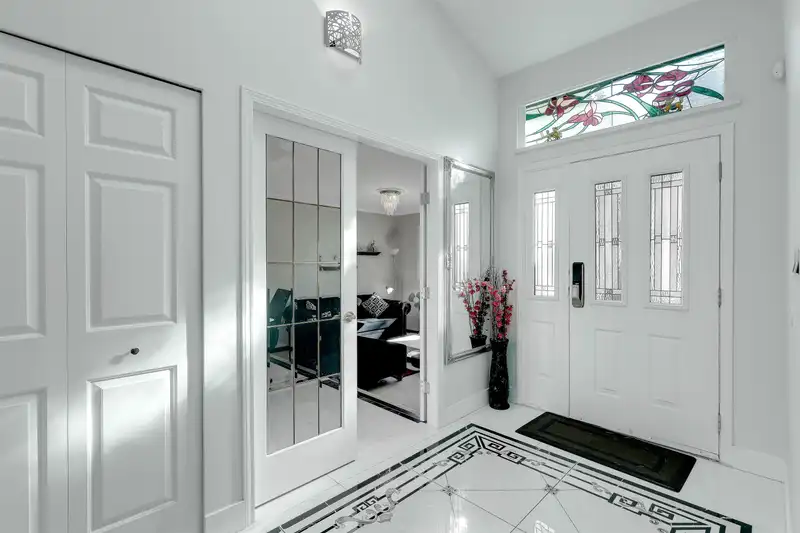
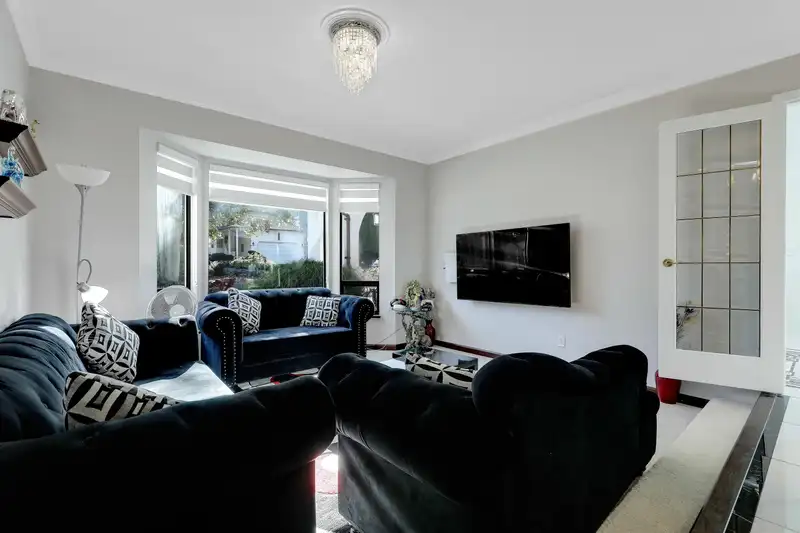
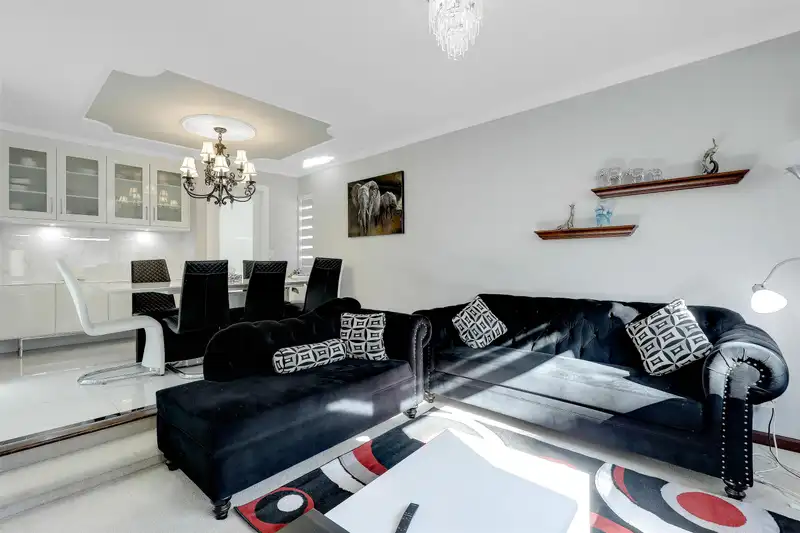
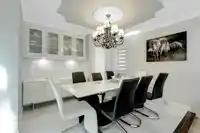
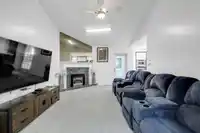
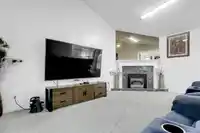
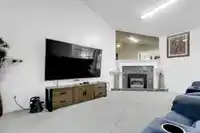
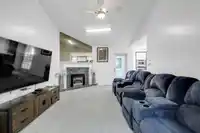
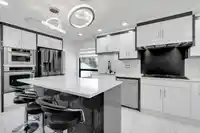
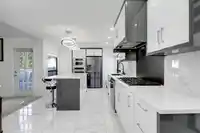
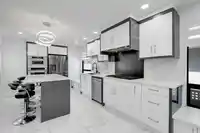
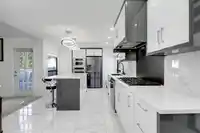
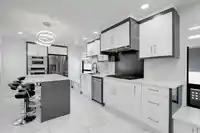
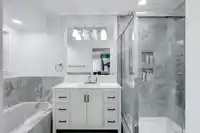
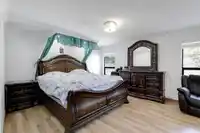
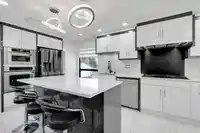
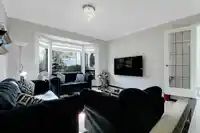
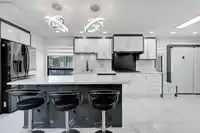
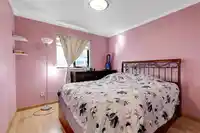
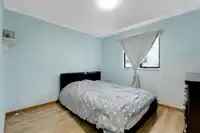
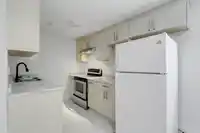
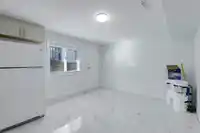
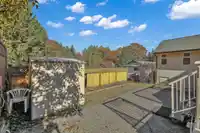
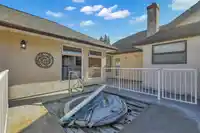
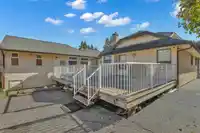
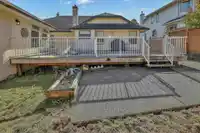
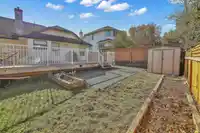
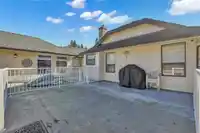
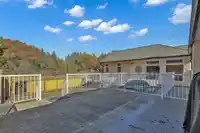
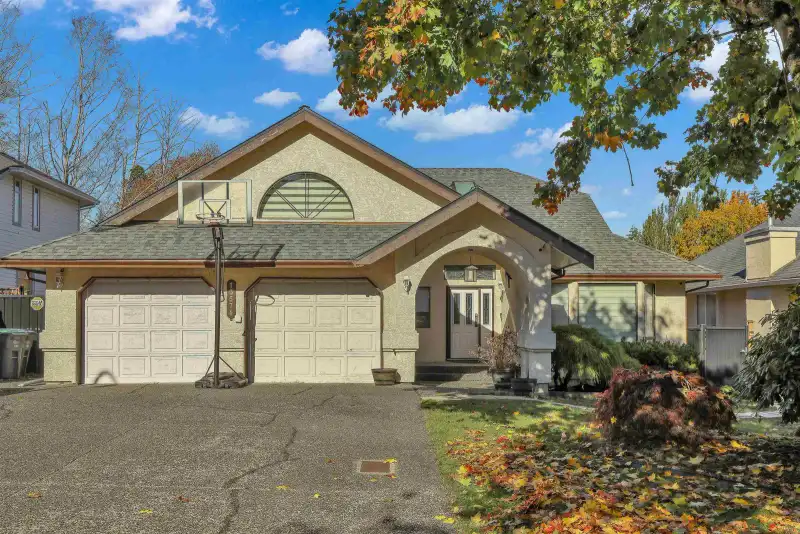
PANORAMA RIDGE – A HOME THAT STANDS APART! Discover this unique 2,486 sq. ft. rancher with loft on a 7,147 sq. ft. park-backed lot, featuring a 432 sq. ft. legal side suite! A skylit foyer welcomes you into elegant living and dining rooms with coffered ceilings and timeless details. The updated kitchen offers two sinks, stainless steel appliances, gas stove, wall oven, built in microwave, dishwasher, wine cooler, separate big size side by side fridge and freezer, enormous size quartz island, pull out faucets, abundant storage & a bay-window nook. Enjoy a vaulted family room with gas fireplace, 3 spacious bedrooms, a grand primary suite with walk-in closet and ensuite, plus a skylight rec room & CCTV system. Rental suites as mortgage helpers, and huge sundeck with hot tub (not functional).
Features
Garage Double
Front Access
Aggregate
Room measurements22 rooms▸
Living RoomMain · 19'5 × 13'1
Dining RoomMain · 10'9 × 10'1
KitchenMain · 10'11 × 10'10
NookMain · 10'10 × 8'1
Family RoomMain · 17'2 × 14'1
Primary BedroomMain · 15'9 × 13'7
BedroomMain · 10'1 × 9'9
BedroomMain · 11'2 × 9'10
Living RoomMain · 14'2 × 10'1
BedroomMain · 15' × 9'11
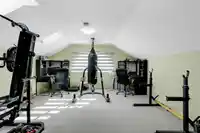
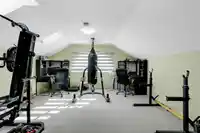
Recreation RoomAbove · 17'5 × 14'7
Butlers PantryMain · 6'1 × 3'1
FoyerMain · 12'1 × 6'2
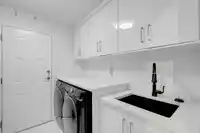
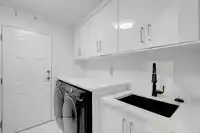
LaundryMain · 14'1 × 7'1
Walk-In ClosetMain · 8' × 5'
Living RoomMain · 8' × 9'8
KitchenMain · 6'1 × 6'5
BedroomMain · 9'1 × 10'
Living RoomMain · 8'1 × 11'5
KitchenMain · 9'8 × 7'3
BedroomMain · 9'9 × 11'
Mud RoomMain · 6'3 × 11'4
Floor plan
🔍 Tap to zoom
Pinch or scroll to zoom · drag to pan · double-tap to reset
Under BC's Small-Scale Multi-Unit Housing rules, this single-family lot may permit up to 4 units. These are the provincial minimums and approximate — local bylaw, servicing and lot conditions apply.
Approximate lot lines (ParcelMap BC)
Zoning, lot dimensions and grade are approximate, from public data, and for reference only — verify with the City / Township of Langley before relying on them.
Recent nearby sales
Sold prices are available to registered users. Log in to see what these sold for.

 1 / 40 photos