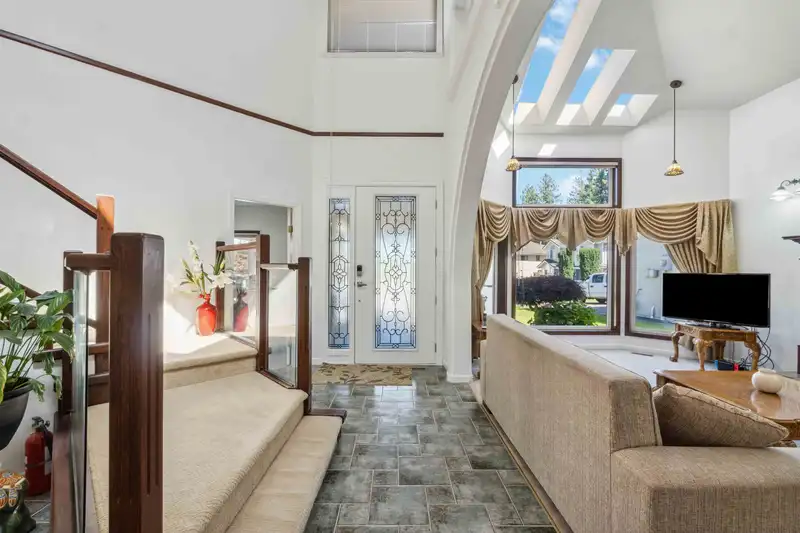
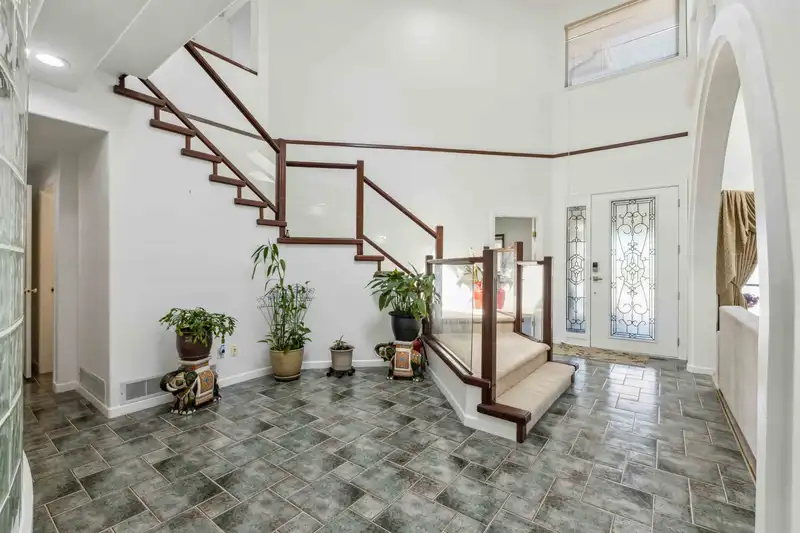
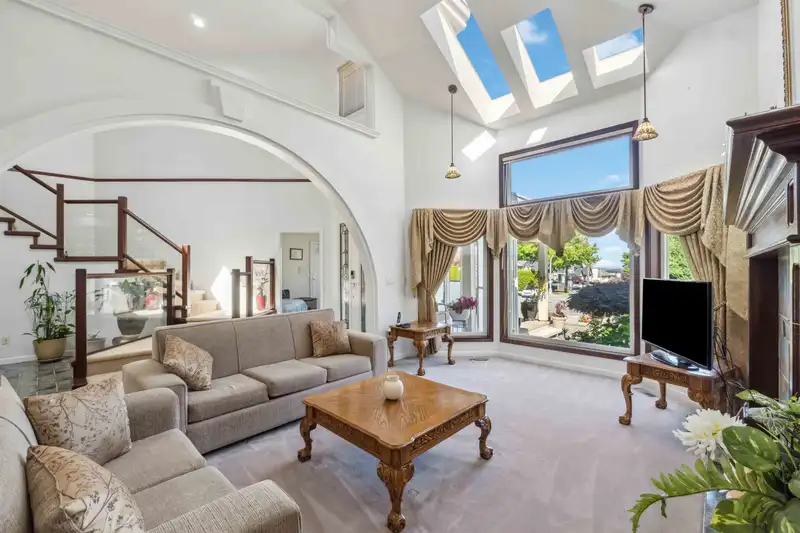
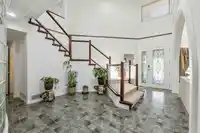
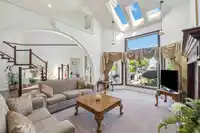
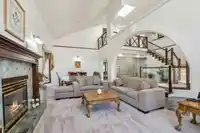
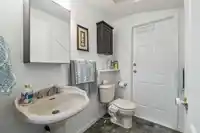
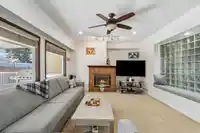
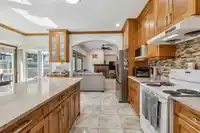
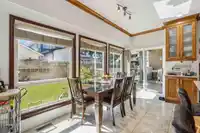
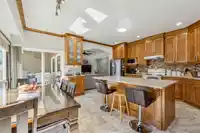
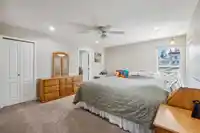
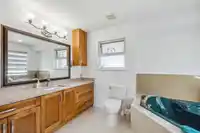
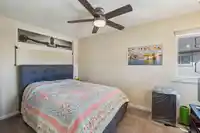
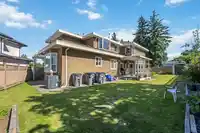
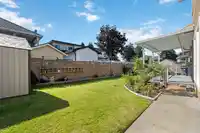
Discover this beautifully designed custom home in the heart of Panorama Ridge, Surrey. Filled with natural light from multiple skylights, this spacious residence features 7 bedrooms and 5 bathrooms, including a luxurious master suite. The open-concept layout seamlessly blends the living and modern kitchen areas, perfect for family life and entertaining.…
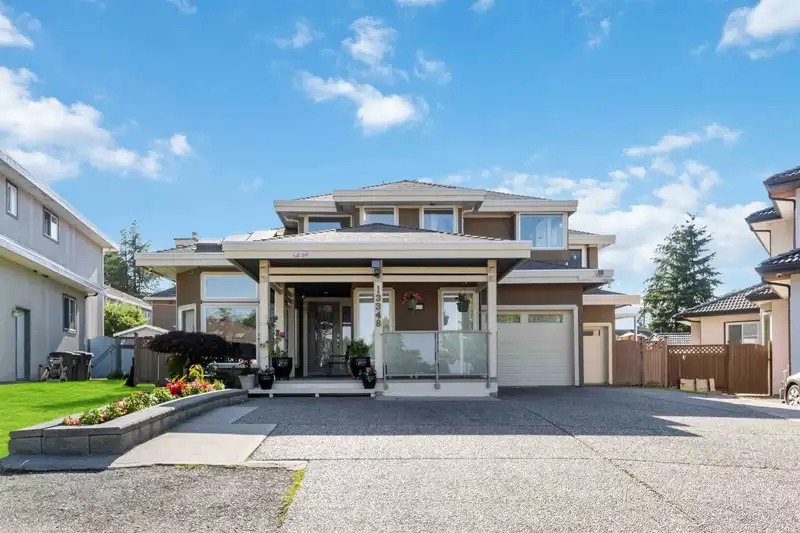
Discover this beautifully designed custom home in the heart of Panorama Ridge, Surrey. Filled with natural light from multiple skylights, this spacious residence features 7 bedrooms and 5 bathrooms, including a luxurious master suite. The open-concept layout seamlessly blends the living and modern kitchen areas, perfect for family life and entertaining. Enjoy a large yard and patio, ideal for outdoor gatherings. Additional features include a mortgage helper suite, AC, CCTV cameras, EV charger, and ample storage with a full main-floor crawl space. Conveniently located near schools, parks, shopping, and transit. Potential for a coach house or garden suite—check with the City of Surrey to confirm.
Features
Pantry
Vaulted Ceiling(s)
Private Yard
Additional Parking
Garage Double
Front Access
Concrete
Garage Door Opener
Shopping Nearby
Room measurements16 rooms▸
FoyerMain · 12'6 × 21'2
Living RoomMain · 12'2 × 16'3
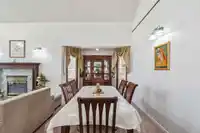
Dining RoomMain · 13'7 × 9'11
KitchenMain · 17'1 × 18'2
Family RoomMain · 17'2 × 13'7
BedroomMain · 9'9 × 13'0
LaundryMain · 5'0 × 8'5
FoyerMain · 7'7 × 3'3
Family RoomMain · 13'0 × 10'0
KitchenMain · 9'9 × 5'5
BedroomMain · 9'9 × 10'8
Primary BedroomAbove · 13'1 × 18'1
BedroomAbove · 8'11 × 11'5
BedroomAbove · 11'6 × 11'5
BedroomAbove · 10'2 × 13'10
BedroomAbove · 13'7 × 11'0
Floor plan
🔍 Tap to zoom
Pinch or scroll to zoom · drag to pan · double-tap to reset
Under BC's Small-Scale Multi-Unit Housing rules, this single-family lot may permit up to 4 units. These are the provincial minimums and approximate — local bylaw, servicing and lot conditions apply.
Approximate lot lines (ParcelMap BC)
Zoning, lot dimensions and grade are approximate, from public data, and for reference only — verify with the City / Township of Langley before relying on them.
Monthly Cost Calculator
Estimated monthly cost$8,675
Mortgage payment$7,947
Property tax$558
Home insurance$170
Partner Rates Available
Contact us for preferred mortgage rates
Monthly cost
Estimated monthly$8,675
$1,443,000$1,953,000
20%50%
3.06%7.06%
5 years30 years
$5,347/yr$8,047/yr
$135/mo$205/mo
An estimate only. Canadian semi-annual compounding; excludes utilities, closing costs and BC property transfer tax.
5-year fixed, as of Oct 23

 1 / 23 photos