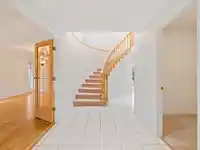
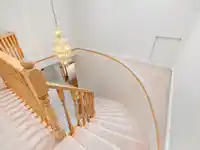
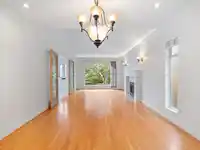
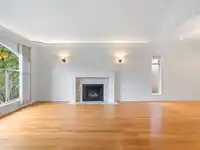
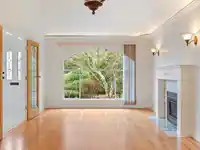
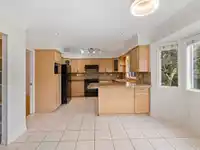
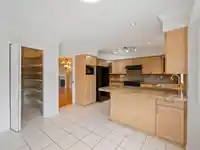
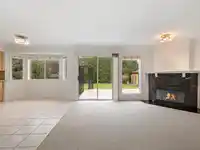
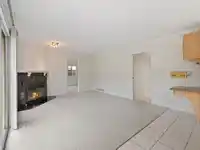
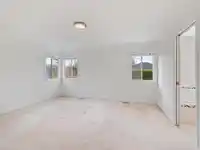
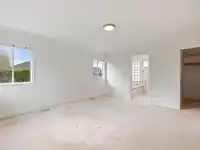
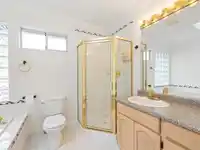
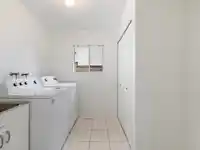
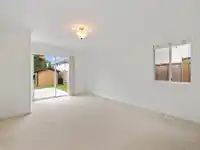
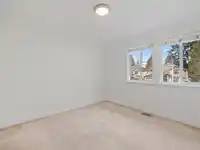
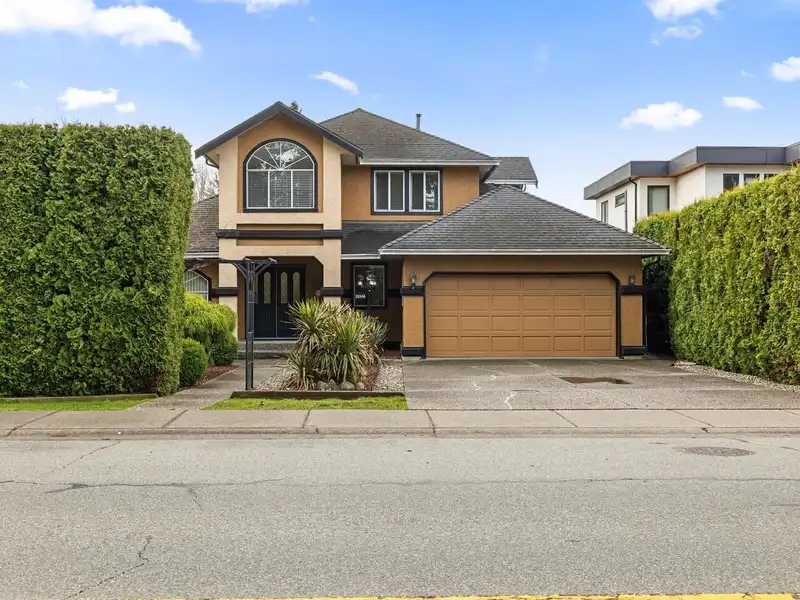
OPEN SUN 25h. 10:30-12:30 BEST VALUE SURREY!! Upscale elegance. Spectacular entrance w circular staircase. Privacy! Fabulous Panorama Ridge location near Elementary & High School, parks & recreation. Virtually "as new" 5 bedroom 3 bathroom home with custom trim & crown moldings throughout. Office off entry! Guest bedroom w sliding glass doors + adjoining…
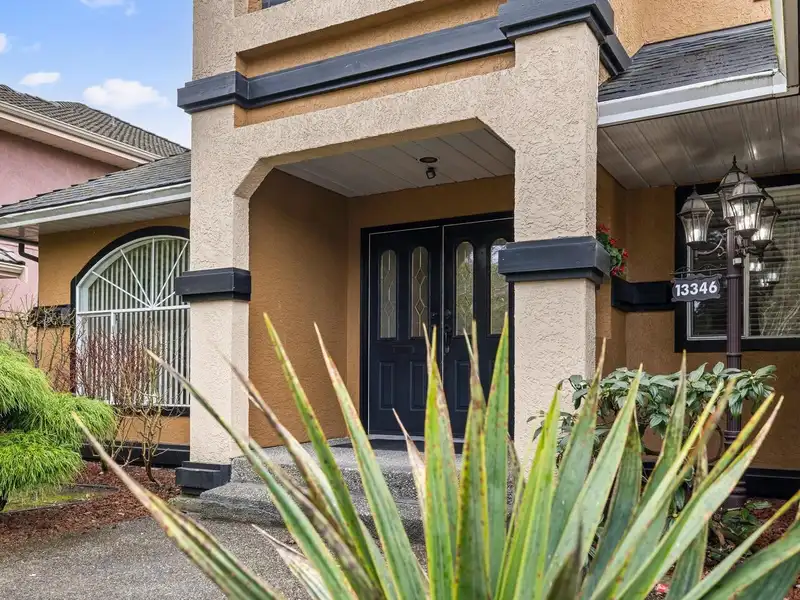
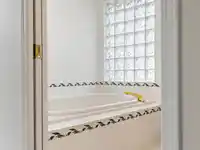
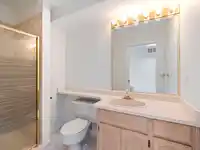
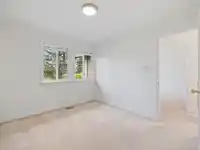
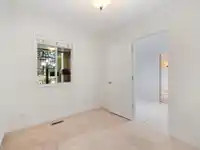
OPEN SUN 25h. 10:30-12:30 BEST VALUE SURREY!! Upscale elegance. Spectacular entrance w circular staircase. Privacy! Fabulous Panorama Ridge location near Elementary & High School, parks & recreation. Virtually "as new" 5 bedroom 3 bathroom home with custom trim & crown moldings throughout. Office off entry! Guest bedroom w sliding glass doors + adjoining bathroom & shower. Numerous upgrades. Incredibly beautiful low maintenance landscaping. Custom Oak kitchen with 'PANTRY'! Upgraded 20 foot 'gold color' Granite countertop with eating bar. Bay window eating area & family room overlook 24x12 deck in sunny, private yard. 3/4 inch thermopane windows! Custom blinds throughout. Vaulted ceiling, valence lighting & oak floors in living & dining. Skylights! Hurry for this!!
Features
Storage
Pantry
Vaulted Ceiling(s)
Private Yard
Garage Double
Guest
Front Access
Aggregate
Garage Door Opener
Shopping Nearby
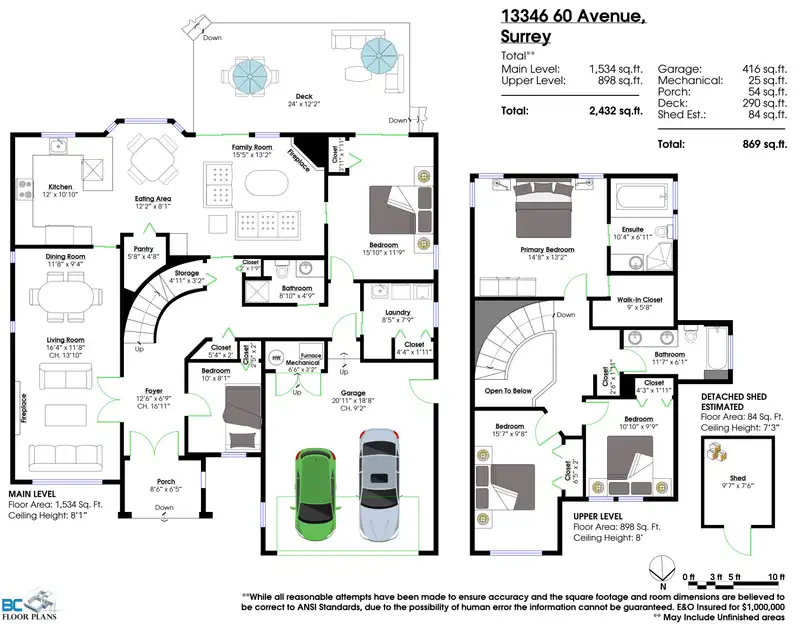
Room measurements13 rooms▸
FoyerMain · 6'9 × 12'6
Living RoomMain · 12' × 16'4
Dining RoomMain · 10' × 12'
KitchenMain · 11' × 12'
Eating AreaMain · 8' × 12'
Family RoomMain · 13' × 15'6
PantryMain · 4'8 × 5'8
Games RoomMain · 12' × 16'
OfficeMain · 8' × 10'
Primary BedroomAbove · 13' × 15'
Walk-In ClosetAbove · 5'8 × 9'
BedroomAbove · 10' × 15'
BedroomAbove · 9'9 × 11'
Floor plan
🔍 Tap to zoom
Pinch or scroll to zoom · drag to pan · double-tap to reset
Under BC's Small-Scale Multi-Unit Housing rules, this single-family lot may permit up to 4 units. These are the provincial minimums and approximate — local bylaw, servicing and lot conditions apply.
Approximate lot lines (ParcelMap BC)
Zoning, lot dimensions and grade are approximate, from public data, and for reference only — verify with the City / Township of Langley before relying on them.
Recent nearby sales
Sold prices are available to registered users. Log in to see what these sold for.

 1 / 25 photos