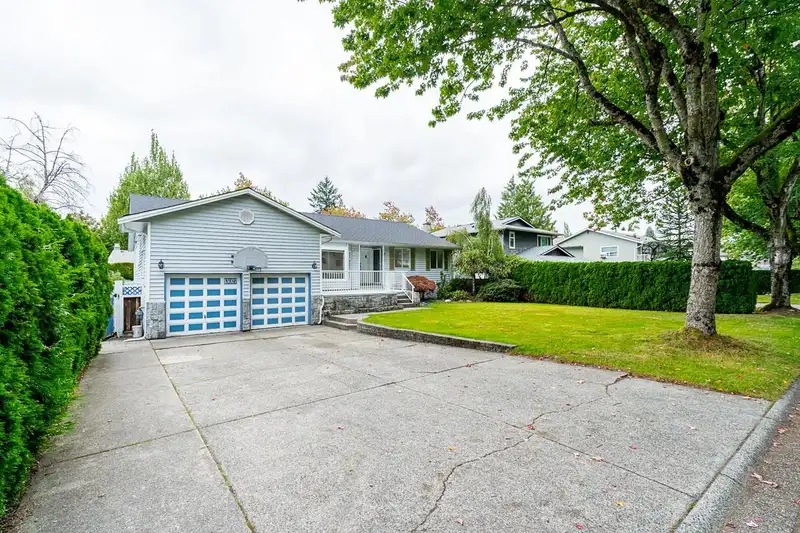
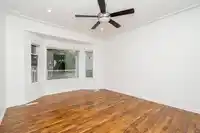
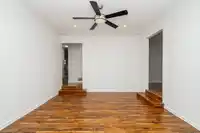
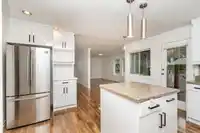
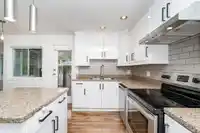
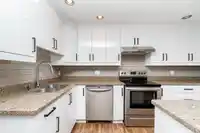
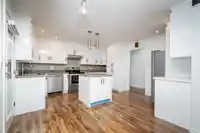
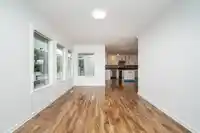
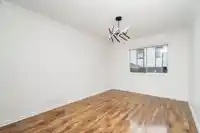
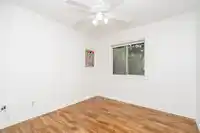
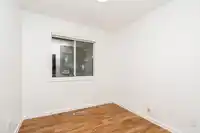
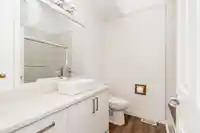
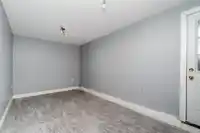
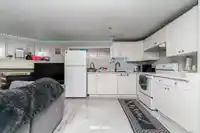
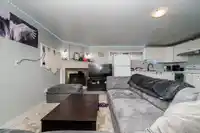
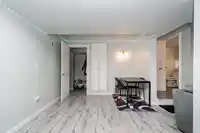
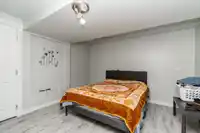
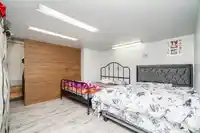
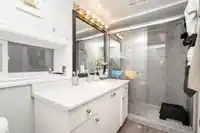
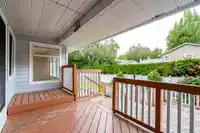
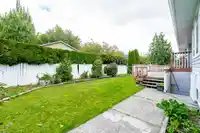
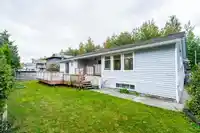
Welcome to 13027 61 Ave, a delightful residence perfect for modern living! This spacious home features 6 bed and 3 bath, an inviting layout with bright, airy rooms and ample natural light with multiple decks. The well-appointed kitchen boasts plenty of counter space, making it ideal for family gatherings. Enjoy outdoor entertaining in the backyard,…

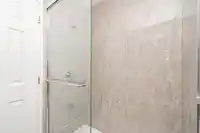
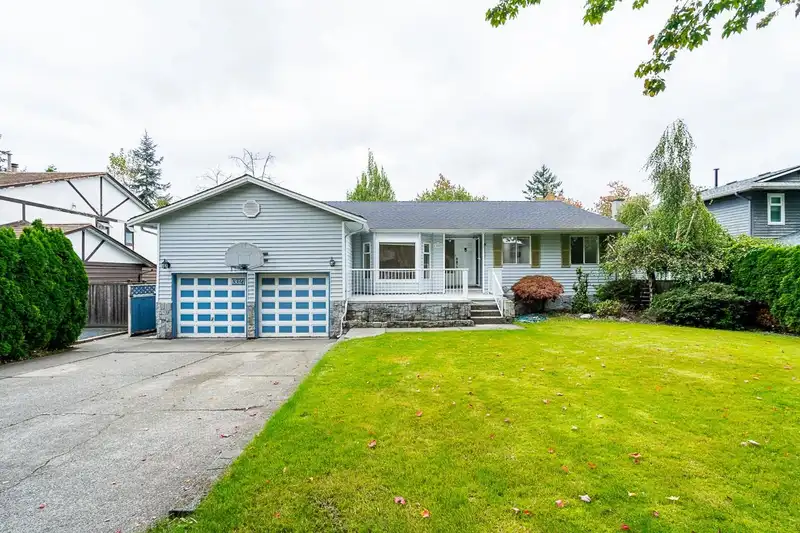
Welcome to 13027 61 Ave, a delightful residence perfect for modern living! This spacious home features 6 bed and 3 bath, an inviting layout with bright, airy rooms and ample natural light with multiple decks. The well-appointed kitchen boasts plenty of counter space, making it ideal for family gatherings. Enjoy outdoor entertaining in the backyard, surrounded by lush greenery. Located in a panorama neighbourhood close to Panorama Park Elementary & Panorama Ridge Secondary, parks, and shopping, this property is a must-see! Don’t miss your chance to make this lovely house your new home! **Please look at bc assessment before sending offers.** ****Open House | Dec 28 | Sat | 2:00 pm to 4:00 pm****
Features
Balcony
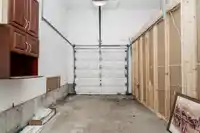
Garage Double
Shopping Nearby
Room measurements21 rooms▸
Living RoomMain · 12'1 × 15'2
Family RoomMain · 10'4 × 19'4
Dining RoomMain · 9'5 × 13'8
Eating AreaMain · 8'8 × 6'6
KitchenMain · 14'1 × 8'6
Primary BedroomMain · 13'2 × 14'2
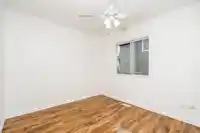
BedroomMain · 9'6 × 10'8
BedroomMain · 9'5 × 9'6
DenMain · 9'0 × 17'2
FoyerMain · 5'5 × 10'7
Porch (enclosed)Main · 6'11 × 18'4
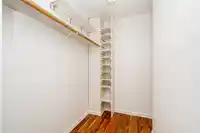
Walk-In ClosetMain · 6'1 × 7'2
Living RoomBelow · 16'5 × 9'11
Dining RoomBelow · 9'2 × 9'8
KitchenBelow · 8'5 × 8'10
BedroomBelow · 12'11 × 17'3
BedroomBelow · 12'2 × 11'7
OtherBelow · 14'0 × 18'3
OtherBelow · 8'4 × 18'7
OtherBelow · 12'10 × 17'2
BedroomMain · 7'10 × 8'0
Floor plan
🔍 Tap to zoom
Pinch or scroll to zoom · drag to pan · double-tap to reset
Under BC's Small-Scale Multi-Unit Housing rules, this single-family lot may permit up to 4 units. These are the provincial minimums and approximate — local bylaw, servicing and lot conditions apply.
Approximate lot lines (ParcelMap BC)
Zoning, lot dimensions and grade are approximate, from public data, and for reference only — verify with the City / Township of Langley before relying on them.
Monthly Cost Calculator
Estimated monthly cost$7,643
Mortgage payment$7,043
Property tax$450
Home insurance$150
Partner Rates Available
Contact us for preferred mortgage rates
Monthly cost
Estimated monthly$7,643
$1,274,000$1,724,000
9%50%
3.10%7.10%
5 years30 years
$4,305/yr$6,505/yr
$120/mo$180/mo
An estimate only. Canadian semi-annual compounding; excludes utilities, closing costs and BC property transfer tax.
5-year fixed, as of Oct 8

 1 / 35 photos