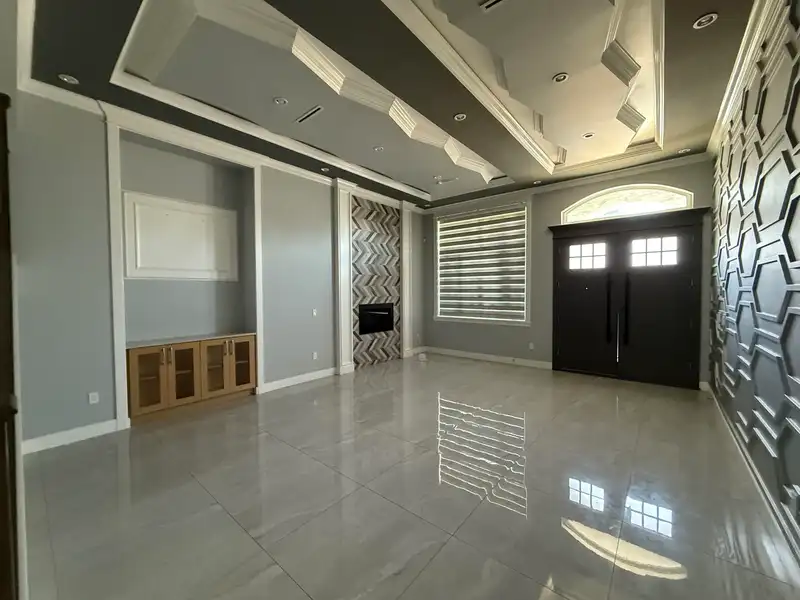
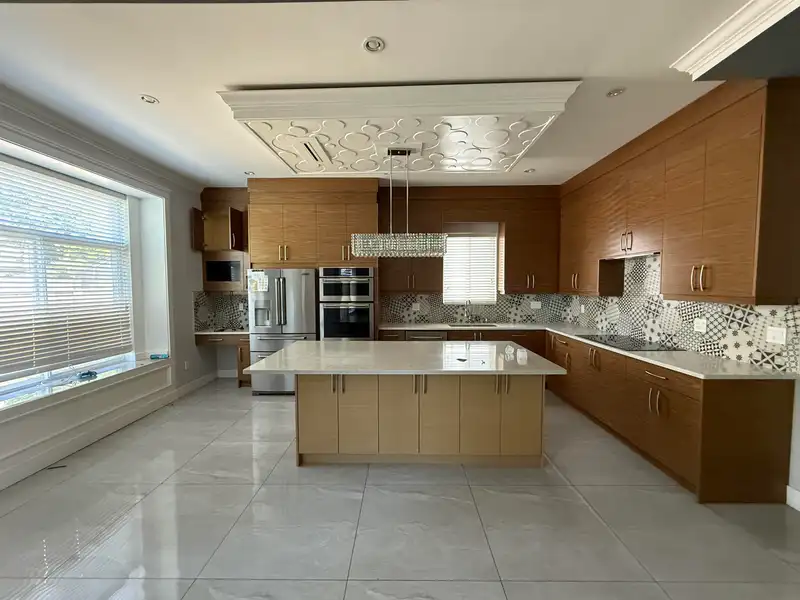
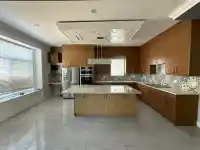
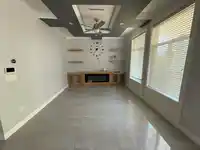
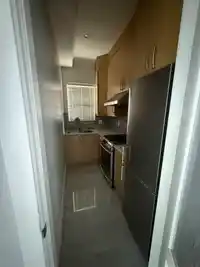
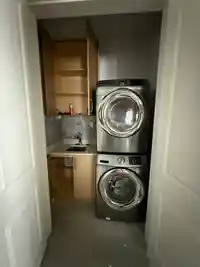
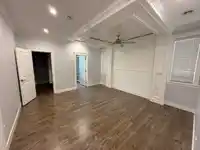
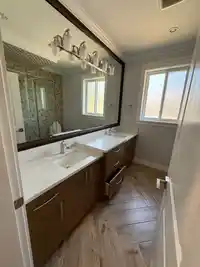
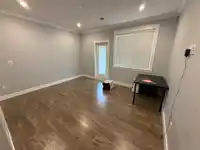
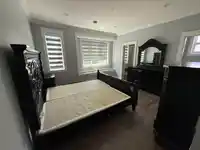
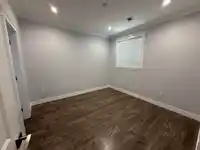
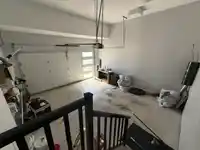
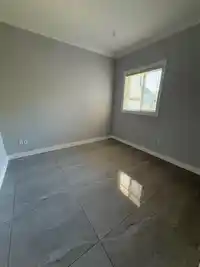
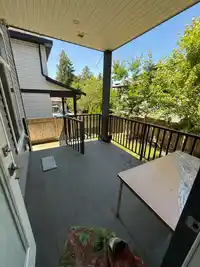
Luxury living w/ this impeccable home in Cedar Hills on a 4188 sqft lot, boasting 7 beds, 6 baths & 3990 sqft of living space. The open layout seamlessly connects the kitchen, living area, dining space, and outdoor zones, creating a welcoming focal point for gatherings. Indulge your culinary passions in the well-appointed kitchen, Spice kitchen, equipped…
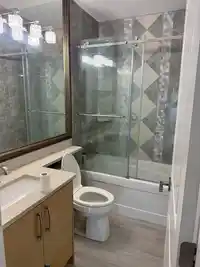
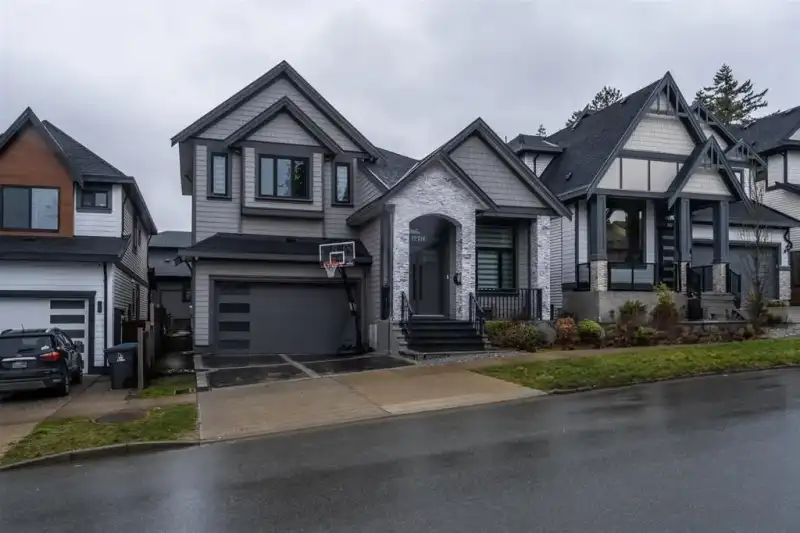
Luxury living w/ this impeccable home in Cedar Hills on a 4188 sqft lot, boasting 7 beds, 6 baths & 3990 sqft of living space. The open layout seamlessly connects the kitchen, living area, dining space, and outdoor zones, creating a welcoming focal point for gatherings. Indulge your culinary passions in the well-appointed kitchen, Spice kitchen, equipped with premium appliances, quartz countertops, and ample storage solutions. Elevating your living experience, the property features 2 primary bedrooms, AC, radiant heating, custom cabinetry, CCTV security, an alarm system, and (2+1) mortgage helpers. Bedroom on the main with washroom. This home is in a family-friendly neighbourhood near transit, parks, schools, Hwy 17, Pattullo Bridge, and shopping.
Features
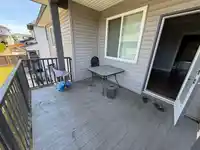
Balcony
Garage Double
Shopping Nearby
Room measurements18 rooms▸
Living RoomMain · 16' × 18'
Dining RoomMain · 6' × 18'
DenMain · 11'6 × 12'
Family RoomMain · 12'6 × 15'
KitchenMain · 12'6 × 14'6
Wok KitchenMain · 6' × 10'8
Primary BedroomAbove · 14'6 × 16'
Primary BedroomAbove · 13' × 15'5
BedroomAbove · 12'6 × 15'
BedroomAbove · 11'6 × 12'0
Walk-In ClosetAbove · 5'0 × 9'5
Living RoomBsmt · 6'0 × 12'6
KitchenBsmt · 5' × 12'5
BedroomBsmt · 11'6 × 12'
Living RoomBsmt · 10' × 20'
KitchenBsmt · 5' × 20'
BedroomBsmt · 10'8 × 13'
BedroomBsmt · 11'4 × 13'8
Floor plan
🔍 Tap to zoom
Pinch or scroll to zoom · drag to pan · double-tap to reset
Zoning, lot dimensions and grade are approximate, from public data, and for reference only — verify with the City / Township of Langley before relying on them.
Recent nearby sales
Sold prices are available to registered users. Log in to see what these sold for.

 1 / 26 photos