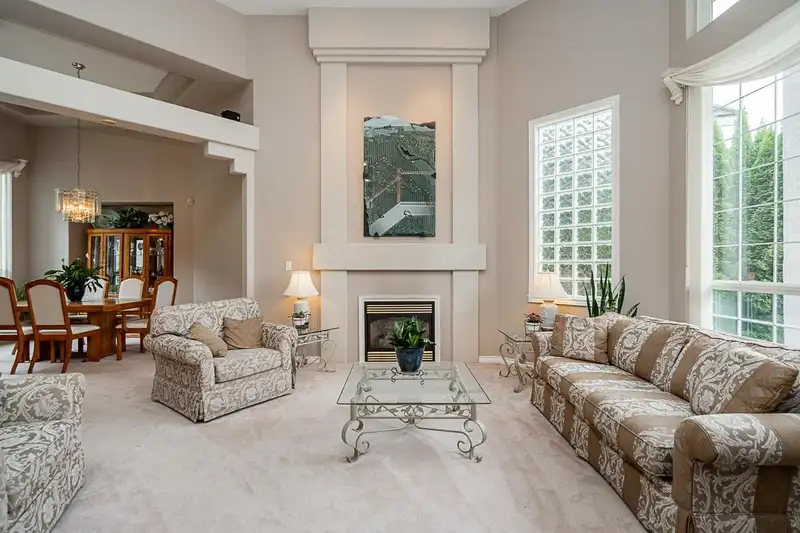
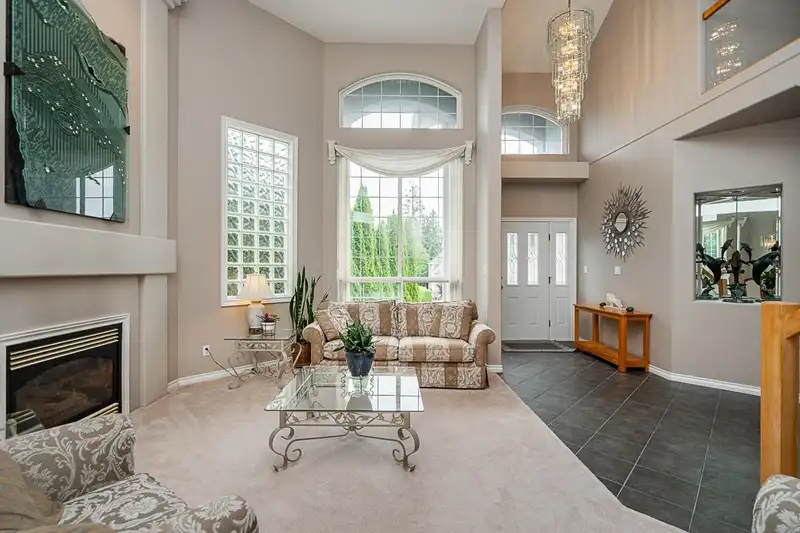
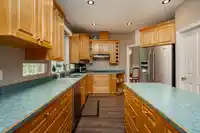
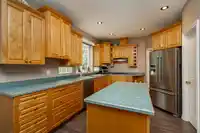
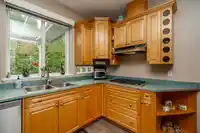
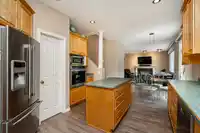
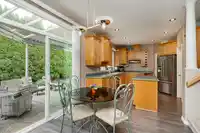
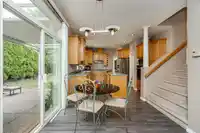
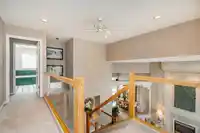
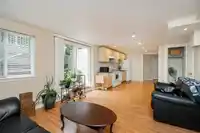
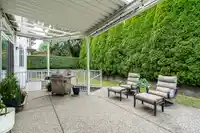
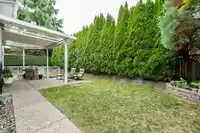
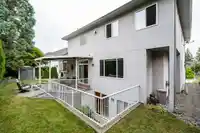
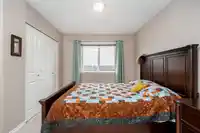
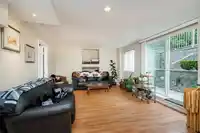
Sought after Fraser Heights location! This Large 2 Storey with full basement has a really unique floorplan with soaring ceilings and a west coast feel. Beautiful living area greets you at entry with joining Dining room and loads of natural light. Split staircase off kitchen and entry, Kitchen has a walk in pantry, updated stainless appliances and a gas…
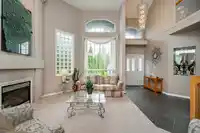
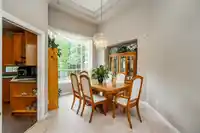
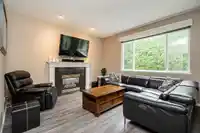
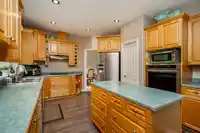
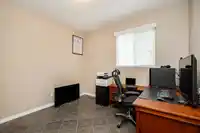
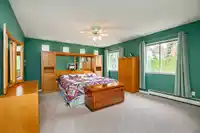
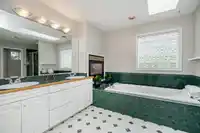
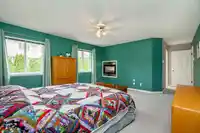
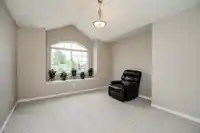
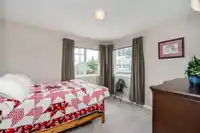
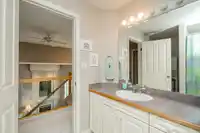
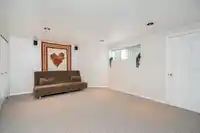
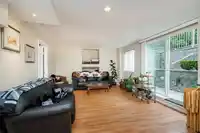
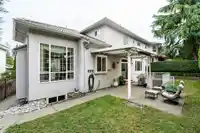
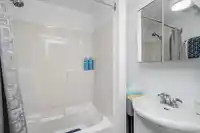
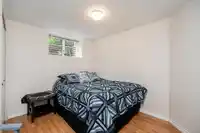
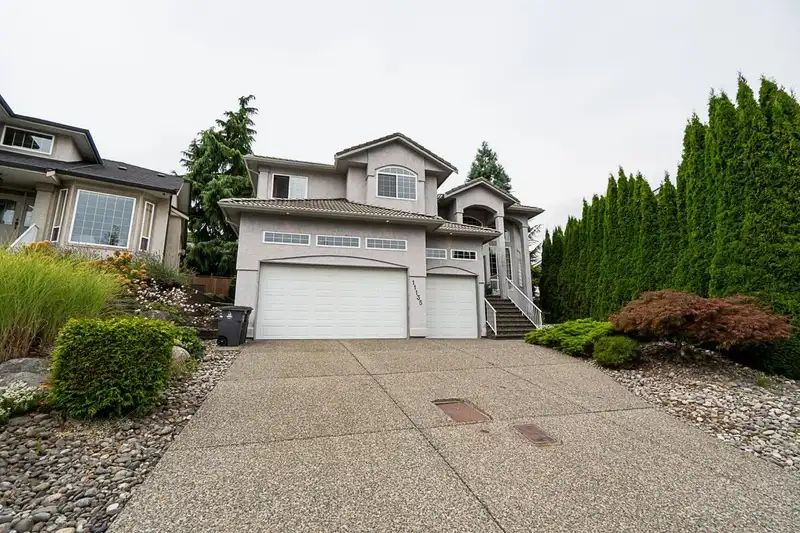
Sought after Fraser Heights location! This Large 2 Storey with full basement has a really unique floorplan with soaring ceilings and a west coast feel. Beautiful living area greets you at entry with joining Dining room and loads of natural light. Split staircase off kitchen and entry, Kitchen has a walk in pantry, updated stainless appliances and a gas cooktop, Family room with gas fireplace and access to a totally private rear yard. 4 bedrooms upstairs, Huge primary with gas fireplace that shared with the ensuite. Basement is bright and fully finished with option for a 1 bedroom suite with laundry and also a bonus rec room for the owner OR 2nd bedroom. RARE Triple Garage plus bonus workshop area accessible from garage & Basement.
Features
Central Vacuum Roughed In
Private Yard
Additional Parking
Garage Double
Garage Triple
Front Access
Shopping Nearby
Room measurements18 rooms▸
FoyerMain · 8' × 8'
KitchenMain · 12' × 13'6
Eating AreaMain · 6'4 × 8'6
Family RoomMain · 13'1 × 13'2
Living RoomMain · 13'6 × 15'4
Dining RoomMain · 10'8 × 12'
DenMain · 10' × 12'
LaundryMain · 6'4 × 8'
BedroomAbove · 9'15 × 11'10
Primary BedroomAbove · 13'9 × 17'5
BedroomAbove · 11' × 10'10
BedroomAbove · 12' × 13'3
KitchenBsmt · 9'10 × 13'11
Living RoomBsmt · 13'1 × 13'2
BedroomBsmt · 10'6 × 13'5
StorageBsmt · 6' × 7'
Recreation RoomBsmt · 17'3 × 13'4
WorkshopBsmt · 14'3 × 9'
Floor plan
🔍 Tap to zoom
Pinch or scroll to zoom · drag to pan · double-tap to reset
Under BC's Small-Scale Multi-Unit Housing rules, this single-family lot may permit up to 4 units. These are the provincial minimums and approximate — local bylaw, servicing and lot conditions apply.
Approximate lot lines (ParcelMap BC)
Zoning, lot dimensions and grade are approximate, from public data, and for reference only — verify with the City / Township of Langley before relying on them.
Recent nearby sales
Sold prices are available to registered users. Log in to see what these sold for.

 1 / 34 photos