
 1 / 33 photos


About This Property
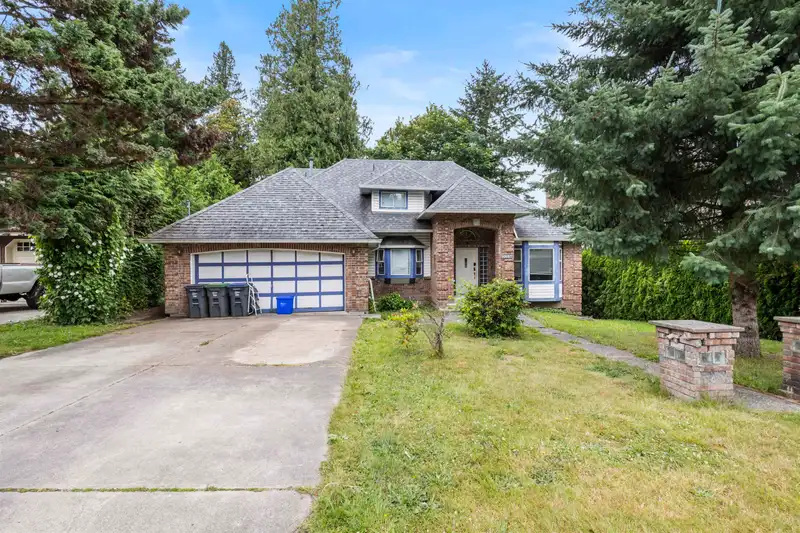
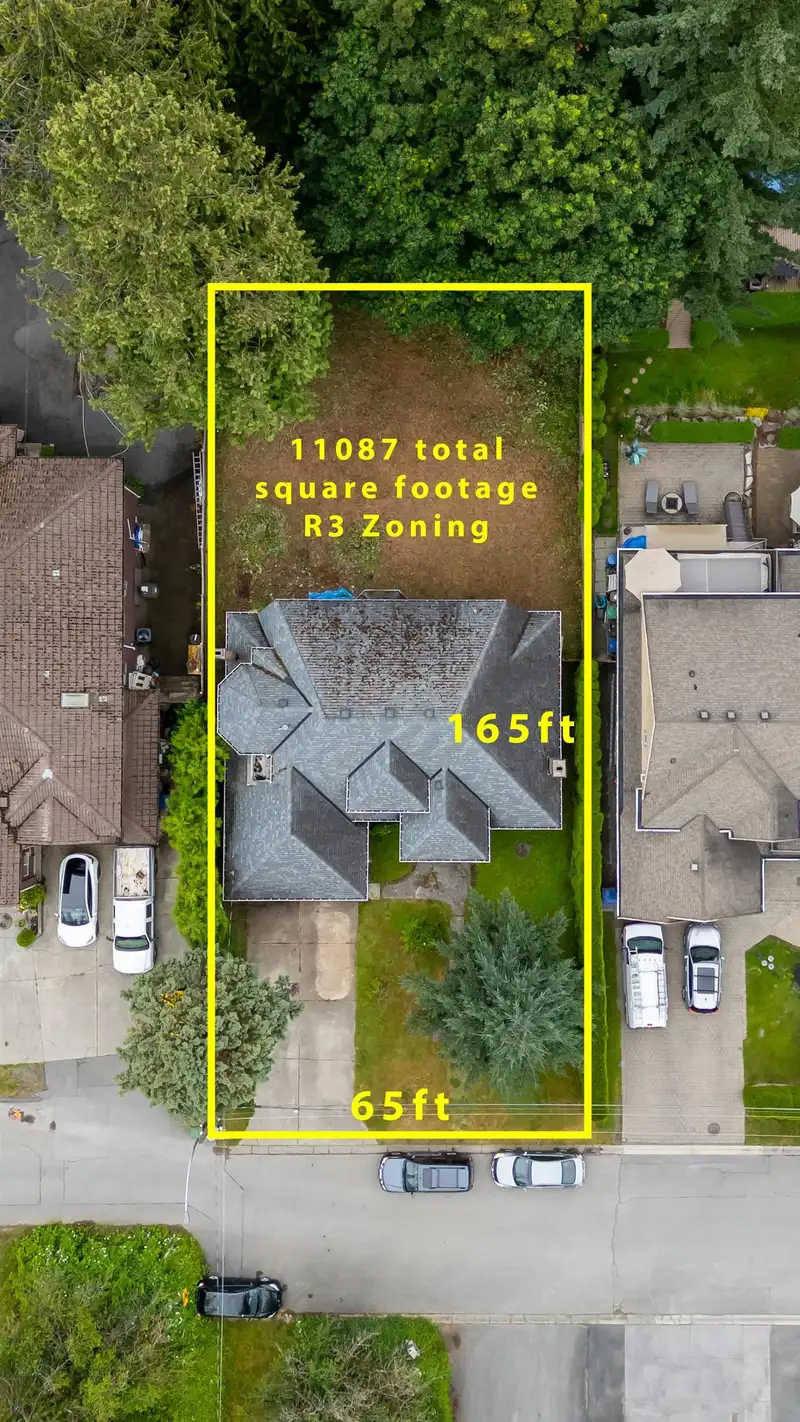
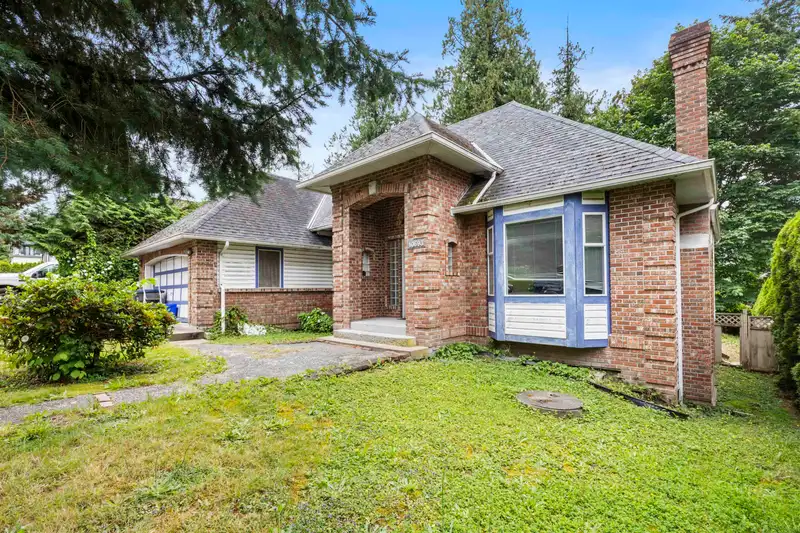
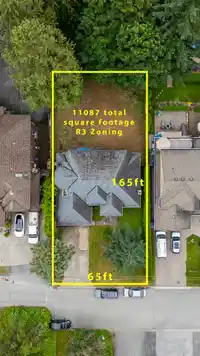
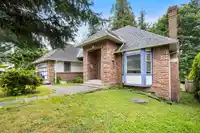
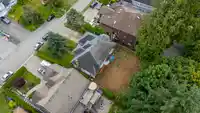
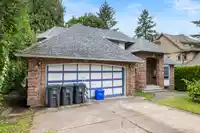
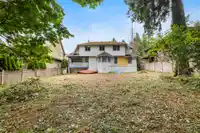
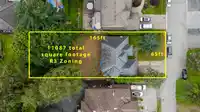
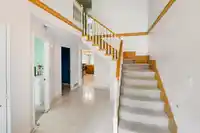
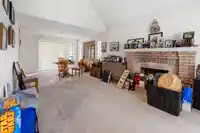
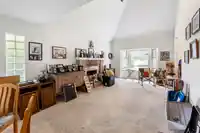
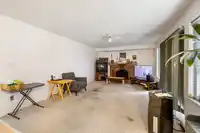
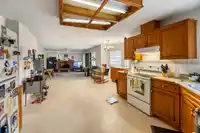
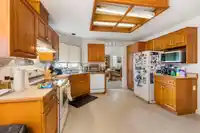
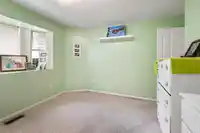
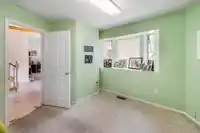
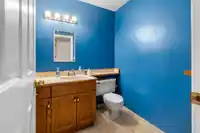
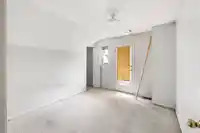
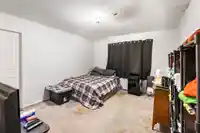
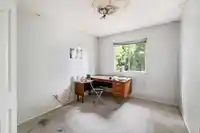
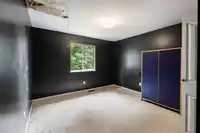
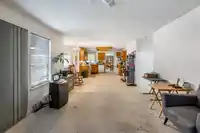
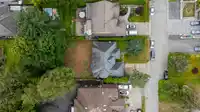
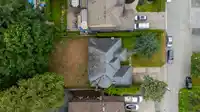
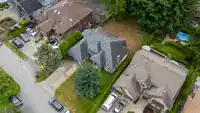
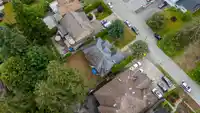
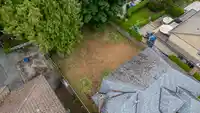
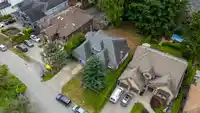
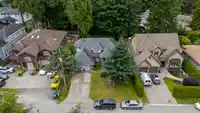
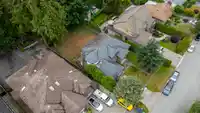
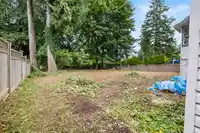
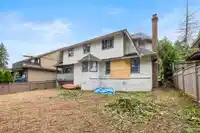
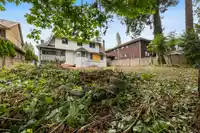
Attention Handymen or Builders! This 2 level 2255 sq ft home is located on a quiet street situation on a massive 11,087 sq ft (quarter acre) Lot with minimal trees and slope. R3 Zoning and surrounded by brand new homes. Build here or renovate. Great layout open foyer. Spacious dining & living room. Oak kitchen & large dining space. 4 bedrooms upstairs &…
Features
Property Details
School Catchment
Neighbourhood
Age
- Under 1514.8%
- 15 to 6472.4%
- 65 and over12.8%
Household size
- 1 person19.2%
- 223.1%
- 317.5%
- 416.5%
- 5 or more23.6%
Language spoken at home
39% Punjabi mother tongue
Mother tongue, share of 6,830 residents.
How this pocket differs
- notably more 5+ person households than North Surrey 23.5% vs 14.7%
- fewer people living alone than North Surrey 19.1% vs 25%
- notably more Punjabi speakers than North Surrey 39% vs 12.4%
- more Hindi speakers than North Surrey 3.5% vs 2.6%
Source: Statistics Canada, Census of Population, 2021. Reproduced and distributed on an "as is" basis with the permission of Statistics Canada.
Sales History
| Date | Sale Price |
|---|---|
| Jul 8, 2025 | $1,150,000 |
Source: BC Assessment (public records).
Land & Development
Under BC's Small-Scale Multi-Unit Housing rules, this single-family lot may permit up to 6 units. These are the provincial minimums and approximate — local bylaw, servicing and lot conditions apply.
Within a provincially designated Transit-Oriented Area, this lot may support up to 4 FAR / 12 storeys regardless of base zoning. Provincial minimums and approximate — municipal rezoning, servicing and parking standards still apply.
Zoning, lot dimensions and grade are approximate, from public data, and for reference only — verify with the City / Township of Langley before relying on them.
Monthly Cost Calculator
An estimate only. Canadian semi-annual compounding; excludes utilities, closing costs and BC property transfer tax. 5-year fixed, as of Oct 8
Similar Listings Nearby
12704 107A AVENUE
10836 128 STREET
10810 129 STREET
10910 128A STREET
10956 128A STREET
12881 104 AVENUE
10482 125A STREET
10346 126 STREET
10304 128 STREET
10362 125 STREET
10627 124A STREET
10369 125 STREET