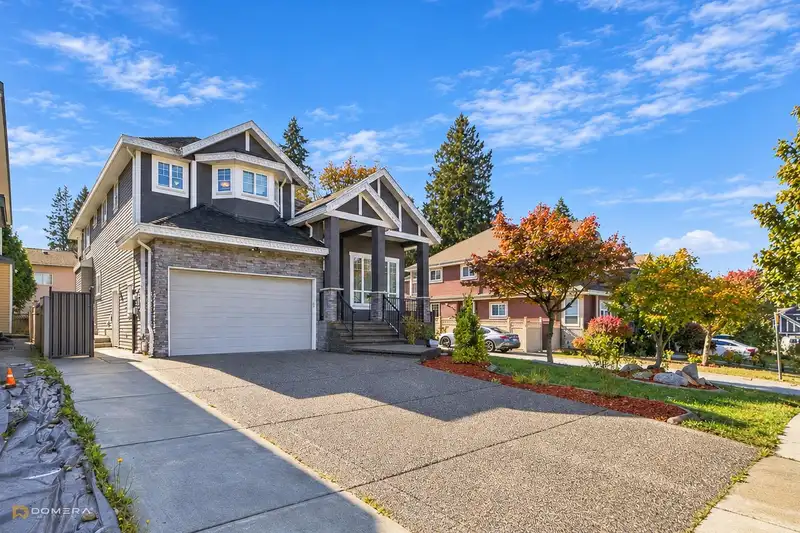
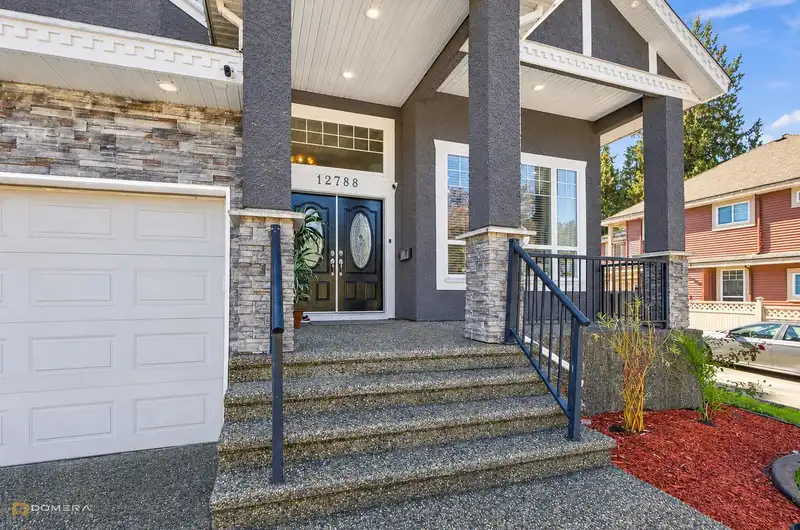
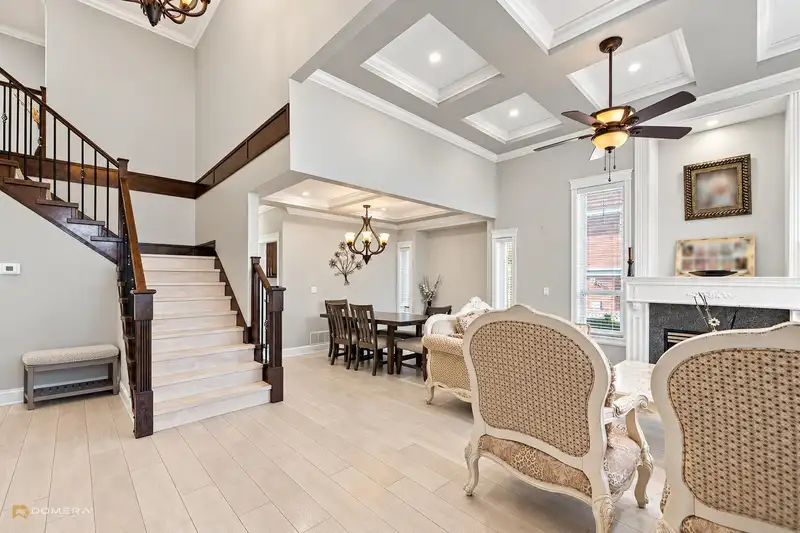
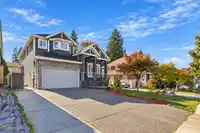
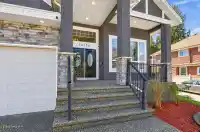
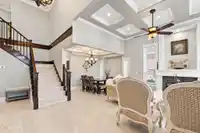
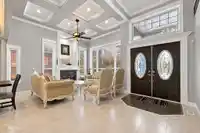
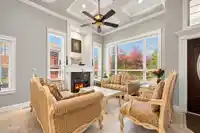
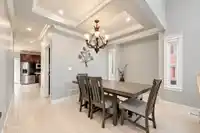
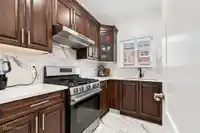
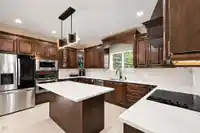
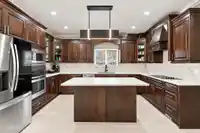
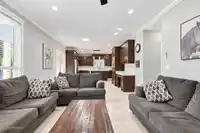
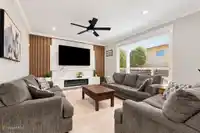
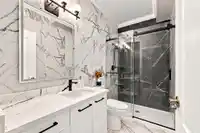
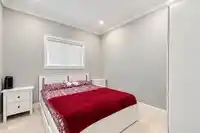
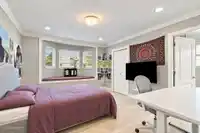
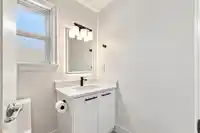
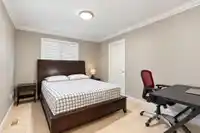
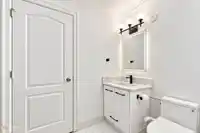
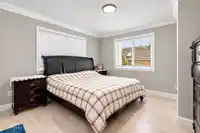
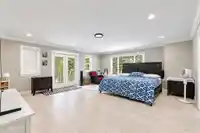
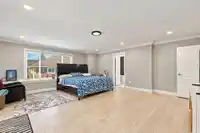
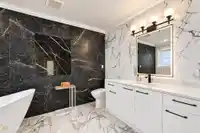
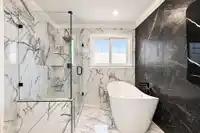
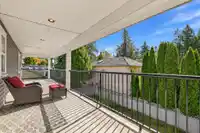
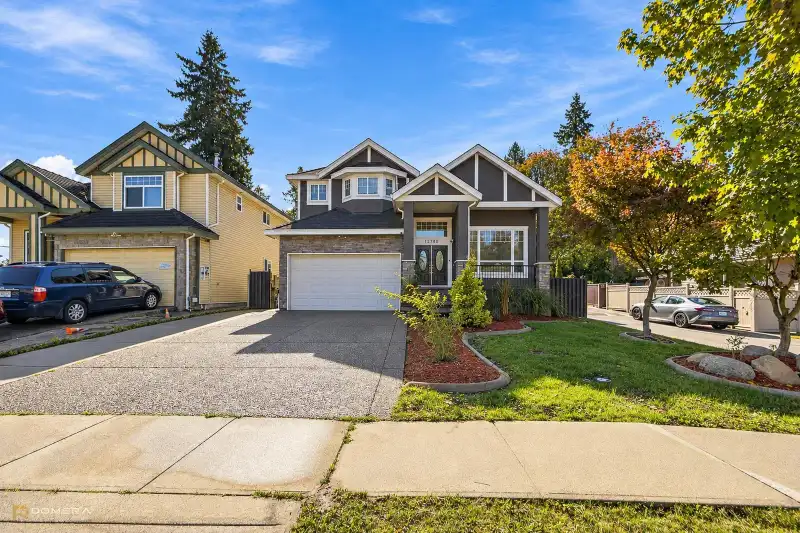
Well-built three-storey homes on landscaped 6,028 sq ft lots, located on a quiet dead-end street for added privacy. Spacious layout with 7 bedrooms + den, 6 bathrooms, including 2 master suites. Main and spice kitchens feature granite countertops, maple cabinets, 2025 stainless steel appliances, and renovations in 2025 Includes a legal (2+1) bedroom…
Well-built three-storey homes on landscaped 6,028 sq ft lots, located on a quiet dead-end street for added privacy. Spacious layout with 7 bedrooms + den, 6 bathrooms, including 2 master suites. Main and spice kitchens feature granite countertops, maple cabinets, 2025 stainless steel appliances, and renovations in 2025 Includes a legal (2+1) bedroom basement suite—ideal for rental income or extended family. Prime location near Surrey City Centre with easy access to shopping, groceries, restaurants, and transit. Walk to Surrey Central SkyTrain, SFU, KPU, library, City Hall, and recreation. Close to Khalsa School, K.B. Woodward Elementary, and Kwantlen Park Secondary. Family-friendly, growing area.
Features
Central Vacuum
Garden
Balcony
Private Yard
Garage Double
Shopping Nearby
Room measurements22 rooms▸
Family RoomMain · 13'1 × 18'
Living RoomMain · 12'2 × 15'1
KitchenMain · 12'2 × 15'7
Wok KitchenMain · 5'11 × 8'8
NookMain · 8' × 13'1
Dining RoomMain · 7'8 × 13'6
BedroomMain · 10' × 10'7
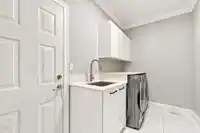
LaundryMain · 5'11 × 10'7
Primary BedroomAbove · 18'6 × 19'8
Walk-In ClosetAbove · 5'4 × 13'9
BedroomAbove · 12'10 × 13'3
Walk-In ClosetAbove · 5'4 × 6'1
BedroomAbove · 9'9 × 12'4
BedroomAbove · 12' × 13'3
KitchenBsmt · 8'8 × 11'2
Living RoomBsmt · 12'10 × 14'10
BedroomBsmt · 11'2 × 17'2
BedroomBsmt · 8'4 × 12'10
KitchenBsmt · 6'8 × 7'11
Living RoomBsmt · 11'6 × 10'11
BedroomBsmt · 11'6 × 11'
Recreation RoomBsmt · 13'6 × 23'
Floor plan
🔍 Tap to zoom
Pinch or scroll to zoom · drag to pan · double-tap to reset
Under BC's Small-Scale Multi-Unit Housing rules, this single-family lot may permit up to 6 units. These are the provincial minimums and approximate — local bylaw, servicing and lot conditions apply.
Transit-oriented potential (Bill 47 / TOA)
Transit areaTier 2within 400 m of a station
Max density4 FAR
Max height12 storeys
Est. buildable~24,034 sqft
Nearest stationScott Road Station390 m away
Within a provincially designated Transit-Oriented Area, this lot may support up to 4 FAR / 12 storeys regardless of base zoning. Provincial minimums and approximate — municipal rezoning, servicing and parking standards still apply.
Approximate lot lines (ParcelMap BC)
Zoning, lot dimensions and grade are approximate, from public data, and for reference only — verify with the City / Township of Langley before relying on them.
Monthly Cost Calculator
Estimated monthly cost$8,984
Mortgage payment$8,072
Property tax$736
Home insurance$175
Partner Rates Available
Contact us for preferred mortgage rates
Monthly cost
Estimated monthly$8,984
$1,484,999$2,014,999
21%50%
3.04%7.04%
5 years30 years
$7,037/yr$10,637/yr
$140/mo$210/mo
An estimate only. Canadian semi-annual compounding; excludes utilities, closing costs and BC property transfer tax.
5-year fixed, as of Oct 9

 1 / 25 photos