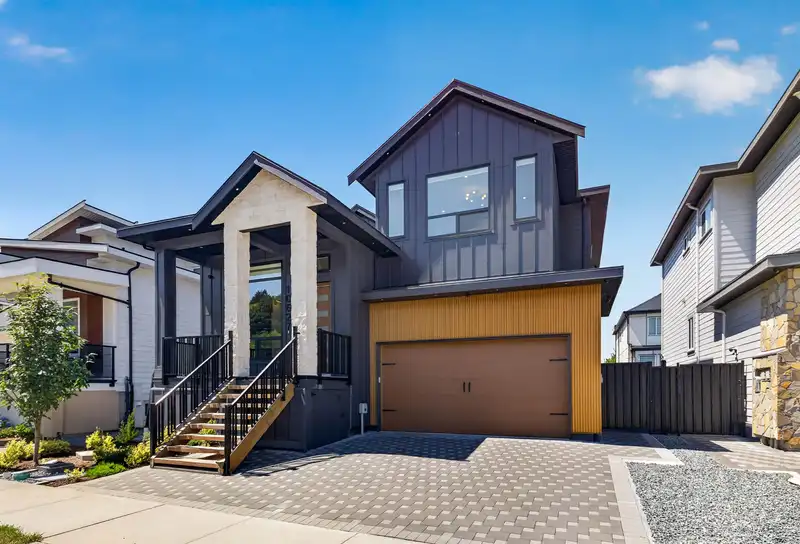
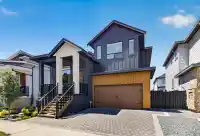
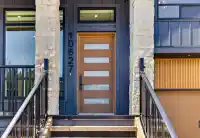
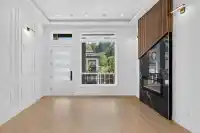
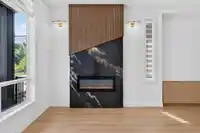
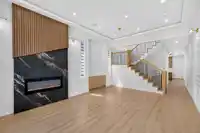
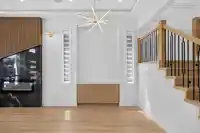
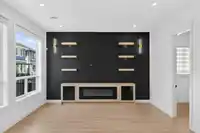
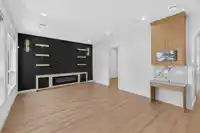
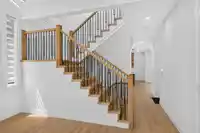
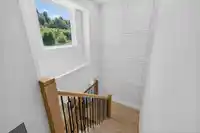
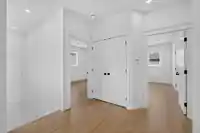
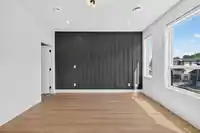
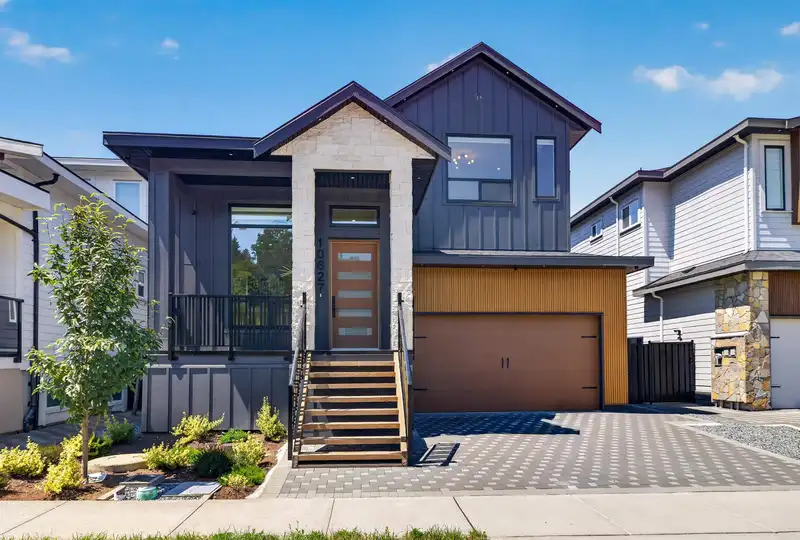
Luxury 3-level home offers 7-BED 6-BATH & mortgage helpers basement suite. Top Floor Features a stunning primary bedroom with a spacious walk-in closet and a luxurious ensuite, along with three additional generously sized bedrooms, WIC and two full bathrooms. Main Floor Designed for modern living, it includes a spice kitchen, separate living and dining…
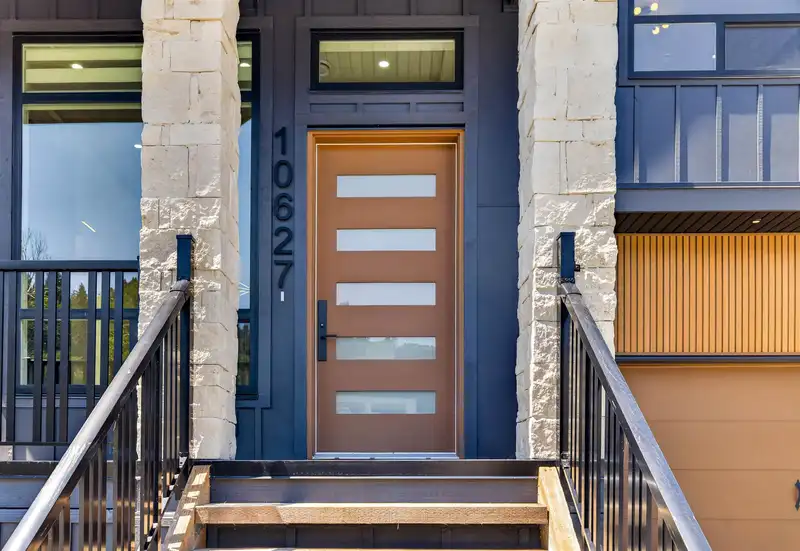
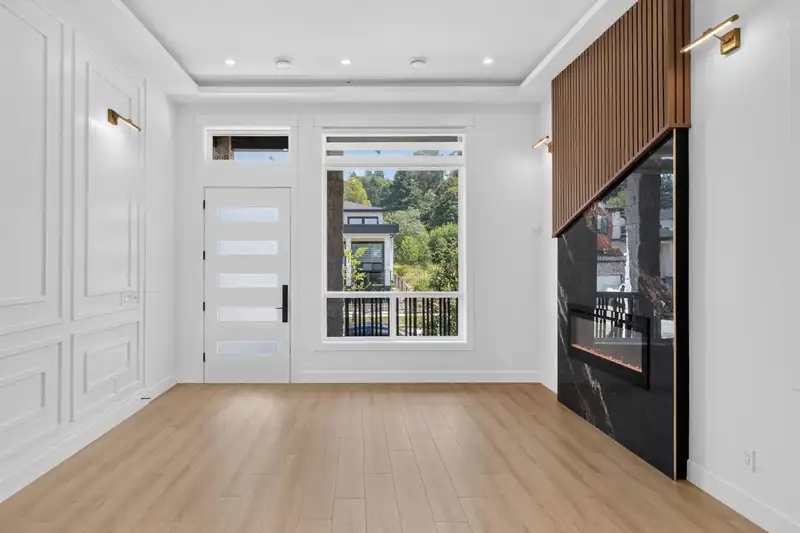
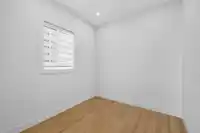
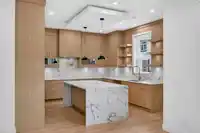
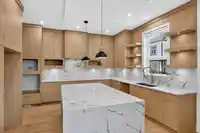
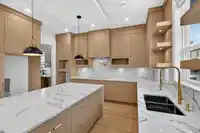
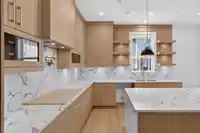
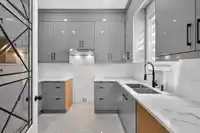
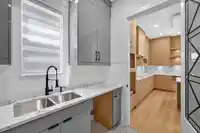
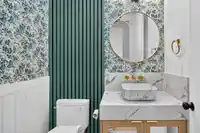
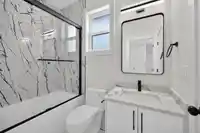
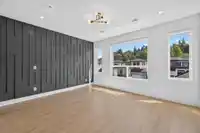
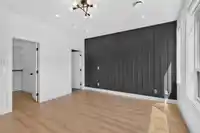
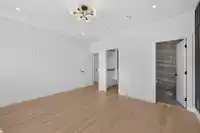
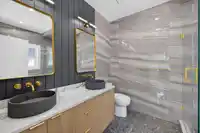
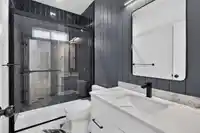
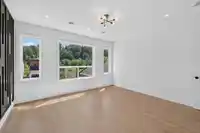
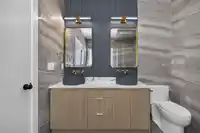
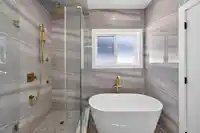
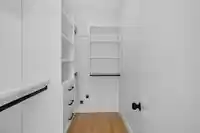
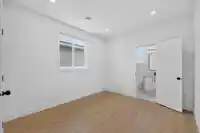
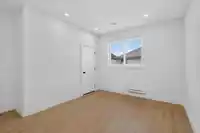
Luxury 3-level home offers 7-BED 6-BATH & mortgage helpers basement suite. Top Floor Features a stunning primary bedroom with a spacious walk-in closet and a luxurious ensuite, along with three additional generously sized bedrooms, WIC and two full bathrooms. Main Floor Designed for modern living, it includes a spice kitchen, separate living and dining areas, and a family room. Legal basement Suite Includes a two-bedroom with a full bathroom, plus an additional one-bedroom and rec room with separate entry, providing excellent rental income potential. Double garage with two extra parking spaces in the front driveway. Premium finishes, high ceiling.
Features
Balcony
Garage Double
Tandem
Front Access
Room measurements21 rooms▸
FoyerMain · 7'0 × 7'0
Living RoomMain · 12'0 × 14'0
Dining RoomMain · 1'0 × 10'0
OfficeMain · 9'0 × 9'4
Family RoomMain · 16'0 × 15'0
KitchenMain · 15'0 × 16'0
Wok KitchenMain · 9'0 × 11'0
Primary BedroomAbove · 12'6 × 15'0
Walk-In ClosetAbove · 5'0 × 9'0
BedroomAbove · 14'0 × 13'0
Primary BedroomAbove · 9'2 × 14'9
BedroomAbove · 10'2 × 12'0
BedroomAbove · 7'6 × 10'0
Living RoomBsmt · 9'8 × 12'0
KitchenBsmt · 9'8 × 12'0
BedroomBsmt · 9'0 × 9'0
BedroomBsmt · 9'0 × 9'0
Living RoomBsmt · 10'0 × 15'0
KitchenBsmt · 6'0 × 15'0
BedroomBsmt · 11'0 × 11'0
BedroomBsmt · 10'0 × 10'0
Floor plan
🔍 Tap to zoom
Pinch or scroll to zoom · drag to pan · double-tap to reset
Within a provincially designated Transit-Oriented Area, this lot may support up to 4 FAR / 12 storeys regardless of base zoning. Provincial minimums and approximate — municipal rezoning, servicing and parking standards still apply.
Approximate lot lines (ParcelMap BC)
Zoning, lot dimensions and grade are approximate, from public data, and for reference only — verify with the City / Township of Langley before relying on them.
Recent nearby sales
Sold prices are available to registered users. Log in to see what these sold for.

 1 / 38 photos