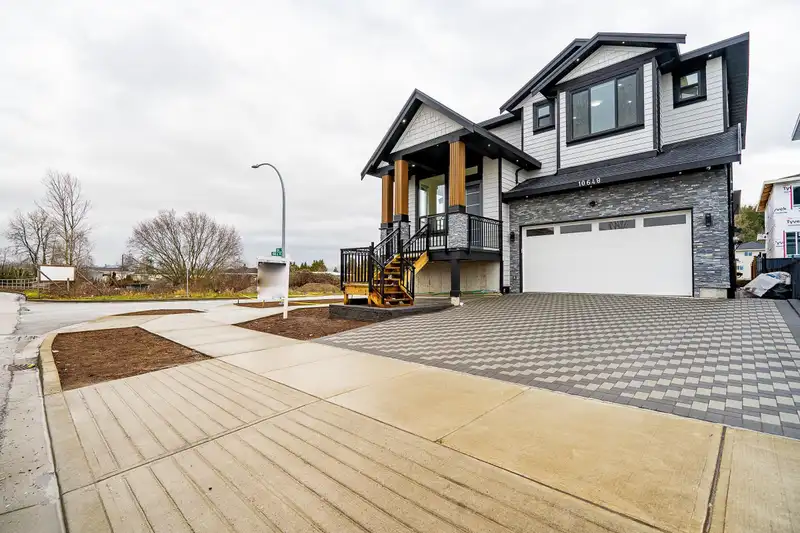
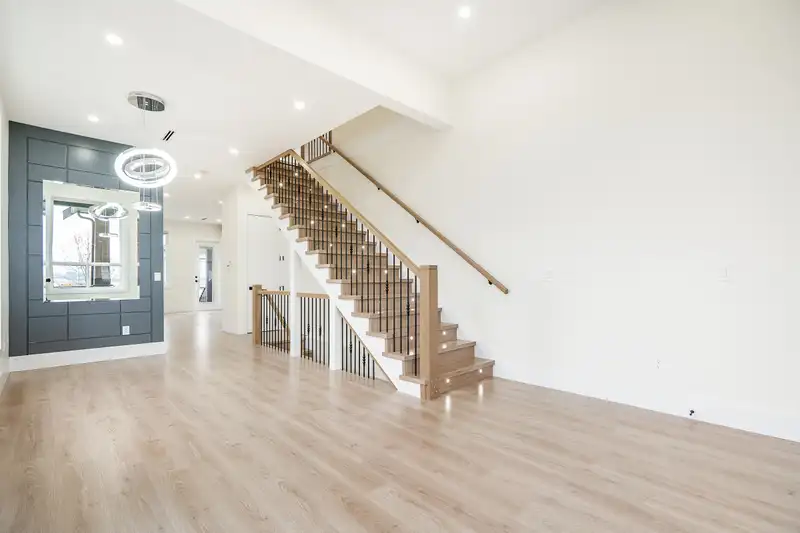
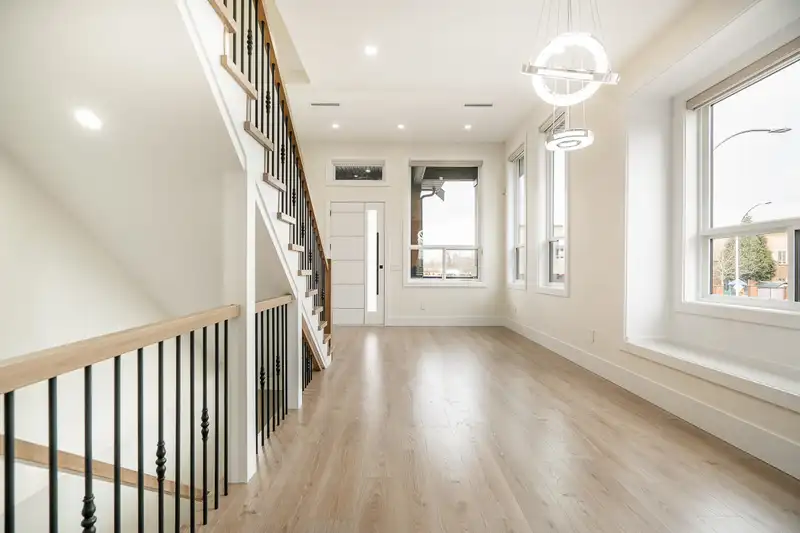
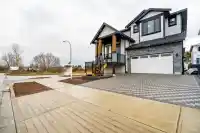
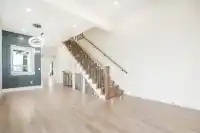
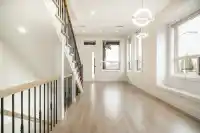
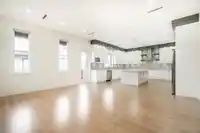
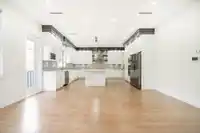
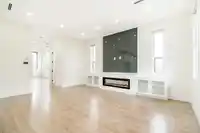
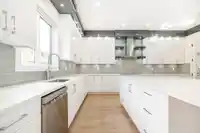
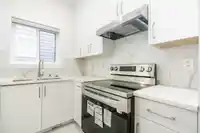
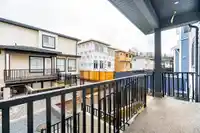
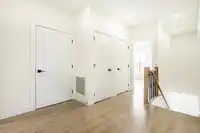
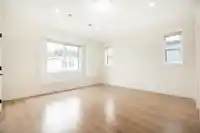
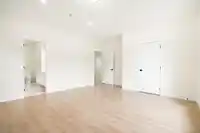
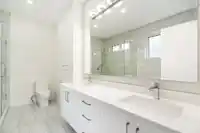
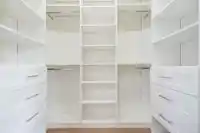
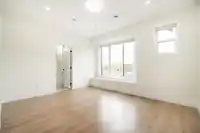
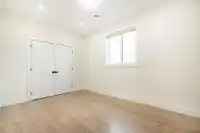
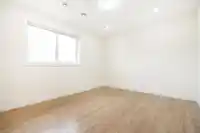
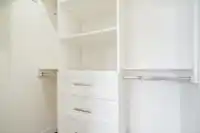
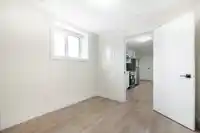
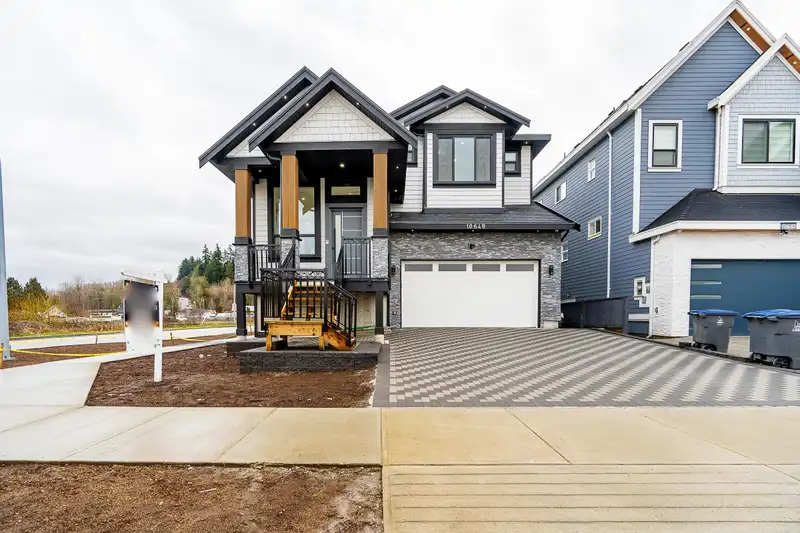
Welcome to a luxurious house offering comfortable living at an UNBEATABLE location and Spacious open concept layout featuring 8 beds and 7 baths w/high quality finishing. Impress your guests in the MASSIVE entry leading to a gorgeous living & dining room, plus a beautiful Family room, EXPANSIVE kitchen w/ Island, & SPICE Kitchen and an Office. GREAT…
Welcome to a luxurious house offering comfortable living at an UNBEATABLE location and Spacious open concept layout featuring 8 beds and 7 baths w/high quality finishing. Impress your guests in the MASSIVE entry leading to a gorgeous living & dining room, plus a beautiful Family room, EXPANSIVE kitchen w/ Island, & SPICE Kitchen and an Office. GREAT features include, 2 MORTGAGE HELPERS, high ceilings, Tiles and laminate flooring on the main, Radiant Heat, Double Garage, HUGE Sundeck for all sorts of family events, Upstairs offers 4 bedrooms, all w/ walk-in closets & en suite, DESIGNED FOR LUXURY LIVING! ))
Features
Central Vacuum Roughed In
Private Yard
Additional Parking
Garage Double
Front Access
Garage Door Opener
Shopping Nearby
Room measurements18 rooms▸
Living RoomMain · 11'9 × 9'6
Dining RoomMain · 10'4 × 9'6
KitchenMain · 11'8 × 15'7
Wok KitchenMain · 5'7 × 10'4
Family RoomMain · 17'8 × 17'4
Primary BedroomAbove · 14'1 × 14'10
Walk-In ClosetAbove · 7'10 × 5'9
BedroomAbove · 13'8 × 11'9
BedroomAbove · 9'8 × 13'3
BedroomAbove · 11'8 × 13'10
LaundryAbove · 4'8 × 6'8
Living RoomBsmt · 13'6 × 12'2
KitchenBsmt · 6'8 × 8'6
BedroomBsmt · 11'10 × 11'10
BedroomBsmt · 8'10 × 11'10
Living RoomBsmt · 10'11 × 19'
KitchenBsmt · 9' × 10'
BedroomBsmt · 8'9 × 9'8
Floor plan
🔍 Tap to zoom
Pinch or scroll to zoom · drag to pan · double-tap to reset
Within a provincially designated Transit-Oriented Area, this lot may support up to 4 FAR / 12 storeys regardless of base zoning. Provincial minimums and approximate — municipal rezoning, servicing and parking standards still apply.
Approximate lot lines (ParcelMap BC)
Zoning, lot dimensions and grade are approximate, from public data, and for reference only — verify with the City / Township of Langley before relying on them.
Monthly Cost Calculator
Estimated monthly cost$8,693
Mortgage payment$7,889
Property tax$635
Home insurance$170
Partner Rates Available
Contact us for preferred mortgage rates
Monthly cost
Estimated monthly$8,693
$1,424,000$1,934,000
20%50%
3.10%7.10%
5 years30 years
$6,065/yr$9,165/yr
$135/mo$205/mo
An estimate only. Canadian semi-annual compounding; excludes utilities, closing costs and BC property transfer tax.
5-year fixed, as of Oct 2

 1 / 25 photos