
 1 / 4 photos
About This Property
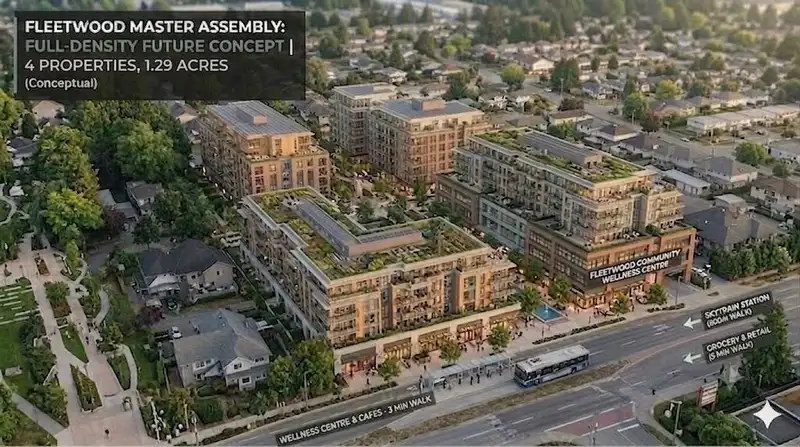
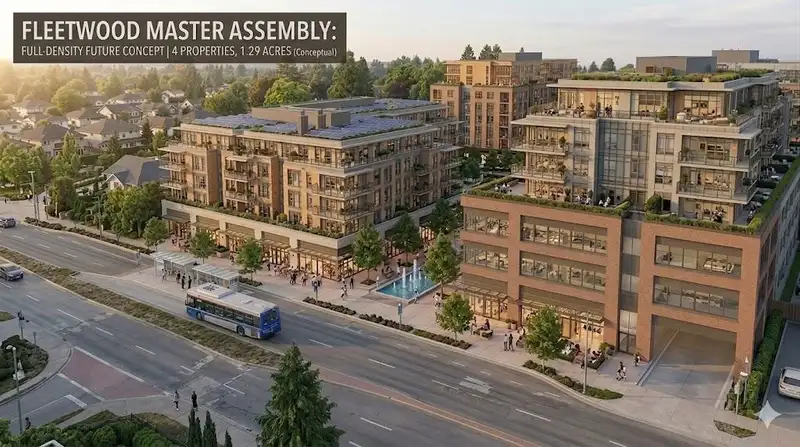
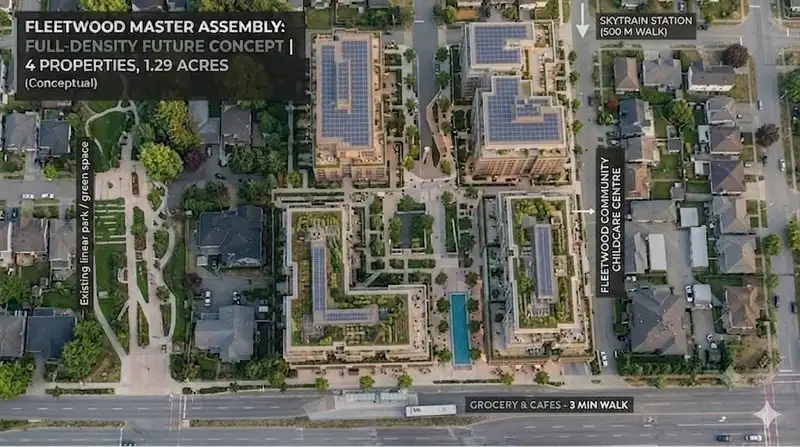
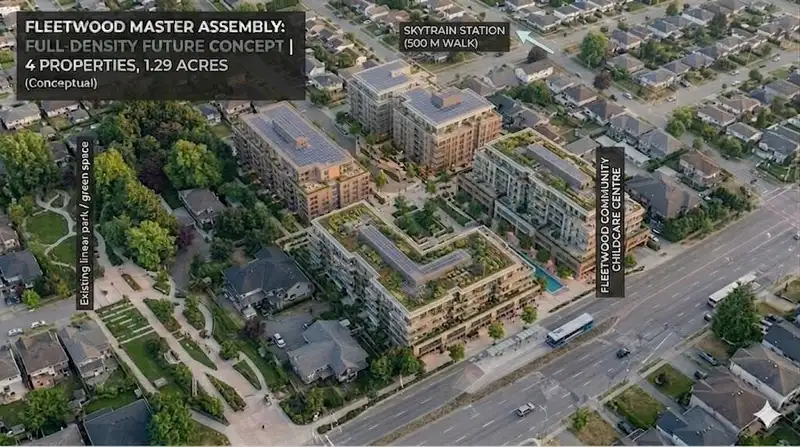
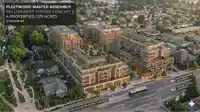
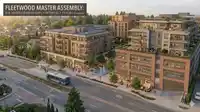
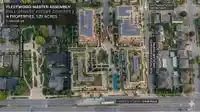
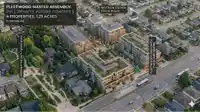
ATTENTION DEVELOPERS & INVESTORS: Prime 55,000+ sq. ft. multi-parcel portfolio in Surrey’s Fleetwood SkyTrain Transit-Oriented Area (TOA), designated for up to 8-storey mixed-use development (3.0+ FAR). Located steps from the future 152 Street SkyTrain Station. This strategic offering includes two distinct components: PHASE 1 (Contiguous Site): 15260 &…
Features
Property Details
School Catchment
Neighbourhood
Age
- Under 1516.3%
- 15 to 6469.3%
- 65 and over14.5%
Household size
- 1 person14.6%
- 222%
- 319.5%
- 421.1%
- 5 or more22.8%
Language spoken at home
37% English mother tongue
Mother tongue, share of 4,145 residents.
How this pocket differs
- notably more Hindi speakers than Fleetwood Tynehead 3.6% vs 2.2%
- notably fewer Mandarin speakers than Fleetwood Tynehead 4.3% vs 7%
- notably more Punjabi speakers than Fleetwood Tynehead 26.8% vs 16.8%
- fewer Tagalog speakers than Fleetwood Tynehead 3.7% vs 4.7%
Source: Statistics Canada, Census of Population, 2021. Reproduced and distributed on an "as is" basis with the permission of Statistics Canada.
Land & Development
Ground rises about 1.5 m from front to back (2% grade).
Under BC's Small-Scale Multi-Unit Housing rules, this single-family lot may permit up to 4 units. These are the provincial minimums and approximate — local bylaw, servicing and lot conditions apply.
Within a provincially designated Transit-Oriented Area, this lot may support up to 3 FAR / 8 storeys regardless of base zoning. Provincial minimums and approximate — municipal rezoning, servicing and parking standards still apply.
Zoning, lot dimensions and grade are approximate, from public data, and for reference only — verify with the City / Township of Langley before relying on them.
Recent nearby sales
Sold prices are available to registered users. Log in to see what these sold for.
Monthly Cost Calculator
An estimate only. Canadian semi-annual compounding; excludes utilities, closing costs and BC property transfer tax. 5-year fixed, as of Oct 5
Similar Listings Nearby
8775 168 STREET
6159 150 STREET
14318 60 AVENUE
13260 108 AVENUE
17745 92 AVENUE
17723 96 AVENUE
17761 96 AVENUE
17018 57 AVENUE
13283 56 AVENUE
8129 HARVIE ROAD
18171 72 AVENUE
8415 184 STREET