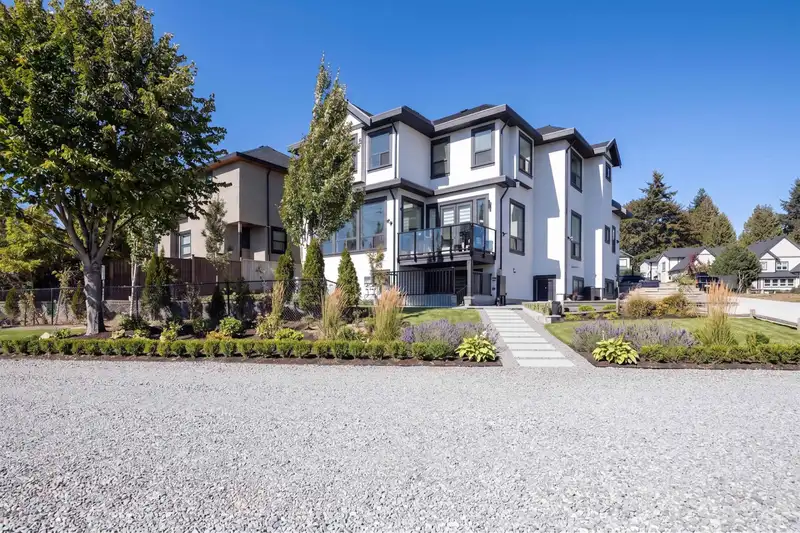
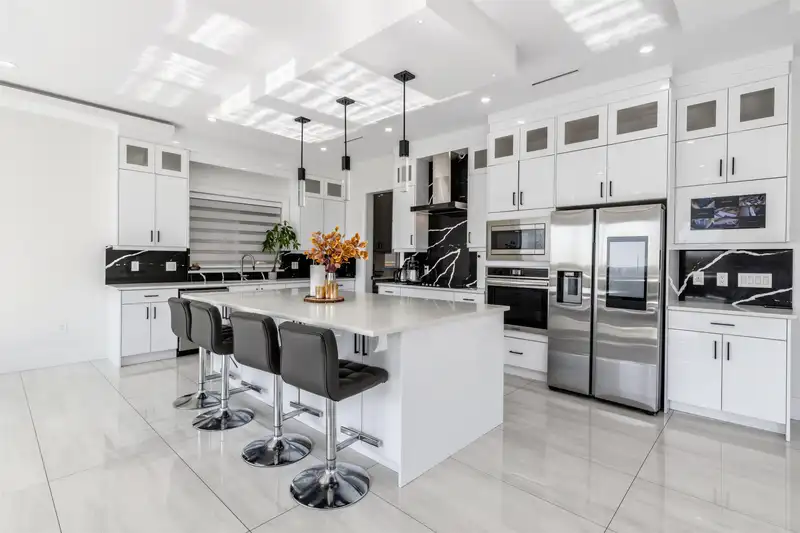
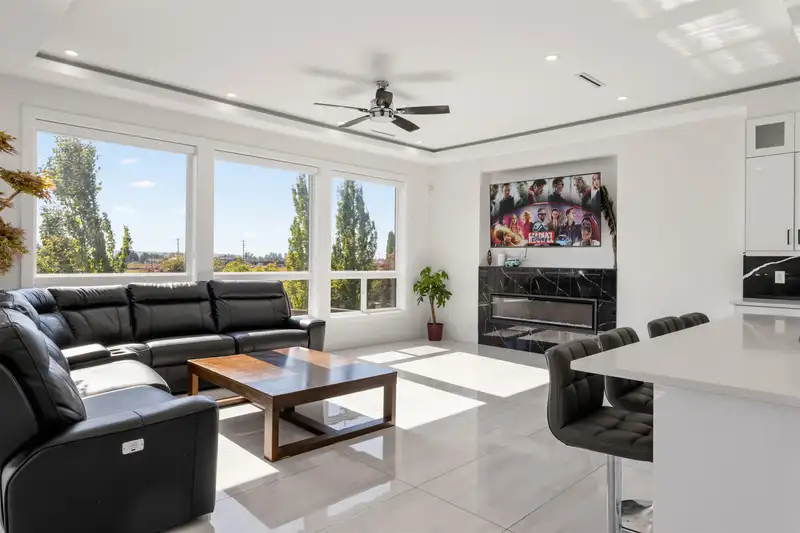
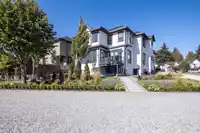
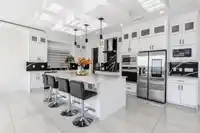
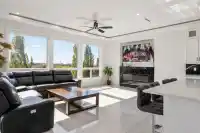
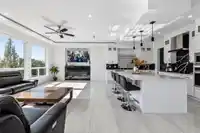
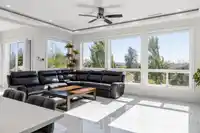
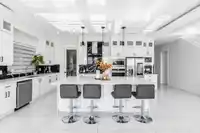
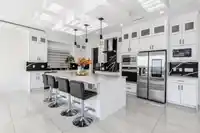
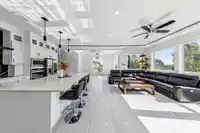
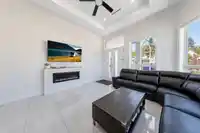
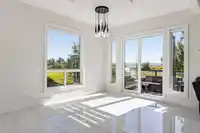
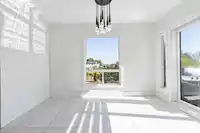
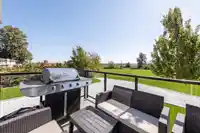
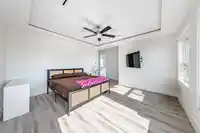
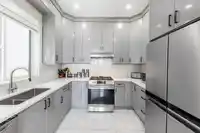
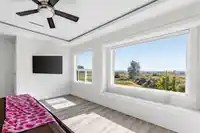
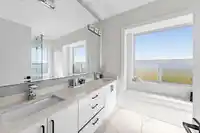
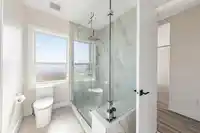
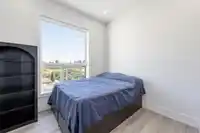
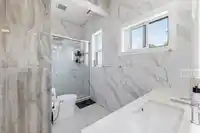
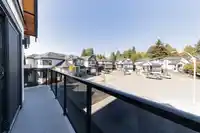
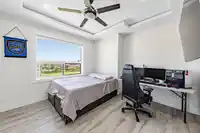
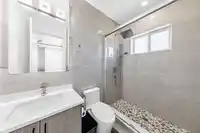
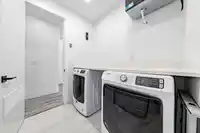
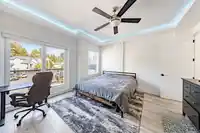
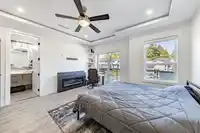
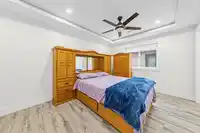
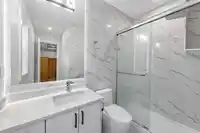
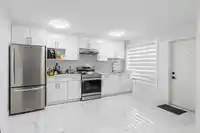
Rare 1.91-acre property in a private Cloverdale cul-de-sac with spectacular mountain and valley views. Built in 2022, this 5,990 sq. ft. home offers 9 bedrooms and 7 bathrooms, with generous living spaces for relaxing and entertaining. A spacious kitchen and separate wok kitchen cater to everyday living and gatherings, while radiant heating and central A/C…
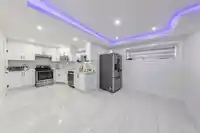
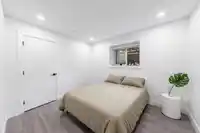
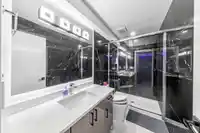
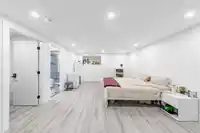
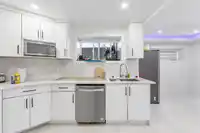
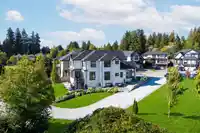
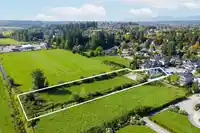
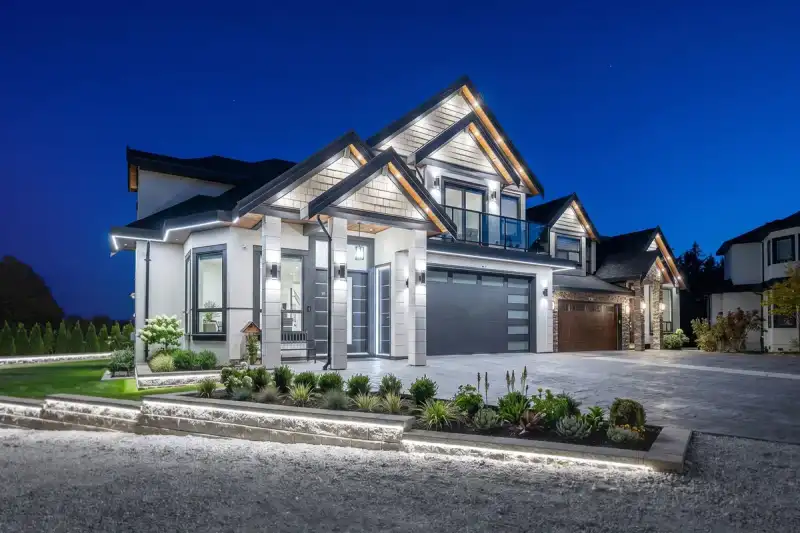
Rare 1.91-acre property in a private Cloverdale cul-de-sac with spectacular mountain and valley views. Built in 2022, this 5,990 sq. ft. home offers 9 bedrooms and 7 bathrooms, with generous living spaces for relaxing and entertaining. A spacious kitchen and separate wok kitchen cater to everyday living and gatherings, while radiant heating and central A/C ensure year-round comfort. A legal suite provides added flexibility. Enjoy a double garage and expansive outdoor space with room to bring your lifestyle vision to life. RF/A1 split zoning includes approximately 75,713 sq. ft. of A1-zoned land, opportunity to build a barn in back yard. Convenient access to Hwy 10, the YMCA, Cloverdale Recreation Centre, parks and golf. Experience the space and privacy of acreage living.
Features
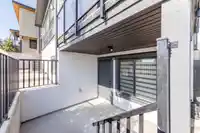
Balcony
Garage Double
Garage Door Opener
Room measurements16 rooms▸
Living RoomMain · 15'8 × 16'0
Dining RoomMain · 10'7 × 14'6
KitchenMain · 16'0 × 21'2
Wok KitchenMain · 10'9 × 12'0
Family RoomMain · 11'4 × 21'2
BedroomMain · 11'6 × 12'1
Primary BedroomAbove · 15'6 × 23'0
BedroomAbove · 11'8 × 19'8
BedroomAbove · 12'1 × 13'2
BedroomAbove · 14'8 × 15'6
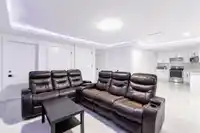
Recreation RoomBsmt · 20'0 × 34'7
KitchenBsmt · 14'8 × 18'4
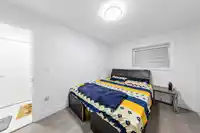
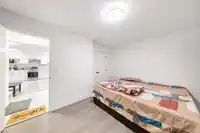
BedroomBsmt · 15'2 × 21'0
BedroomBsmt · 12'6 × 14'8
BedroomBsmt · 10'6 × 12'6
BedroomBsmt · 10'9 × 12'0
Floor plan
🔍 Tap to zoom
Pinch or scroll to zoom · drag to pan · double-tap to reset
Zoning, lot dimensions and grade are approximate, from public data, and for reference only — verify with the City / Township of Langley before relying on them.
Recent nearby sales
Sold prices are available to registered users. Log in to see what these sold for.

 1 / 40 photos