
 1 / 15 photos


About This Property
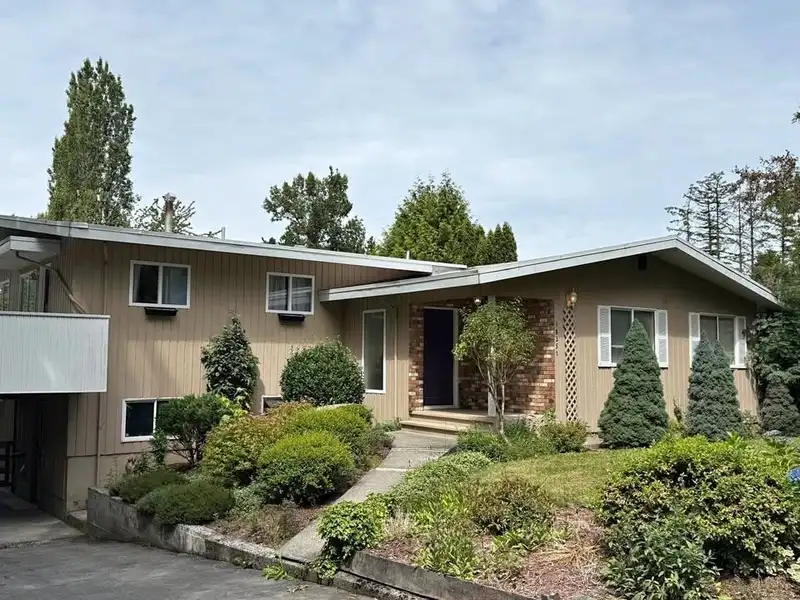
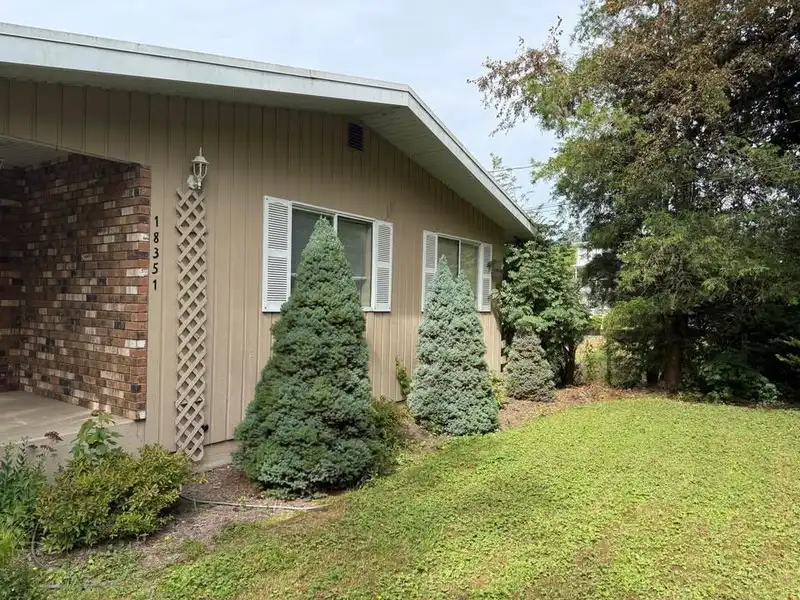
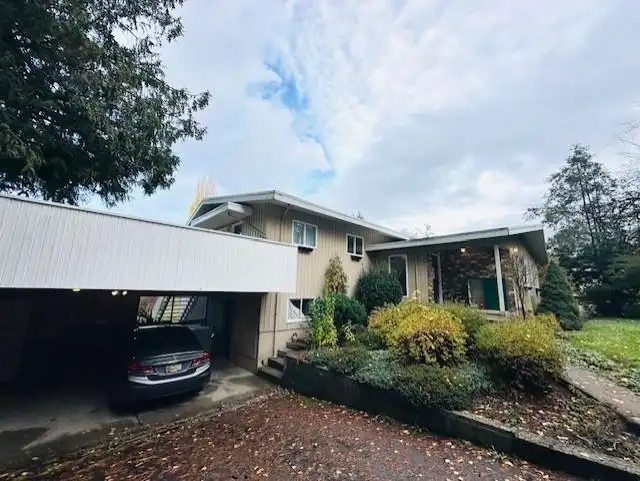
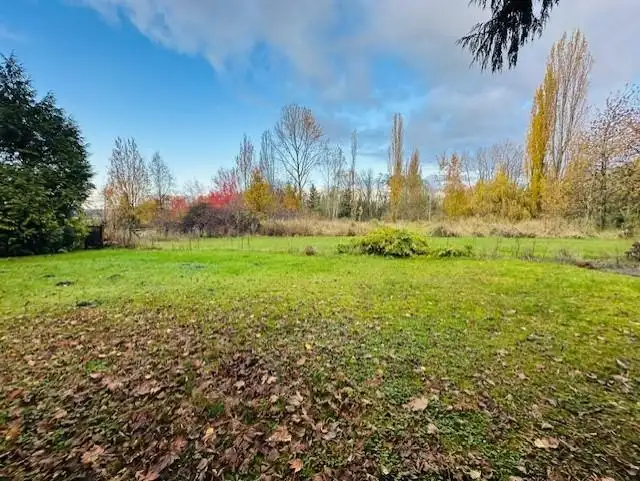
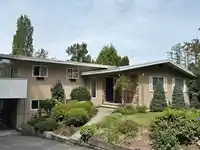
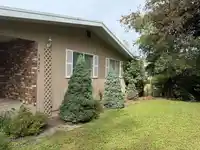
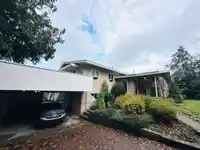
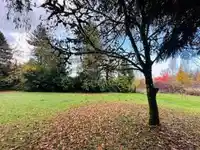
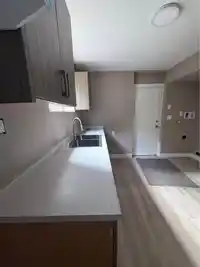
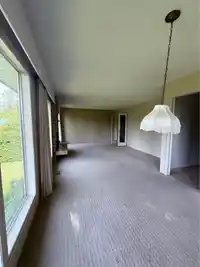
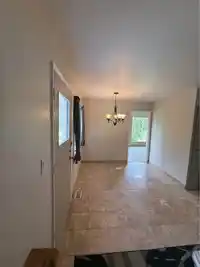
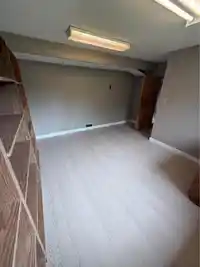
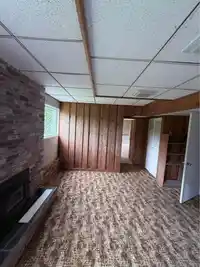
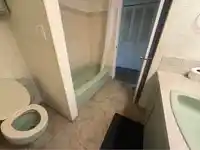
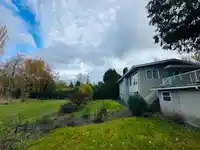
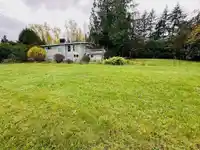
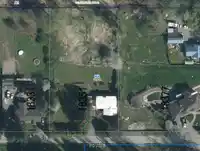
Lovely 7 bedroom 1.12-acre development property in West Clayton, suited for builders and investors. Services at the lot line with development-ready conditions. Elevated lot with valley and mountain views. Walking distance to the future SkyTrain station (approx. 3 blocks). SROW allows for a strata road configuration, offering enhanced greenspace potential.…
Features
Property Details
School Catchment
Neighbourhood
Age
- Under 1514.6%
- 15 to 6464.2%
- 65 and over21.2%
Household size
- 1 person14.8%
- 232%
- 315.7%
- 419%
- 5 or more18.6%
Language spoken at home
51.5% English mother tongue
Mother tongue, share of 7,595 residents.
How this pocket differs
- more seniors 65+ than Fleetwood Tynehead 21.2% vs 17.4%
- notably fewer Mandarin speakers than Fleetwood Tynehead 4.3% vs 7%
- Median household income is higher than Metro Vancouver $118,000 vs $90,000
Source: Statistics Canada, Census of Population, 2021. Reproduced and distributed on an "as is" basis with the permission of Statistics Canada.
Land & Development
Ground drops about 4.2 m from front to back (4.6% grade).
Zoning, lot dimensions and grade are approximate, from public data, and for reference only — verify with the City / Township of Langley before relying on them.
Recent nearby sales
Sold prices are available to registered users. Log in to see what these sold for.
Monthly Cost Calculator
An estimate only. Canadian semi-annual compounding; excludes utilities, closing costs and BC property transfer tax. 5-year fixed, as of Oct 8
Similar Listings Nearby
18331 74 AVENUE
18377 74 AVENUE
18295 74 AVENUE
18268 74 AVENUE
7485 185 STREET
18572 76 AVENUE
17986 67 AVENUE
18339 63 AVENUE
8486 HARVIE ROAD
8577 184 STREET
7913 192 STREET
6052 181A STREET