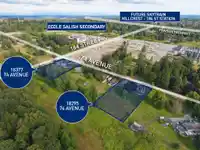
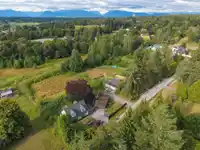
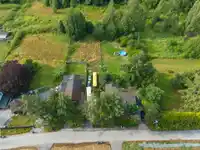
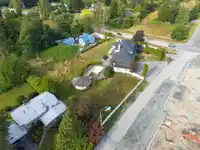
West Clayton Townhouse Land - Court-Ordered Sale. 1.13 Acres. Active Development Application with the Eastern neighbour (18331 74 Ave R3124351) in place for a 47-unit townhouse site. Being sold as is where is, these properties are an excellent opportunity for a developer to access the West Clayton market. New Sanitary Trunk Line along 74 Avenue and…
West Clayton Townhouse Land - Court-Ordered Sale. 1.13 Acres. Active Development Application with the Eastern neighbour (18331 74 Ave R3124351) in place for a 47-unit townhouse site. Being sold as is where is, these properties are an excellent opportunity for a developer to access the West Clayton market. New Sanitary Trunk Line along 74 Avenue and Detention Pond is just to the West. This property, along with the Eastern neighbours, is development-ready. Buyers are advised to speak to the City of Surrey regarding the active application. These lands are designated as Urban I within the OCP 2050, designated for SSMUH, Rowhouses, townhouses, and low-rise apartments (4-storey), subject to certain limitations. See OCP 2050. Call Wells with any questions.
Features
Carport Multiple
Front Access
Room measurements10 rooms▸
Living RoomMain · 13' × 19'
KitchenMain · 9'6 × 18'9
BedroomMain · 9' × 12'
BedroomMain · 9' × 11'
LaundryMain · 9' × 9'6
Primary BedroomAbove · 15' × 19'
Games RoomAbove · 15' × 14'
Hobby RoomAbove · 9' × 11'
Games RoomBelow · 8'6 × 19'
BedroomBelow · 11' × 9'3
Floor plan
🔍 Tap to zoom
Pinch or scroll to zoom · drag to pan · double-tap to reset
Ground rises about 3.5 m across the lot, side to side (6.8% grade).
Approximate lot lines (ParcelMap BC)
Zoning, lot dimensions and grade are approximate, from public data, and for reference only — verify with the City / Township of Langley before relying on them.
Monthly Cost Calculator
Estimated monthly cost$14,328
Mortgage payment$13,066
Property tax$982
Home insurance$280
Partner Rates Available
Contact us for preferred mortgage rates
Monthly cost
Estimated monthly$14,328
$2,380,000$3,220,000
20%50%
3.03%7.03%
5 years30 years
$9,384/yr$14,184/yr
$220/mo$340/mo
An estimate only. Canadian semi-annual compounding; excludes utilities, closing costs and BC property transfer tax.
5-year fixed, as of Oct 15

 1 / 14 photos