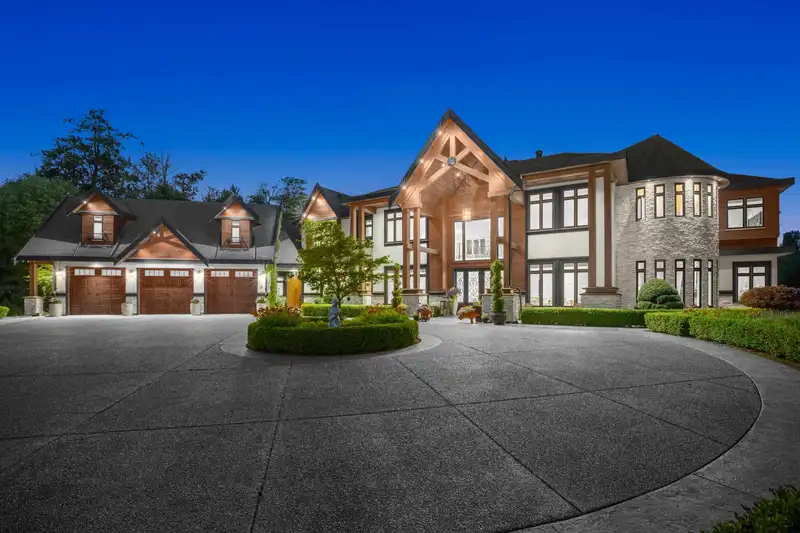
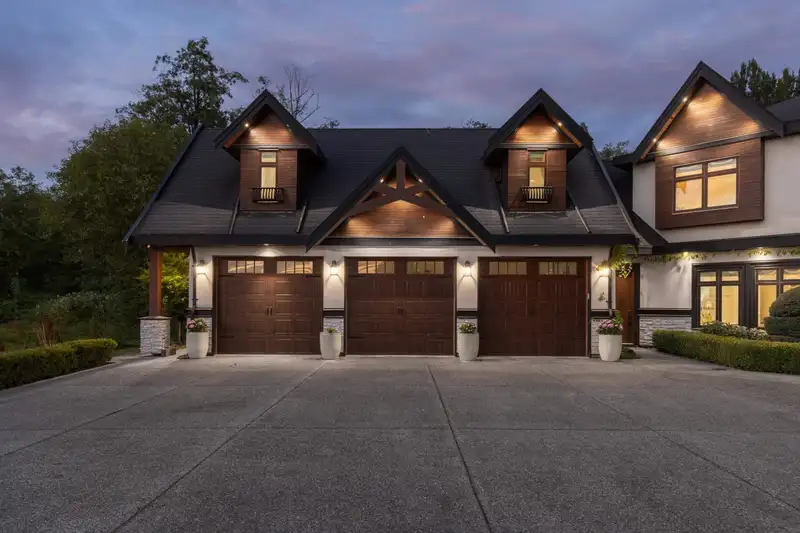
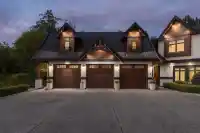
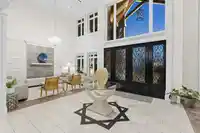
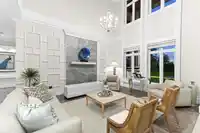
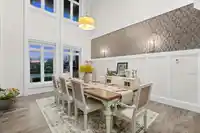
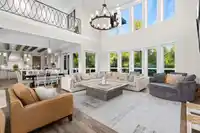
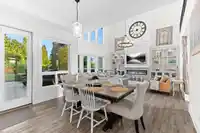
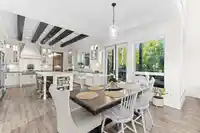
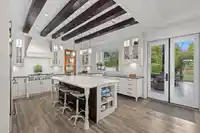
RARE OFFERING: A world-class gated, luxury estate for the most discerning buyer. This custom masterpiece spans 7500 sqft of spectacular living space on a breathtaking 9.3 acre private property in desirable Port Kells. Soaring ceilings & quality finishes set the standard throughout. Noteworthy features include a sensational chef’s kitchen with Thermador…
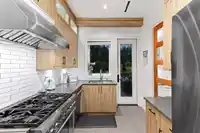
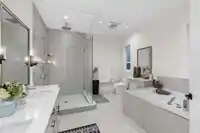
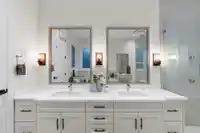
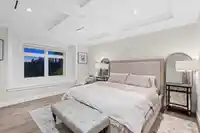
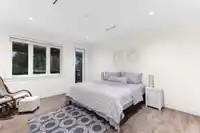
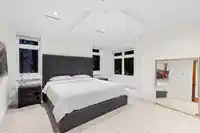
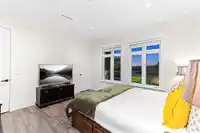
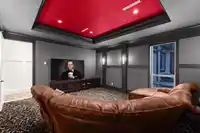
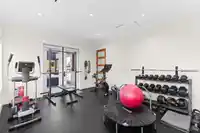
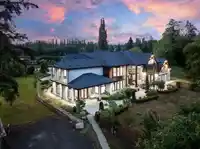
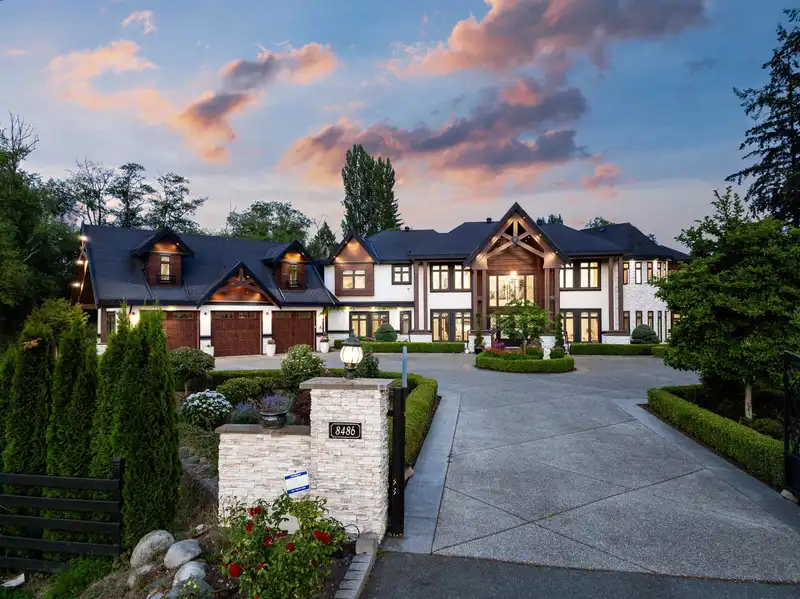
RARE OFFERING: A world-class gated, luxury estate for the most discerning buyer. This custom masterpiece spans 7500 sqft of spectacular living space on a breathtaking 9.3 acre private property in desirable Port Kells. Soaring ceilings & quality finishes set the standard throughout. Noteworthy features include a sensational chef’s kitchen with Thermador appliances & full secondary kitchen, theatre room, steam room, gym, prayer room, A/C & radiant heat. 6 total bedrooms all featuring private ensuites, including a beautiful primary bedroom on the main floor with a show-stopper two level dressing room! Enjoy covered outdoor living with a private bbq area & fire lounge. The possibilities are endless here. Rare truck parking zoning with impressive revenue potential ($5K) & a barn. Inquire today!
Features
Storage
Central Vacuum
Vaulted Ceiling(s)
Garden
Balcony
Garage Triple
RV Access/Parking
Front Access
Side Access
Paver Block
Garage Door Opener
Shopping Nearby
Room measurements25 rooms▸
FoyerMain · 19'1 × 13'3
Living RoomMain · 22'3 × 13'7
Dining RoomMain · 24'5 × 13'9
Family RoomMain · 23'11 × 20'10
Eating AreaMain · 15'7 × 8'11
KitchenMain · 15'7 × 16'7
Primary BedroomMain · 27'2 × 16'2
Walk-In ClosetMain · 12'2 × 14'3
OfficeMain · 13'0 × 13'5
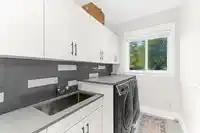
LaundryMain · 6'7 × 10'2
Media RoomMain · 17'4 × 18'3
Wok KitchenMain · 11'9 × 8'6
PantryMain · 3'6 × 8'6
BedroomAbove · 13'2 × 16'2
Walk-In ClosetAbove · 7'9 × 10'6
Walk-In ClosetAbove · 15'10 × 14'3
DenAbove · 13'0 × 13'5
BedroomAbove · 14'9 × 13'9
Walk-In ClosetAbove · 5'10 × 8'7
BedroomAbove · 15'7 × 13'2
Walk-In ClosetAbove · 9'10 × 9'6
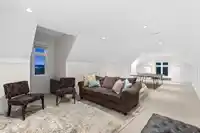
Recreation RoomAbove · 17'11 × 36'7
LaundryMain · 6'7 × 10'2
BedroomMain · 14'1 × 16'2
BedroomMain · 13'10 × 14'0
Floor plan
🔍 Tap to zoom
Pinch or scroll to zoom · drag to pan · double-tap to reset
Essentially flat lot (about 3.7 m of relief corner to corner).
Approximate lot lines (ParcelMap BC)
Zoning, lot dimensions and grade are approximate, from public data, and for reference only — verify with the City / Township of Langley before relying on them.
Recent nearby sales
Sold prices are available to registered users. Log in to see what these sold for.

 1 / 39 photos