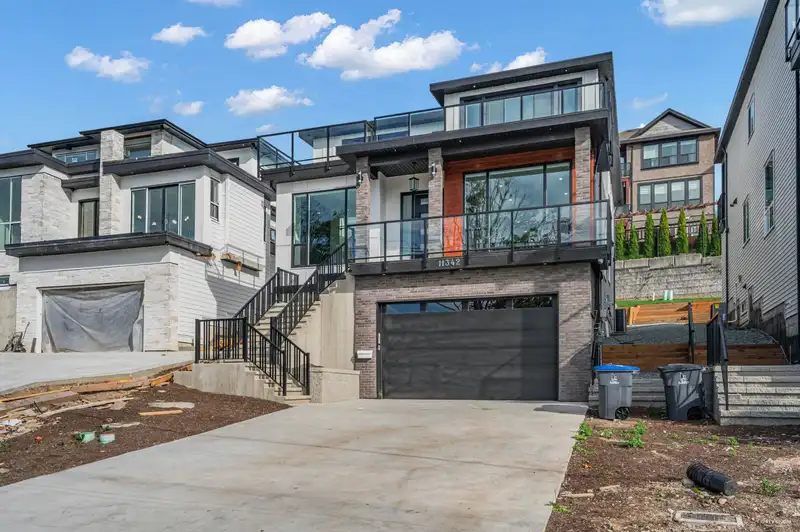
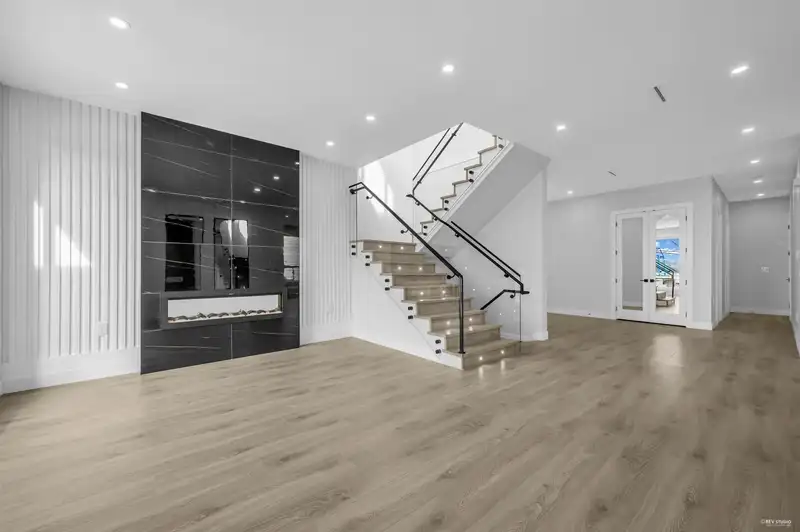
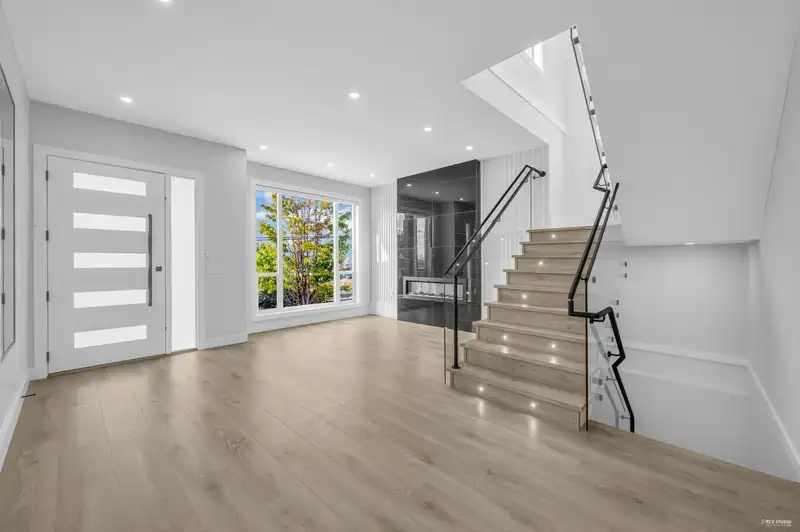
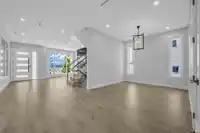
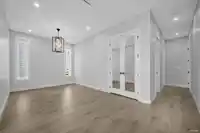
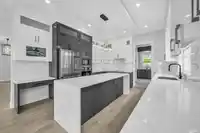
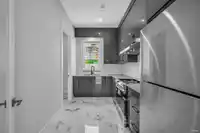
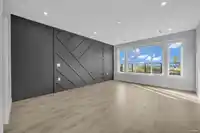
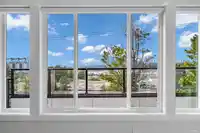
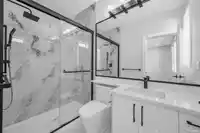
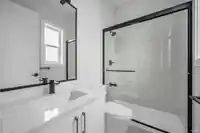
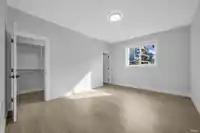
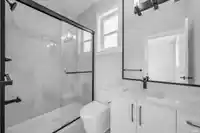
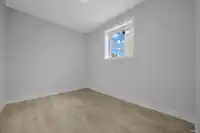
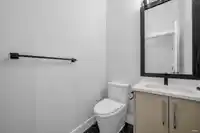
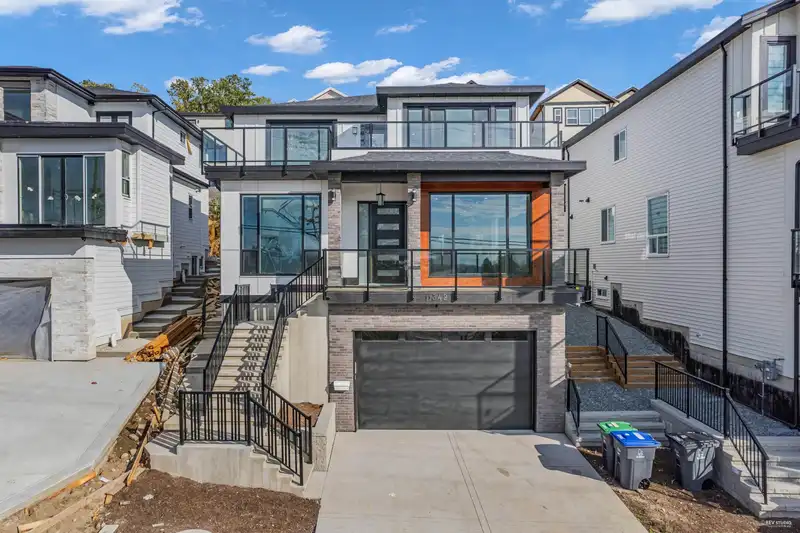
Like Brand New, Luxury & CUSTOM BUILT, 10 BED 9 BATH, 5288 sqft living space, 3 Storey Beautiful Home! Main floor features Spacious & Inviting living room with huge windows to Enjoy the River & Mountain View, Contemporary Kitchen w/ Elegant Cabinetry & Large Island and Spice Kitchen. RADIANT HEAT & AIR CONDITIONING. Upstairs, 4 Large ENSUITE Bedrooms…
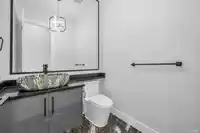
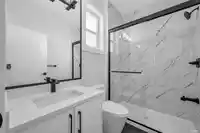
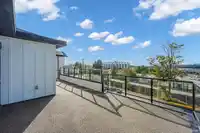
Like Brand New, Luxury & CUSTOM BUILT, 10 BED 9 BATH, 5288 sqft living space, 3 Storey Beautiful Home! Main floor features Spacious & Inviting living room with huge windows to Enjoy the River & Mountain View, Contemporary Kitchen w/ Elegant Cabinetry & Large Island and Spice Kitchen. RADIANT HEAT & AIR CONDITIONING. Upstairs, 4 Large ENSUITE Bedrooms include Primary w/ 5 piece Luxury Ensuite. Downstairs features 3 RENTAL SUITES **(2+2+1)** Great for MORTGAGE HELPER! Basement also has a Guest bedroom for convenience. Amazing MOUNTAIN, RIVER & CITY VEIWS. Central location with easy access to Both Bridges, the Highway and SkyTrain. Book your private showing today!
Features
Central Vacuum
Balcony
Private Yard
Garage Double
Shopping Nearby
Room measurements26 rooms▸
Living RoomMain · 13'6 × 11'5
Dining RoomMain · 14' × 11'6
KitchenMain · 14'1 × 14'
Wok KitchenMain · 8'4 × 13'6
Family RoomMain · 14' × 13'2
FoyerMain · 12'2 × 7'2
Mud RoomMain · 5'3 × 13'6
Living RoomMain · 5'3 × 13'6
KitchenMain · 10'6 × 14'1
BedroomMain · 14'4 × 13'2
Eating AreaMain · 7'9 × 8'4
Primary BedroomAbove · 18'1 × 16'
Walk-In ClosetAbove · 6'4 × 8'4
BedroomAbove · 15'5 × 12'2
BedroomAbove · 15'7 × 14'4
BedroomAbove · 11'8 × 13'6
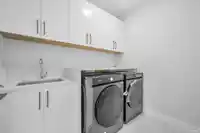
LaundryAbove · 8'6 × 6'2
Living RoomBsmt · 13'8 × 10'6
KitchenBsmt · 14'3 × 12'4
BedroomBsmt · 11'6 × 12'
BedroomBsmt · 10'6 × 14'3
Living RoomBsmt · 9'7 × 13'7
KitchenBsmt · 9'7 × 13'7
BedroomBsmt · 10'4 × 10'9
BedroomBsmt · 9'2 × 14'1
BedroomBsmt · 12'2 × 11'2
Floor plan
🔍 Tap to zoom
Pinch or scroll to zoom · drag to pan · double-tap to reset
Under BC's Small-Scale Multi-Unit Housing rules, this single-family lot may permit up to 4 units. These are the provincial minimums and approximate — local bylaw, servicing and lot conditions apply.
Approximate lot lines (ParcelMap BC)
Zoning, lot dimensions and grade are approximate, from public data, and for reference only — verify with the City / Township of Langley before relying on them.
Recent nearby sales
Sold prices are available to registered users. Log in to see what these sold for.

 1 / 32 photos