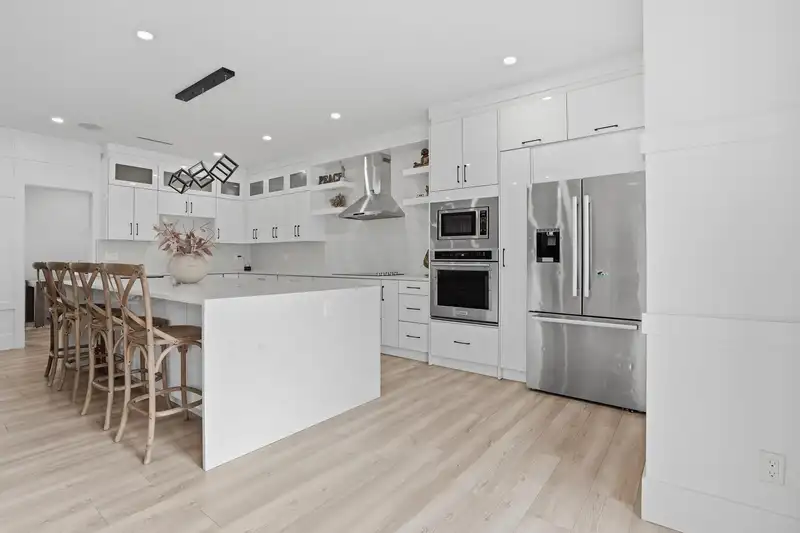
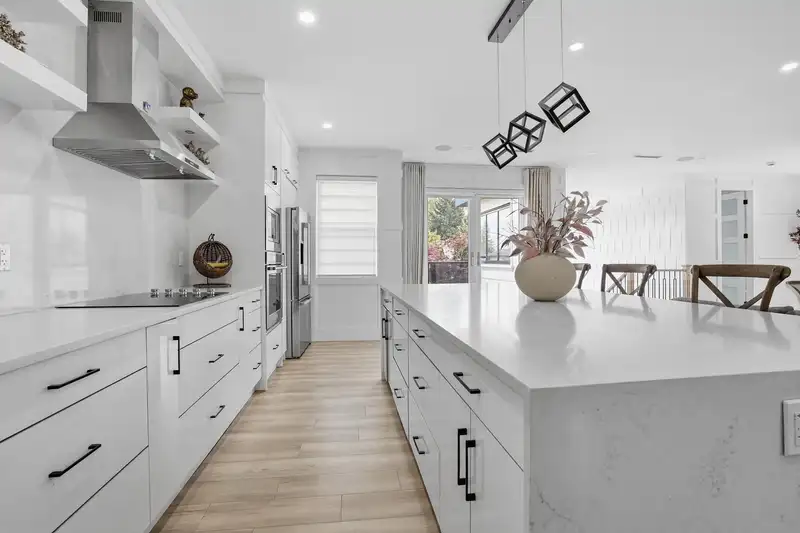
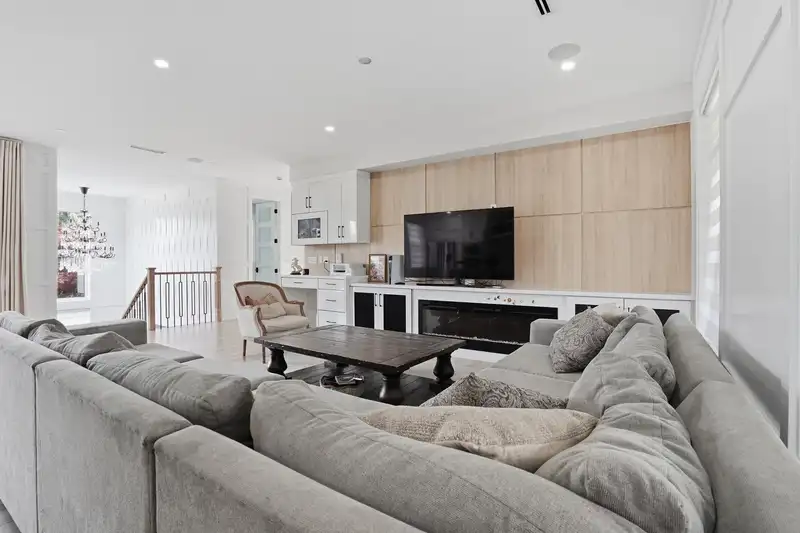
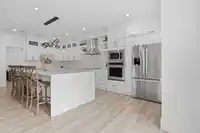
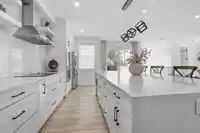
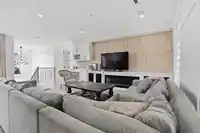
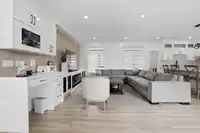
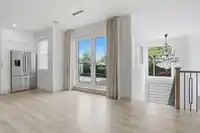
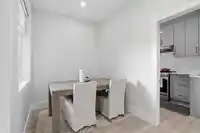
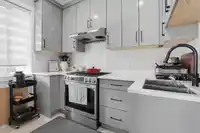
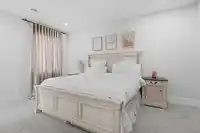
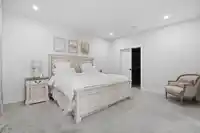
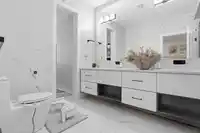
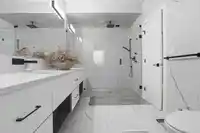
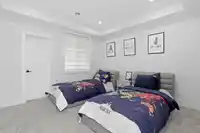
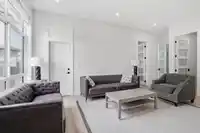
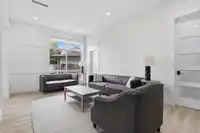
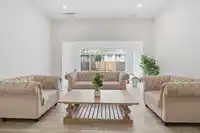
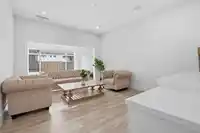
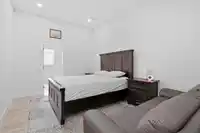
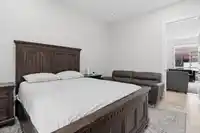
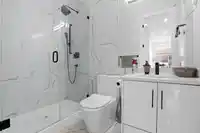
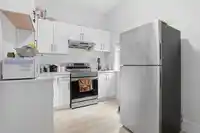
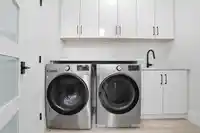
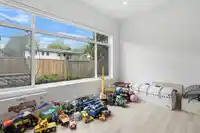
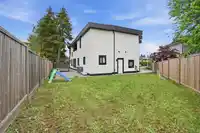
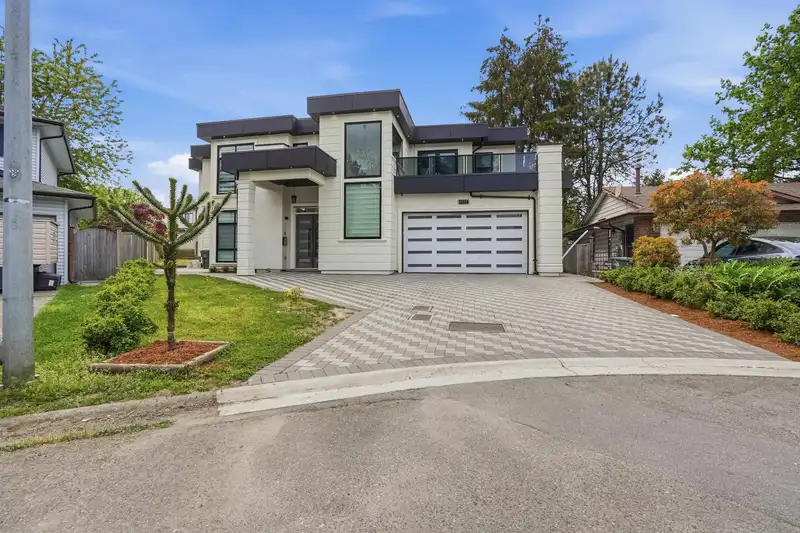
Welcome to this stunning 2022 built 2 storey home located in the highly sought after Panorama neighbourhood! This modern residence offers an exceptional layout featuring 3 massive bedrooms upstairs along with a bright open concept kitchen and living area perfect for entertaining and everyday family living.The main floor features an additional bedroom, full…
Welcome to this stunning 2022 built 2 storey home located in the highly sought after Panorama neighbourhood! This modern residence offers an exceptional layout featuring 3 massive bedrooms upstairs along with a bright open concept kitchen and living area perfect for entertaining and everyday family living.The main floor features an additional bedroom, full kitchen, and spacious living area ideal for extended family or flexible living arrangements. A huge rec room provides endless possibilities for a media room, gym, play area, or additional entertaining space. Still covered under the 5/10 home warranty for added peace of mind, this home combines style, functionality, and investment potential all in one. A rare opportunity to own a newer home in one of Surrey’s most desirable communities!
Features
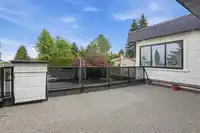
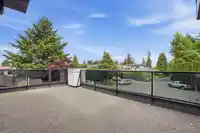
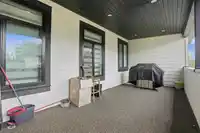
Balcony
Garage Double
Front Access
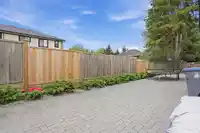
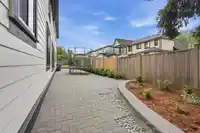
Paver Block
Garage Door Opener
Room measurements20 rooms▸
Living RoomAbove · 17'8 × 16'6
Dining RoomAbove · 8'9 × 18'3
KitchenAbove · 10'2 × 21'7
Flex RoomAbove · 9'9 × 6'9
Wok KitchenAbove · 7' × 9'10
Primary BedroomAbove · 15'11 × 13'2
BedroomAbove · 12' × 13'1
BedroomAbove · 11'11 × 12'1
DenAbove · 7'2 × 8'11
Living RoomMain · 18'11 × 11'11
FoyerMain · 9'10 × 11'10
Recreation RoomMain · 26' × 14'2
BedroomMain · 13'11 × 10'7
KitchenMain · 12'5 × 8'9
Family RoomBsmt · 6' × 10'
BedroomBsmt · 10' × 10'
Family RoomBsmt · 15' × 10'
BedroomBsmt · 10' × 10'
BedroomBsmt · 10' × 10'
BedroomBsmt · 10' × 10'
Floor plan
🔍 Tap to zoom
Pinch or scroll to zoom · drag to pan · double-tap to reset
Essentially flat lot (about 0.8 m of relief corner to corner).
Multi-unit potential (Bill 44 / SSMUH)
Units allowedUp to 4
Max height3 storeys
Min. setbacks4.5 / 1.5 / 1.2 mfront / side / rear
Est. buildable~7,094 sqft
Under BC's Small-Scale Multi-Unit Housing rules, this single-family lot may permit up to 4 units. These are the provincial minimums and approximate — local bylaw, servicing and lot conditions apply.
Approximate lot lines (ParcelMap BC)
Zoning, lot dimensions and grade are approximate, from public data, and for reference only — verify with the City / Township of Langley before relying on them.
Recent nearby sales
Sold prices are available to registered users. Log in to see what these sold for.

 1 / 30 photos