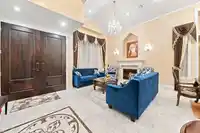
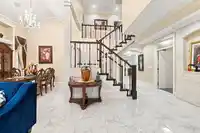
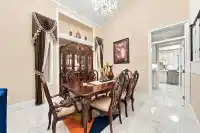
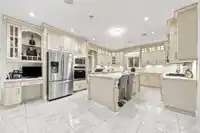
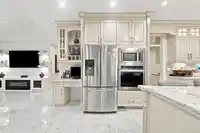
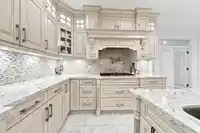
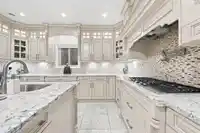
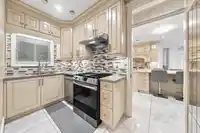
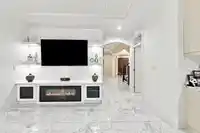
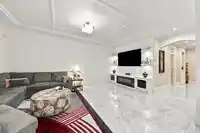
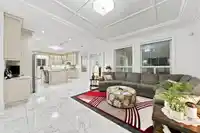
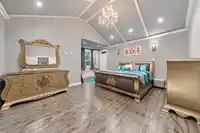
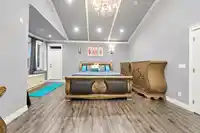
FORECLOSURE - PROPERTY SOLD AS IS WHERE IS. Rare investment opportunity in prime West Newton / Panorama Ridge! This custom-built residence boasts 4,504 sq ft of living space featuring high vaulted ceilings, grand foyer, and marble-look porcelain tile flooring. The main floor offers a chef's kitchen with island, secondary spice kitchen, family room with…
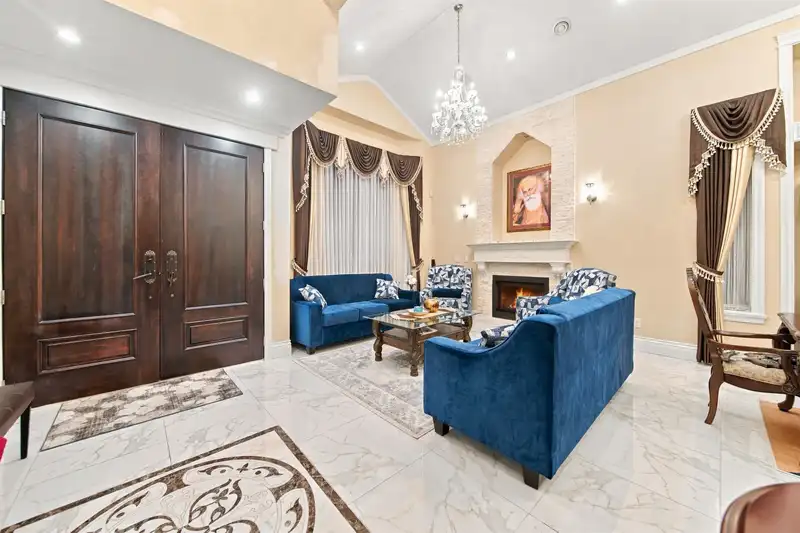
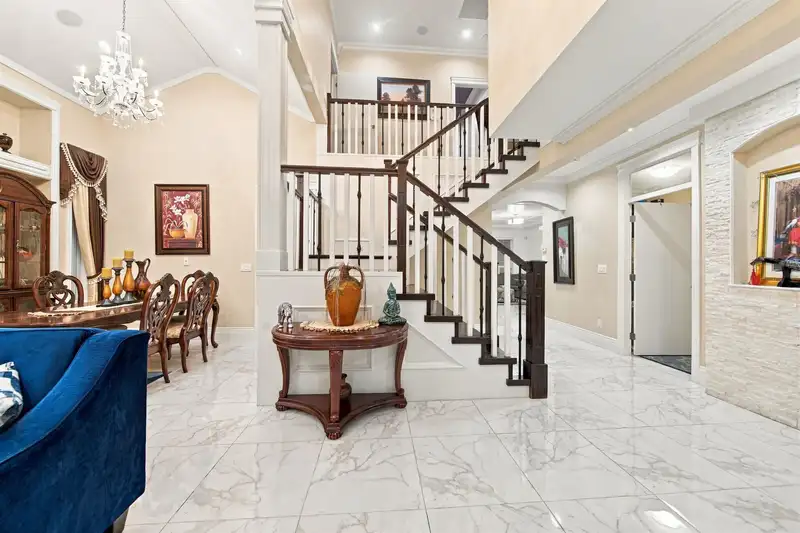
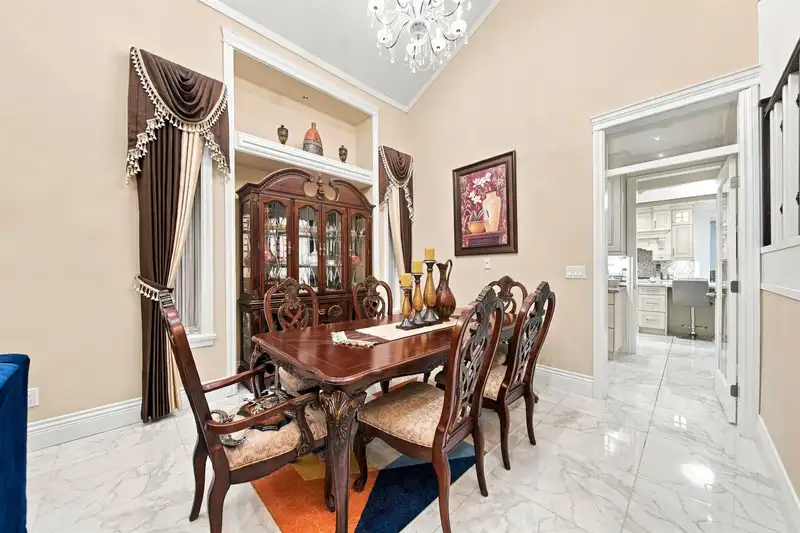
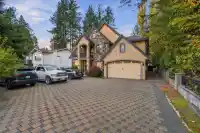
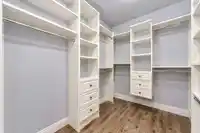
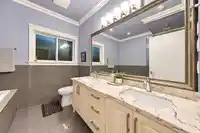
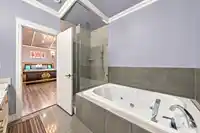
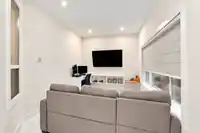
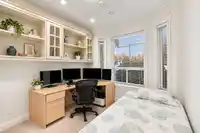
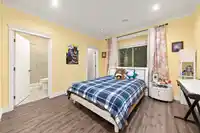
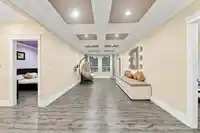
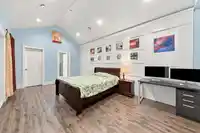
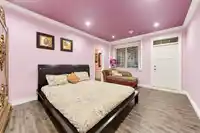
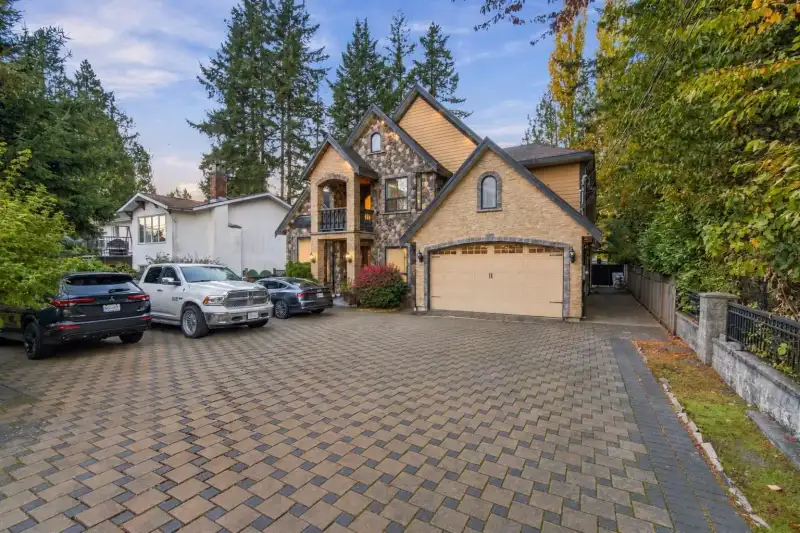
FORECLOSURE - PROPERTY SOLD AS IS WHERE IS. Rare investment opportunity in prime West Newton / Panorama Ridge! This custom-built residence boasts 4,504 sq ft of living space featuring high vaulted ceilings, grand foyer, and marble-look porcelain tile flooring. The main floor offers a chef's kitchen with island, secondary spice kitchen, family room with electric fireplace, formal living with gas fireplace, media room, and main-floor bedroom suite. Upstairs features multiple spacious bedrooms and a primary suite with walk-in closet, 5-piece ensuite, and private balcony. Complete with a double garage, paving stone driveway with extensive parking, private yard, shed, and basketball court. Minutes to JT Brown Elementary, Tamanawis Secondary, parks, and transit.
Features
Garden
Balcony
Garage Double
Open
Front Access
Paver Block
Shopping Nearby
Room measurements21 rooms▸
Primary BedroomMain · 11'5 × 12'2
KitchenMain · 23'1 × 12'
BedroomMain · 10' × 11'11
FoyerMain · 13'6 × 7'7
BedroomMain · 11'8 × 9'4
Living RoomMain · 16'2 × 10'11
Dining RoomMain · 7'9 × 12'5
LaundryMain · 9'3 × 6'11
Butlers PantryMain · 5'11 × 11'2
KitchenMain · 16'6 × 19'3
Living RoomMain · 22'8 × 15'2
SolariumMain · 9'4 × 22'5
Primary BedroomAbove · 19' × 18'5
Walk-In ClosetAbove · 7'0 × 9'0
BedroomAbove · 11'7 × 12'1
Walk-In ClosetAbove · 5'11 × 5'11
BedroomAbove · 20' × 12'1
Walk-In ClosetAbove · 6'8 × 4'1
OtherAbove · 26'7 × 22'11
BedroomAbove · 18'5 × 11'1
BedroomAbove · 15'7 × 11'3
Floor plan
🔍 Tap to zoom
Pinch or scroll to zoom · drag to pan · double-tap to reset
Under BC's Small-Scale Multi-Unit Housing rules, this single-family lot may permit up to 4 units. These are the provincial minimums and approximate — local bylaw, servicing and lot conditions apply.
Approximate lot lines (ParcelMap BC)
Zoning, lot dimensions and grade are approximate, from public data, and for reference only — verify with the City / Township of Langley before relying on them.
Recent nearby sales
Sold prices are available to registered users. Log in to see what these sold for.

 1 / 25 photos