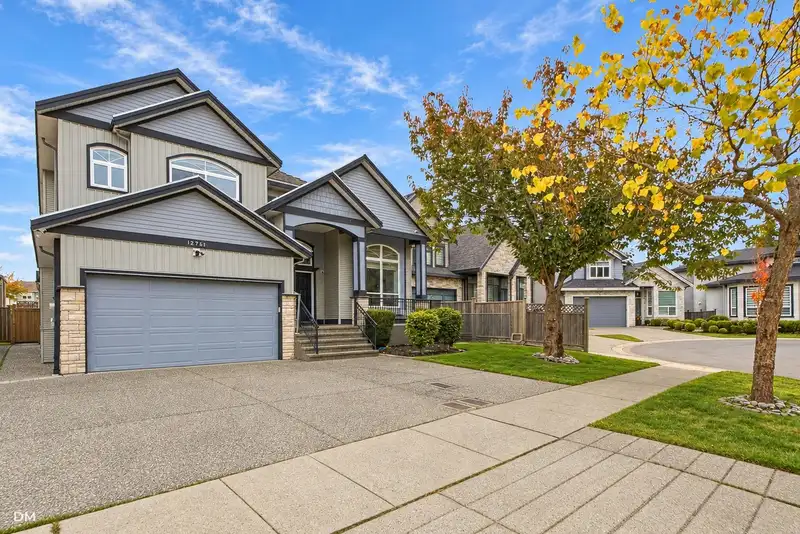
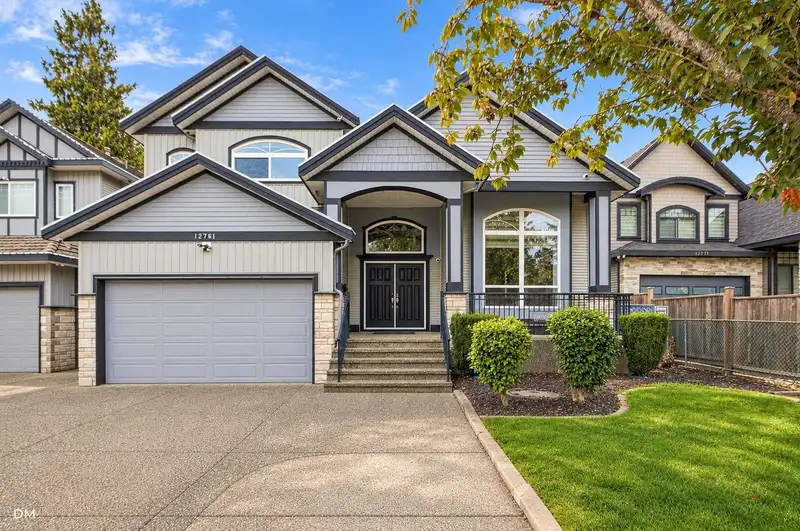
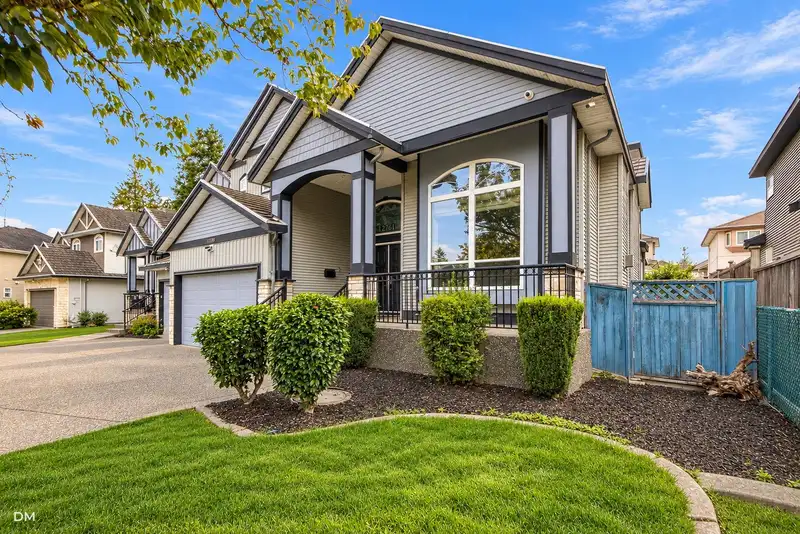
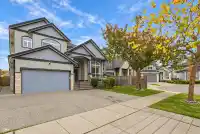
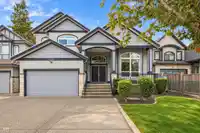
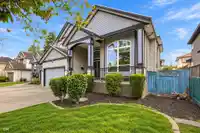
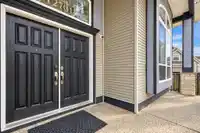
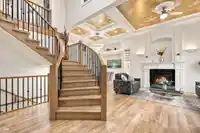
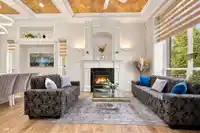
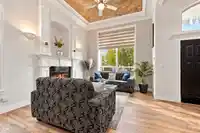
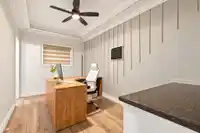
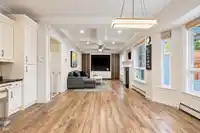
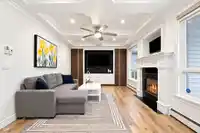
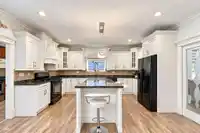
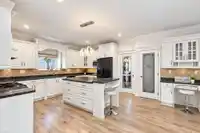
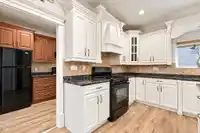
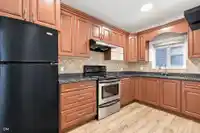
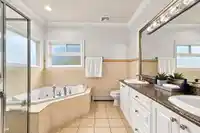
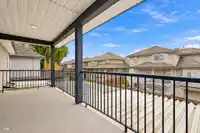
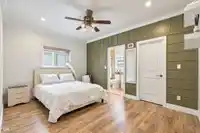
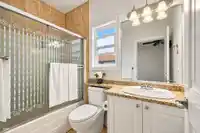
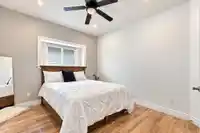
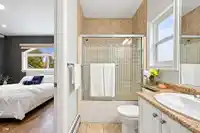
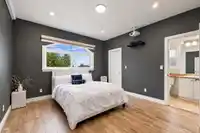
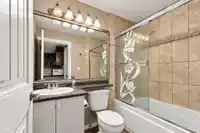
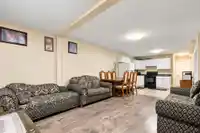
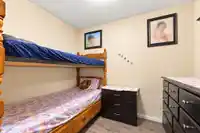
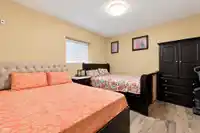
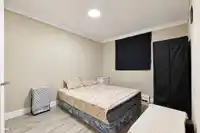
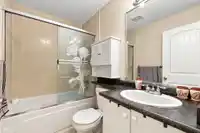
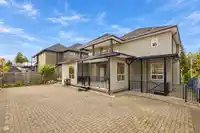
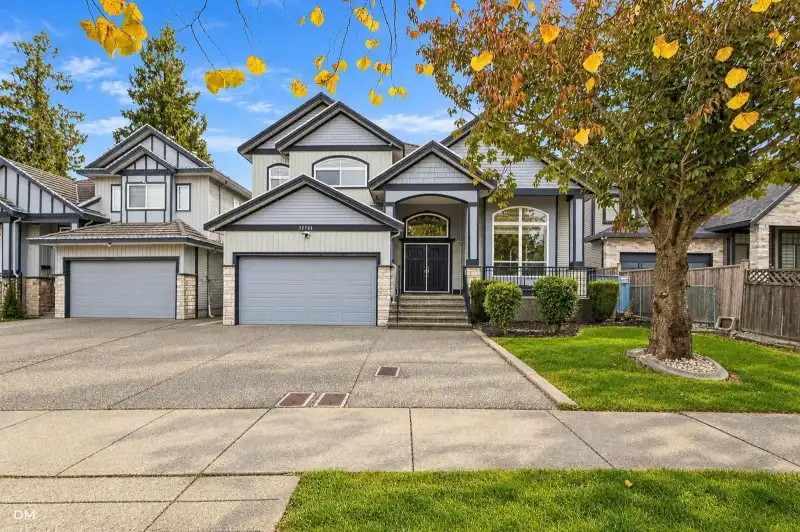
BEAUTIFULLY RENOVATED CUSTOM-BUILT HOME IN PANORAMA RIDGE! Offering over 5,000 SQ. FT. of living space with 9 BEDROOMS & 7 BATHROOMS! Featuring a bright living room with soaring ceilings, spacious family room, gourmet kitchen with granite countertops, separate spice kitchen, and a MAIN-FLOOR BEDROOM WITH ENSUITE! Upstairs offers 4 spacious bedrooms,…
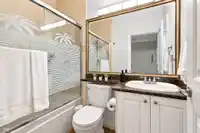
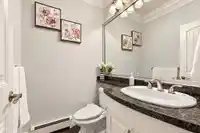
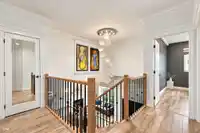
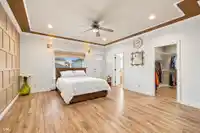
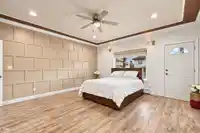
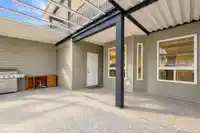
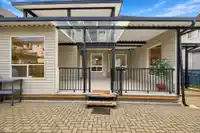
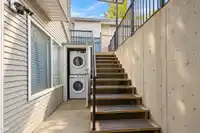
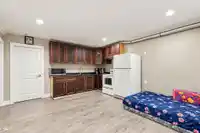
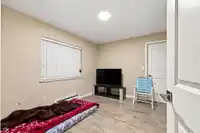
BEAUTIFULLY RENOVATED CUSTOM-BUILT HOME IN PANORAMA RIDGE! Offering over 5,000 SQ. FT. of living space with 9 BEDROOMS & 7 BATHROOMS! Featuring a bright living room with soaring ceilings, spacious family room, gourmet kitchen with granite countertops, separate spice kitchen, and a MAIN-FLOOR BEDROOM WITH ENSUITE! Upstairs offers 4 spacious bedrooms, including a luxurious primary suite with a private patio. RECENTLY RENOVATED with updated flooring, paint, lighting, blinds, bathrooms & security system. Enjoy a beautiful backyard with a COVERED GLASS DECK, perfect for entertaining! Conveniently located near schools, parks, transit & major routes. BONUS: 2 BED + 2 BED RENTAL SUITES offering excellent mortgage-helper potential! A MUST SEE!
Features
Pantry
Balcony
Garage Double
Open
Front Access
Aggregate
Asphalt
Garage Door Opener
Room measurements22 rooms▸
Living RoomMain · 13'0 × 14'0
KitchenMain · 14'0 × 16'0
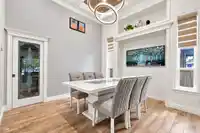
Dining RoomMain · 12'0 × 13'0
NookMain · 13'0 × 16'0
Family RoomMain · 12'0 × 18'0
Wok KitchenMain · 7'6 × 13'0
BedroomMain · 8'8 × 14'5
Primary BedroomAbove · 16'5 × 16'10
Walk-In ClosetAbove · 6'0 × 9'10
BedroomAbove · 11'0 × 13'8
BedroomAbove · 10'0 × 12'6
BedroomAbove · 10'0 × 11'6
Living RoomBsmt · 12'6 × 15'6
KitchenBsmt · 6'0 × 9'0
BedroomBsmt · 9'8 × 13'8
BedroomBsmt · 10'6 × 12'6
LaundryBsmt · 7'8 × 9'6
Living RoomBsmt · 12'0 × 12'0
KitchenBsmt · 6'0 × 9'0
BedroomBsmt · 9'0 × 10'0
BedroomBsmt · 10'0 × 10'0
LaundryBsmt · 4'0 × 4'0
Floor plan
🔍 Tap to zoom
Pinch or scroll to zoom · drag to pan · double-tap to reset
Ground rises about 1.2 m from front to back (3.4% grade).
Multi-unit potential (Bill 44 / SSMUH)
Units allowedUp to 4
Max height3 storeys
Min. setbacks4.5 / 1.5 / 1.2 mfront / side / rear
Est. buildable~6,027 sqft
Under BC's Small-Scale Multi-Unit Housing rules, this single-family lot may permit up to 4 units. These are the provincial minimums and approximate — local bylaw, servicing and lot conditions apply.
Approximate lot lines (ParcelMap BC)
Zoning, lot dimensions and grade are approximate, from public data, and for reference only — verify with the City / Township of Langley before relying on them.
Recent nearby sales
Sold prices are available to registered users. Log in to see what these sold for.

 1 / 40 photos