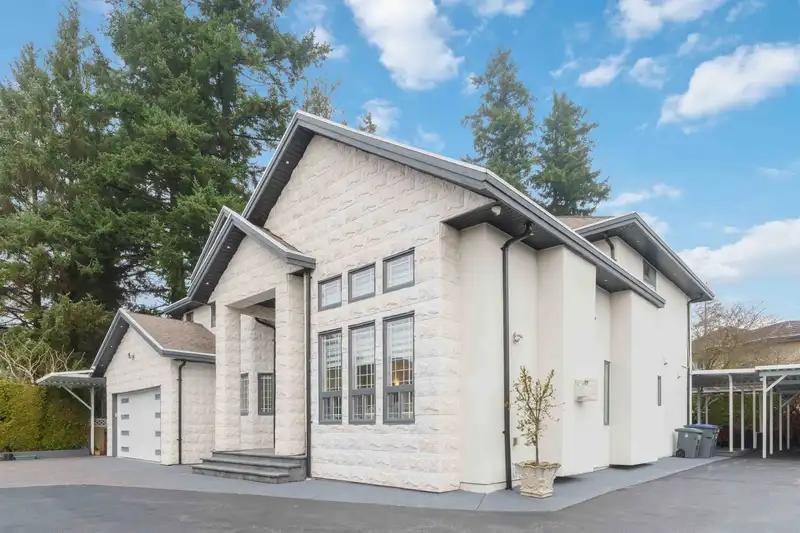
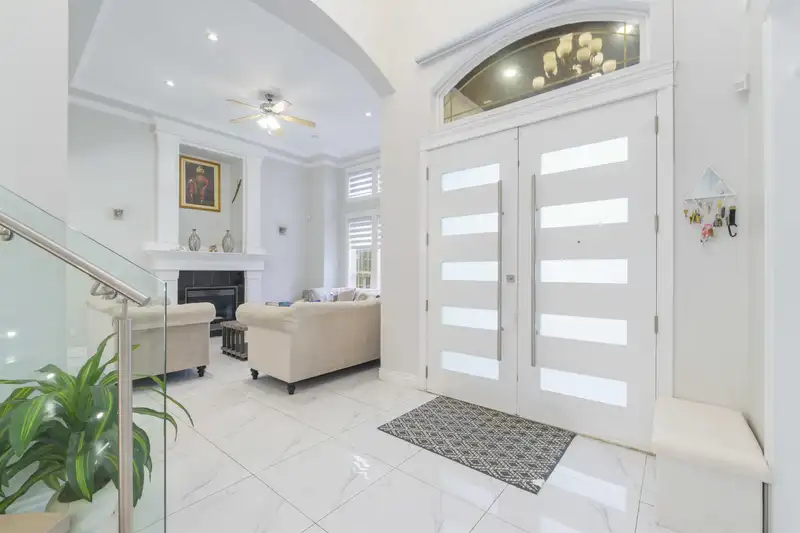
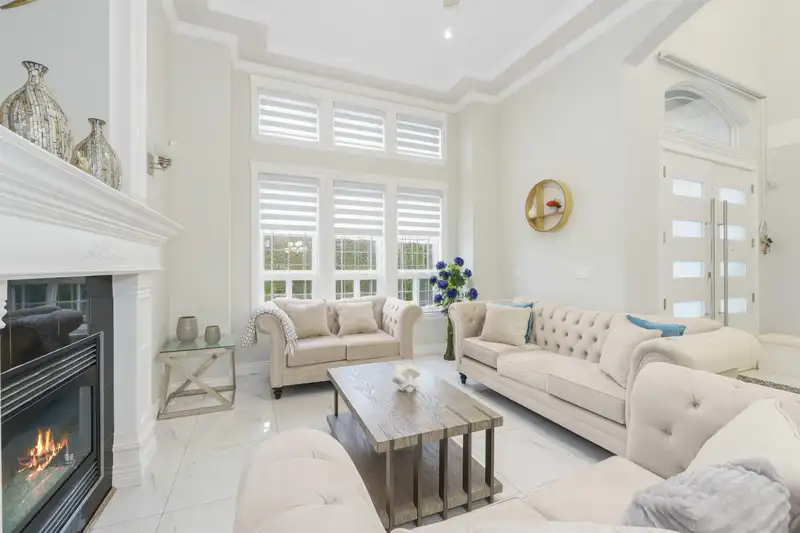
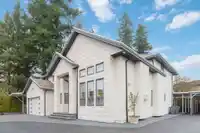
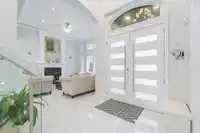
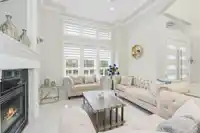
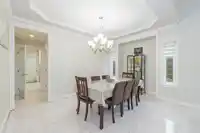
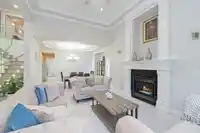
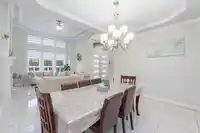
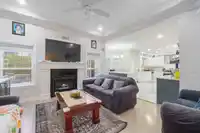
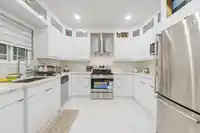
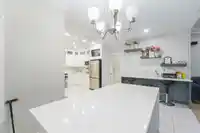
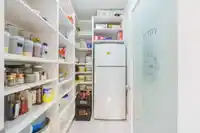
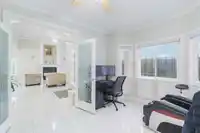
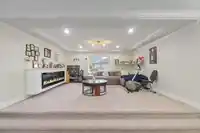
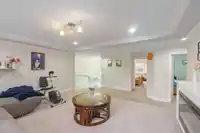
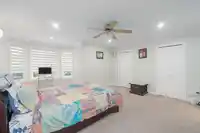
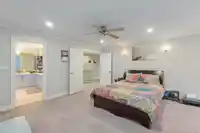
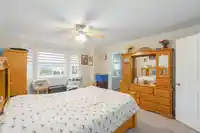
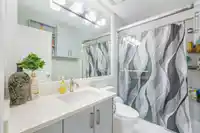
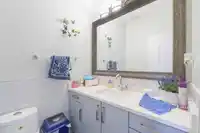
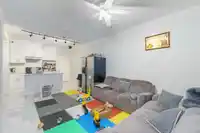
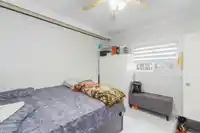
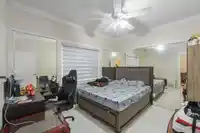
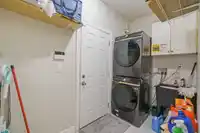
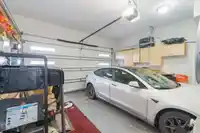
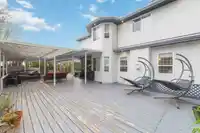
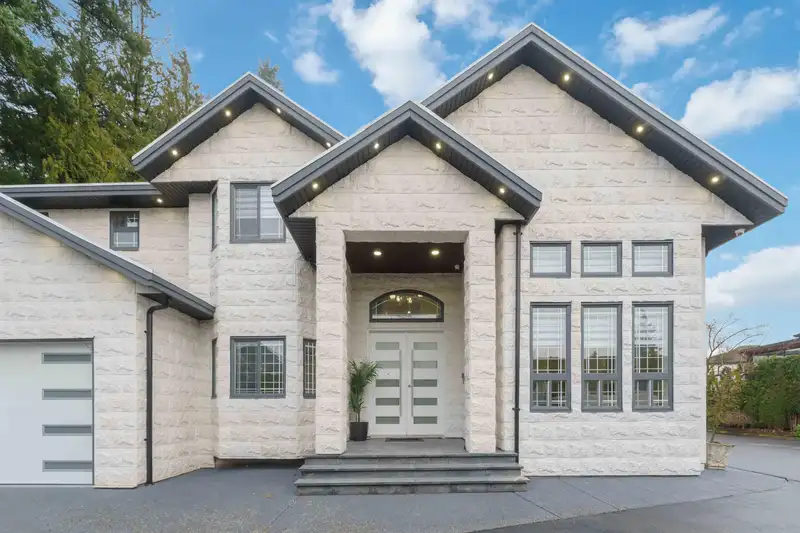
Open house : SEPTEMBER 20, Sun. between 1.30pm. to 3.30pm.BEST LOCATION! Private Entrance 200 feet from street.It's gated DREAM HOME with very private setting on 14,500 SQFT LOT.This is a 10 out of 10.Offers new stone work out front, very bright living area and has an open looking entrance. new kitchens eating area, flooring, beautiful glass railing you…
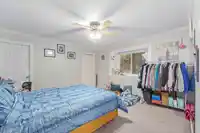
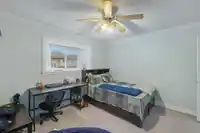
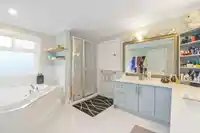
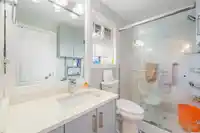
Open house : SEPTEMBER 20, Sun. between 1.30pm. to 3.30pm.BEST LOCATION! Private Entrance 200 feet from street.It's gated DREAM HOME with very private setting on 14,500 SQFT LOT.This is a 10 out of 10.Offers new stone work out front, very bright living area and has an open looking entrance. new kitchens eating area, flooring, beautiful glass railing you name it, every thing has been taken care. This 7 Bedroom, 5 Bathroom two-storey home with private entrance & Crawl space around 3' high. Walking distance to J.T. Brown Elementary and Tamanawis Secondary School. Close to Boundary Park, transit and shops. Easy access to Hwy. 10. A beauty package for you. Must see before it's gone.Call for your private showing today!SELLER IS OPEN TO OFFERS AND A TRADE.
Features
Additional Parking
Garage Double
Open
Front Access
Aggregate
Asphalt
Gated
Shopping Nearby
Room measurements19 rooms▸
Living RoomMain · 16' × 15'
Family RoomMain · 15' × 14'
KitchenMain · 13' × 11'
Dining RoomMain · 15' × 12'
FoyerMain · 8' × 6'
Eating AreaMain · 16' × 8'
Wok KitchenMain · 9' × 6'
PantryMain · 8' × 6'
BedroomMain · 12' × 11'
DenMain · 12' × 10'
BedroomMain · 12' × 12'
KitchenMain · 12' × 8'
OfficeMain · 10' × 10'
BedroomMain · 12' × 10'
Primary BedroomAbove · 22' × 19'
BedroomAbove · 13' × 14'5
BedroomAbove · 12' × 14'
StudyAbove · 14' × 15'
BedroomAbove · 12' × 12'8
Floor plan
🔍 Tap to zoom
Pinch or scroll to zoom · drag to pan · double-tap to reset
Essentially flat lot (about 1.5 m of relief corner to corner).
Multi-unit potential (Bill 44 / SSMUH)
Units allowedUp to 4
Max height3 storeys
Min. setbacks4.5 / 1.5 / 1.2 mfront / side / rear
Est. buildable~14,501 sqft
Under BC's Small-Scale Multi-Unit Housing rules, this single-family lot may permit up to 4 units. These are the provincial minimums and approximate — local bylaw, servicing and lot conditions apply.
Approximate lot lines (ParcelMap BC)
Zoning, lot dimensions and grade are approximate, from public data, and for reference only — verify with the City / Township of Langley before relying on them.
Recent nearby sales
Sold prices are available to registered users. Log in to see what these sold for.

 1 / 30 photos