
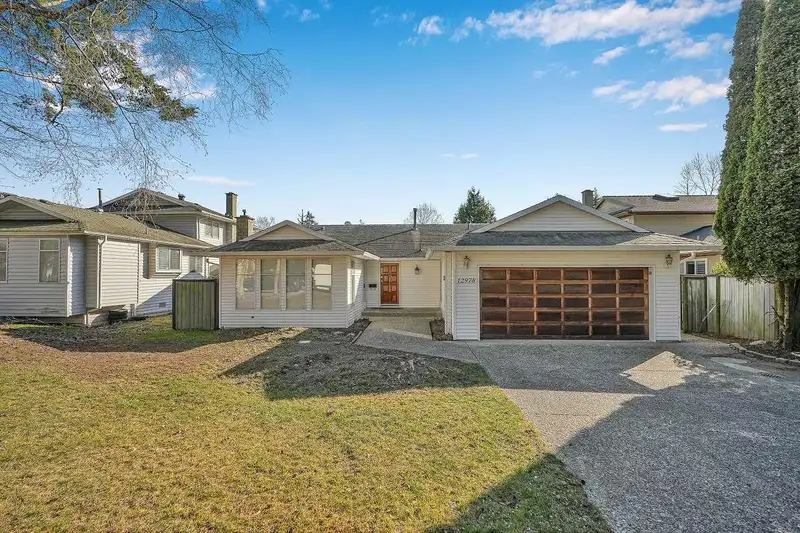
 1 / 40 photos
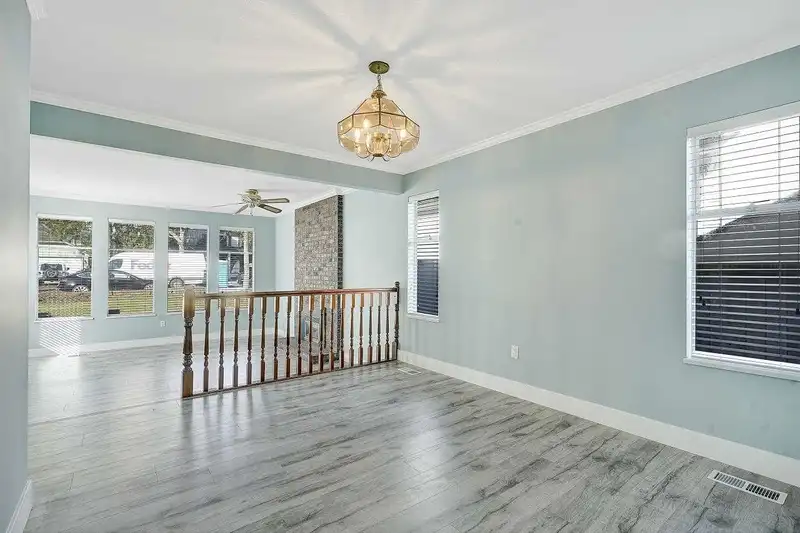
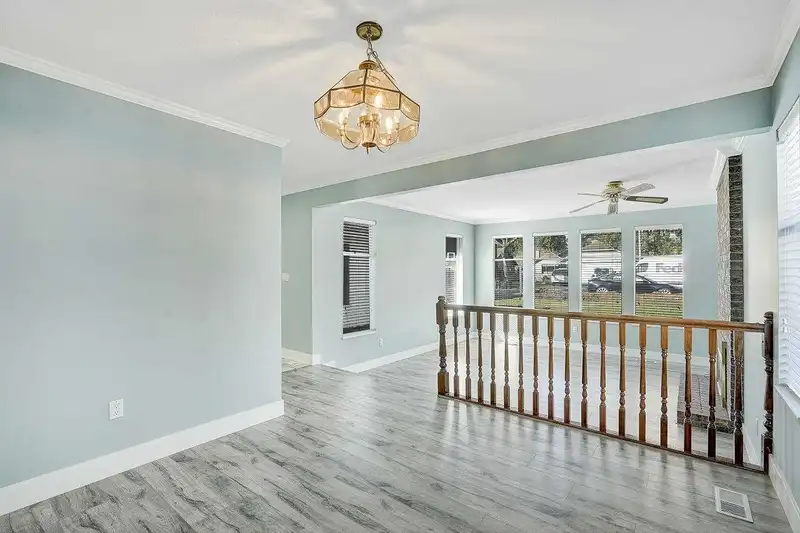
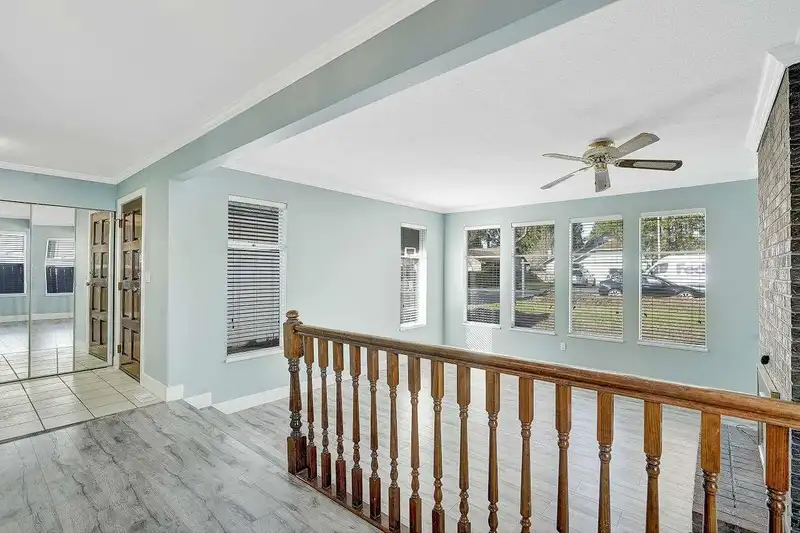
About This Property
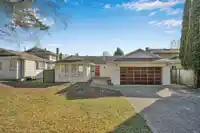
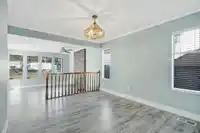
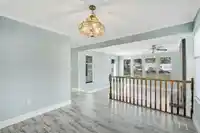
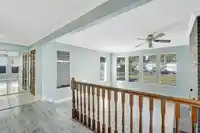
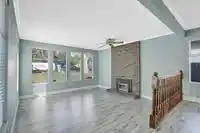
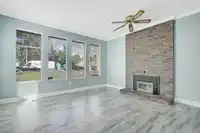
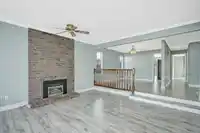
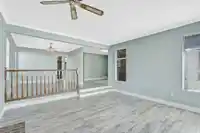
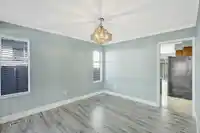
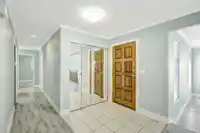
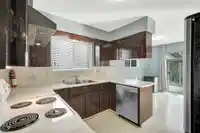
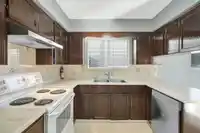
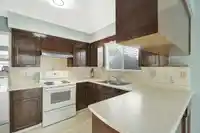
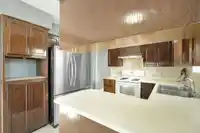
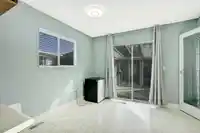
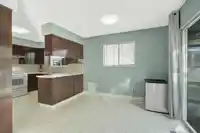
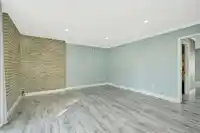
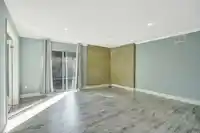
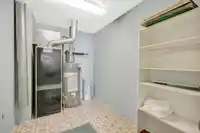
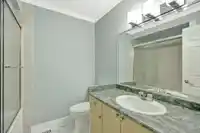
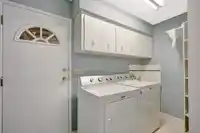
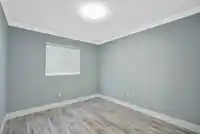
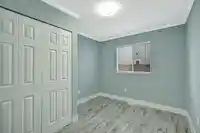
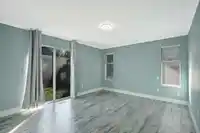
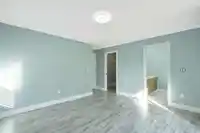
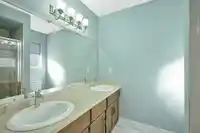
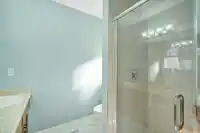
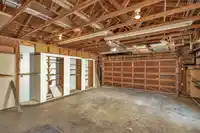
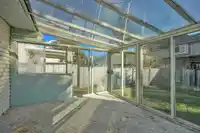
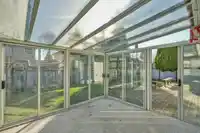
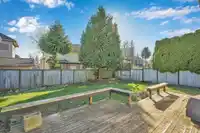
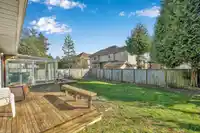
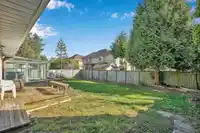
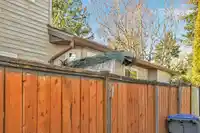
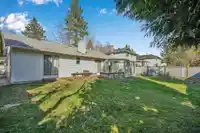
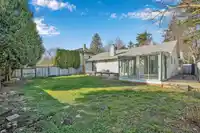
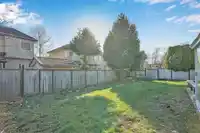
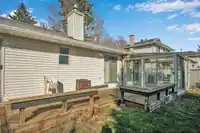
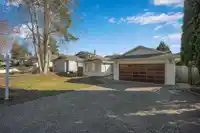
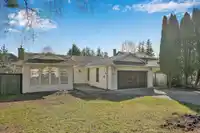
PANORAMA RIDGE partially RENOVATED HOME! This home has 3 bedrooms and 2 full washrooms. BUILD YOUR DREAM HOME and RENT WHILE YOU WAIT! This home is perfect opportunity for a builder or an investor. Sitting on a MASSIVE 7100 sq ft lot that is rectangular! Located in the prestigious Panorama neighbourhood. Updates include New flooring, new paint, new pot…
Features
Property Details
School Catchment
Neighbourhood
Source: Statistics Canada, Census of Population, 2021. Reproduced and distributed on an "as is" basis with the permission of Statistics Canada.
Sales History
| Date | Sale Price |
|---|---|
| Mar 13, 2026 | $1,085,000 |
Source: BC Assessment (public records).
Location
Land & Development
Under BC's Small-Scale Multi-Unit Housing rules, this single-family lot may permit up to 4 units. These are the provincial minimums and approximate — local bylaw, servicing and lot conditions apply.
Zoning, lot dimensions and grade are approximate, from public data, and for reference only — verify with the City / Township of Langley before relying on them.
Recent nearby sales
Sold prices are available to registered users. Log in to see what these sold for.
Mortgage Calculator
Similar Listings Nearby
13032 61 AVENUE
12962 60 AVENUE
12952 60 AVENUE
5941 129B STREET
12987 62 AVENUE
13081 61 AVENUE
13082 60 AVENUE
6268 129 STREET
12835 60 AVENUE
6236 128A STREET
5930 128 STREET
12865 63A AVENUE