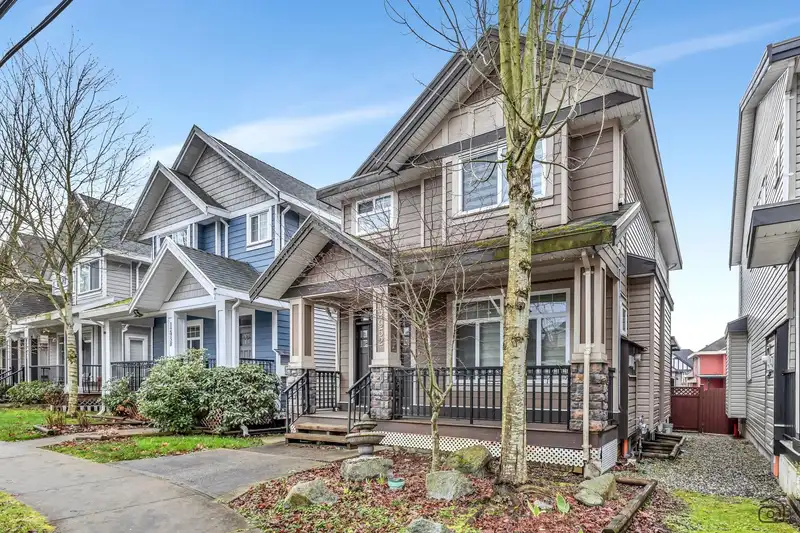
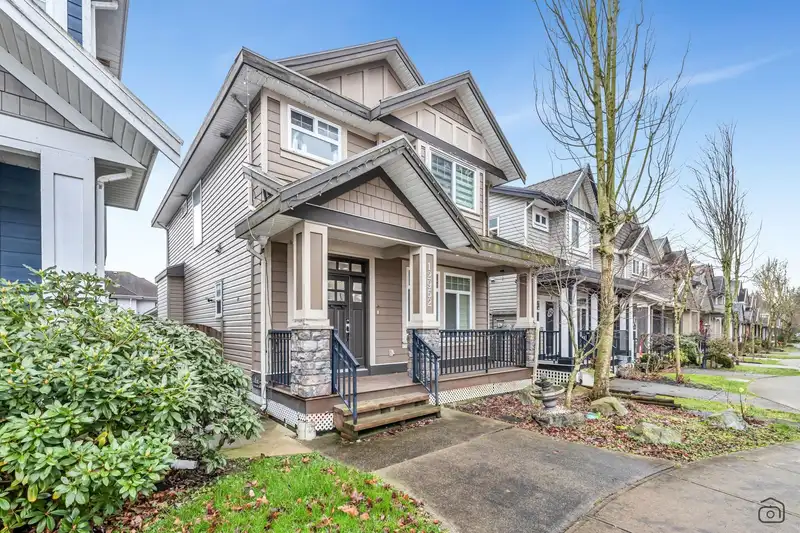
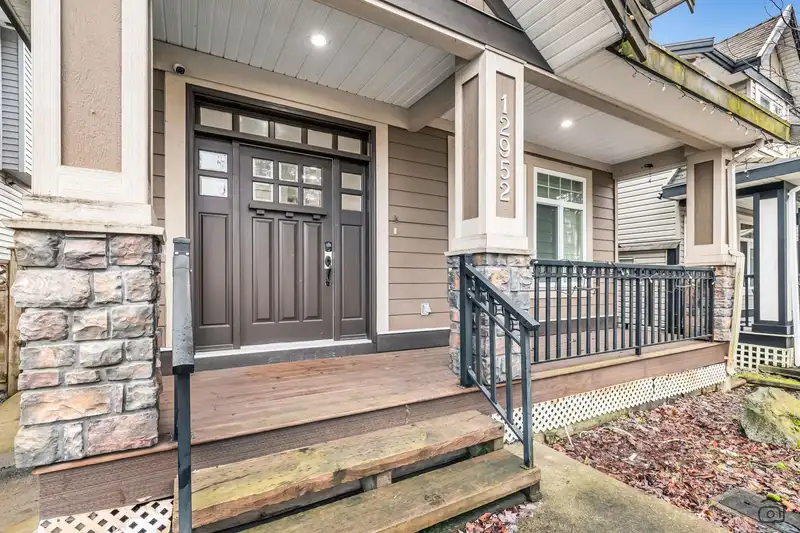
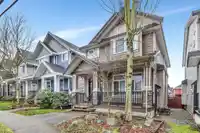
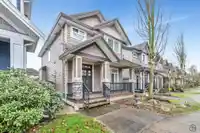
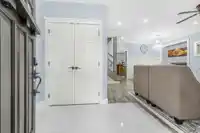
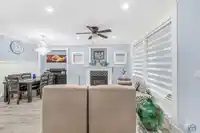
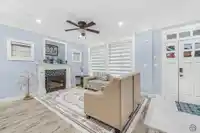
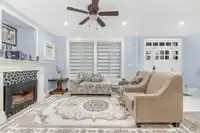
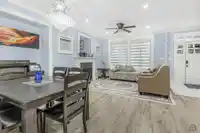
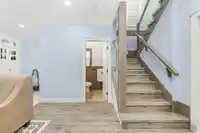
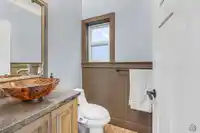
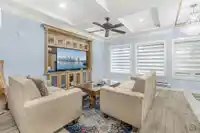
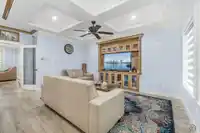
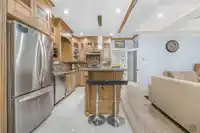
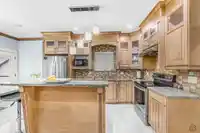
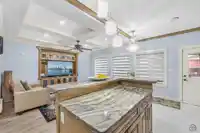
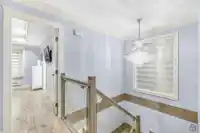
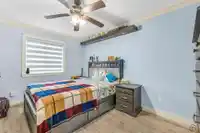
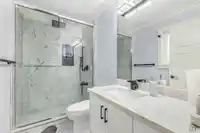
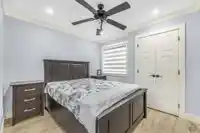
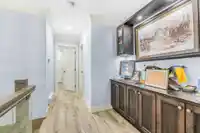
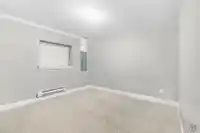
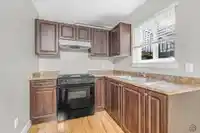
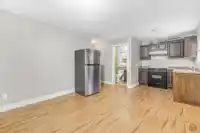
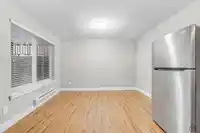
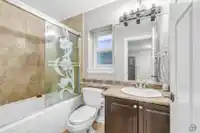
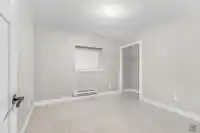
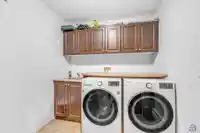
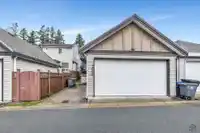
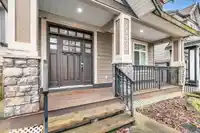
Experience the prime location of Panorama Ridge with this fully renovated, impeccably maintained Surrey home. Upgrades include new flooring, bathrooms, paint, and appliances. The residence offers 5 bedrooms and 4 bathrooms, with the top level featuring three spacious bedrooms, a master suite with an ensuite, a walk-in closet, and convenient laundry. The…
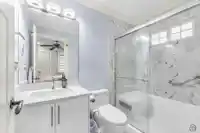
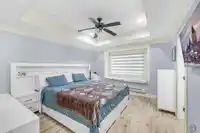
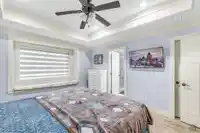
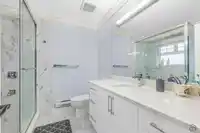
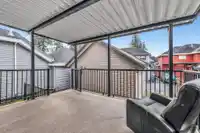
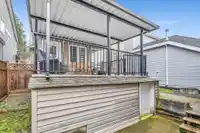
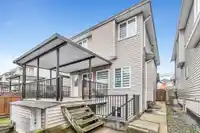
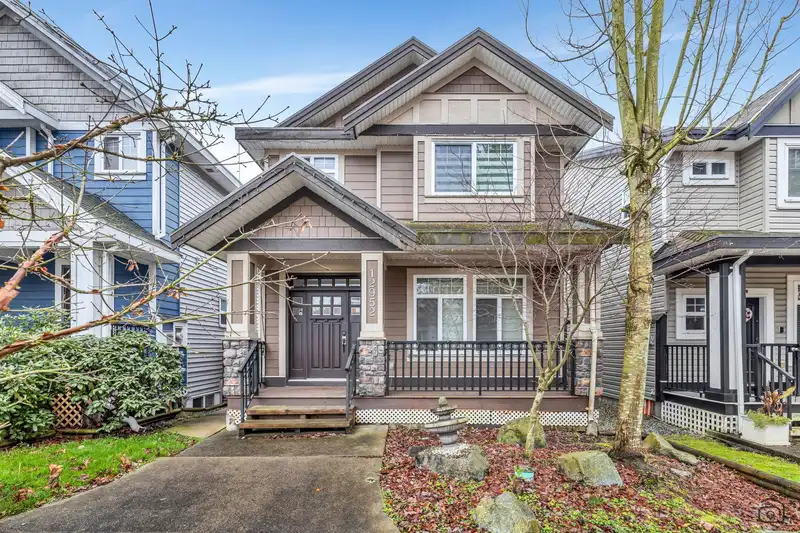
Experience the prime location of Panorama Ridge with this fully renovated, impeccably maintained Surrey home. Upgrades include new flooring, bathrooms, paint, and appliances. The residence offers 5 bedrooms and 4 bathrooms, with the top level featuring three spacious bedrooms, a master suite with an ensuite, a walk-in closet, and convenient laundry. The main floor showcases a living room, a family room, and a sleek kitchen with stainless steel appliances. A 2-bedroom basement suite with a separate laundry adds income potential. Enjoy the covered back patio, ideal for barbecues. This home is just one block from public transit and close to Panorama Park Elementary, Panorama Ridge Secondary, Hwy #10, and Off-Leash Panorama Park. Please do not approach tenants; showings are on Sunday only.
Features
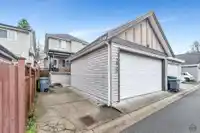
Garage Double
Front Access
Rear Access
Room measurements17 rooms▸
Porch (enclosed)Main · 8'1'' × 12'9'
FoyerMain · 8'9'' × 9'9''
Living RoomMain · 19'9' × 11'2'
Dining RoomMain · 9'2'' × 5'8''
KitchenMain · 8'7' × 9'9''
Family RoomMain · 11'4' × 9'3''
OtherMain · 9'9'' × 19'3'
Primary BedroomAbove · 9'1'' × 10'1'
Walk-In ClosetAbove · 3'6'' × 4'2'
BedroomAbove · 9'7'' × 15'9'
BedroomAbove · 9'8'' × 6'10'
LaundryAbove · 6'5'' × 12'6'
BedroomBsmt · 9'9'' × 7'5''
BedroomBsmt · 15'6' × 9'0''
Living RoomBsmt · 22'2' × 8'8''
KitchenBsmt · 5'9'' × 18'8'
LaundryBsmt · 16'0' × 9'9''
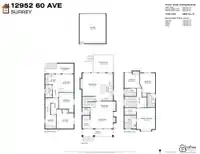
Floor plan
🔍 Tap to zoom
Pinch or scroll to zoom · drag to pan · double-tap to reset
Ground drops about 0.4 m across the lot, side to side (4.6% grade).
Multi-unit potential (Bill 44 / SSMUH)
Units allowedUp to 3
Max height3 storeys
Min. setbacks4.5 / 1.5 / 1.2 mfront / side / rear
Est. buildable~2,704 sqft
Under BC's Small-Scale Multi-Unit Housing rules, this single-family lot may permit up to 3 units. These are the provincial minimums and approximate — local bylaw, servicing and lot conditions apply.
Approximate lot lines (ParcelMap BC)
Zoning, lot dimensions and grade are approximate, from public data, and for reference only — verify with the City / Township of Langley before relying on them.
Monthly Cost Calculator
Estimated monthly cost$6,408
Mortgage payment$5,766
Property tax$517
Home insurance$125
Partner Rates Available
Contact us for preferred mortgage rates
Monthly cost
Estimated monthly$6,408
$1,059,000$1,439,000
8%50%
2.92%6.92%
5 years30 years
$4,955/yr$7,455/yr
$100/mo$150/mo
An estimate only. Canadian semi-annual compounding; excludes utilities, closing costs and BC property transfer tax.
5-year fixed, as of Sep 2

 1 / 40 photos