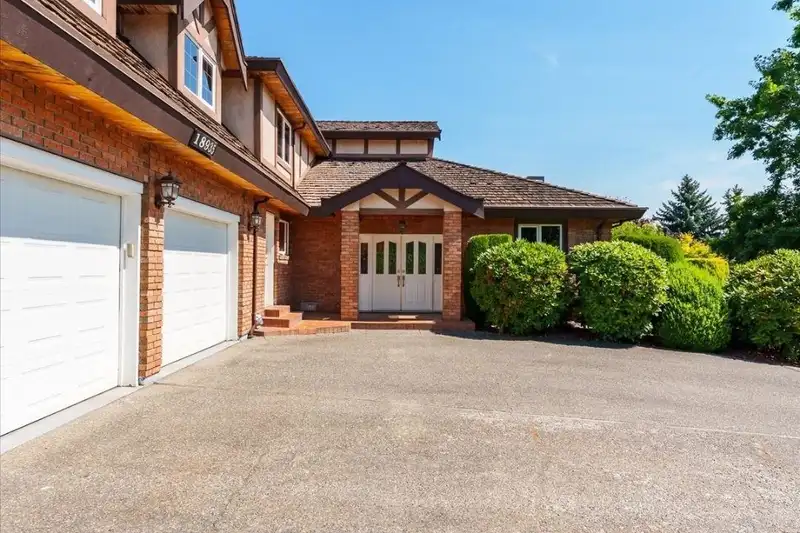
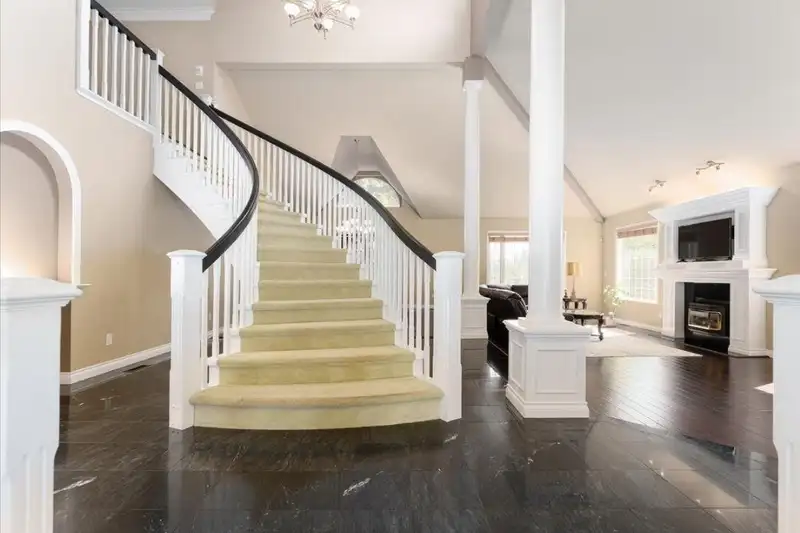
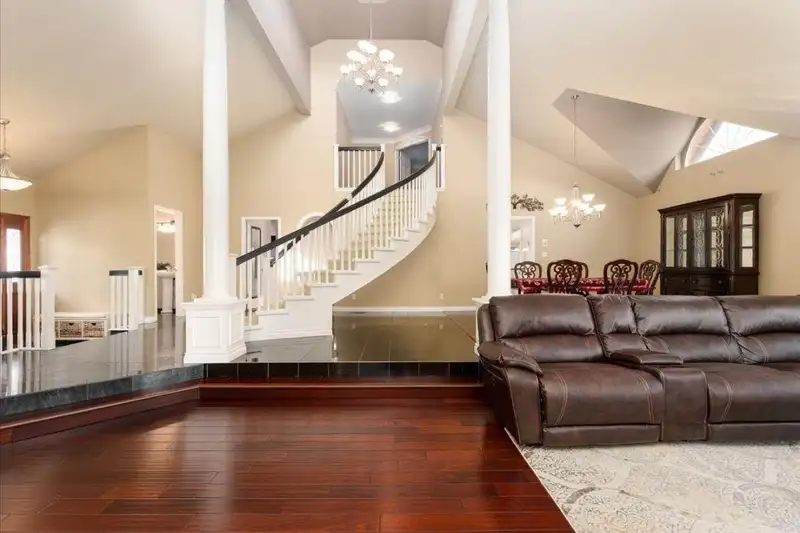
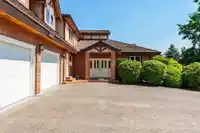
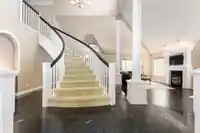
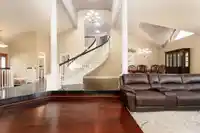
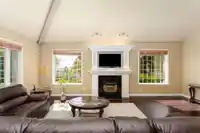
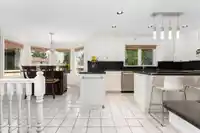
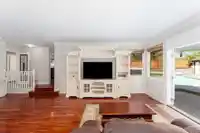
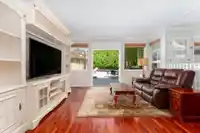
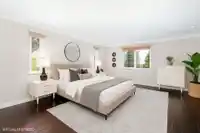
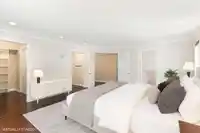
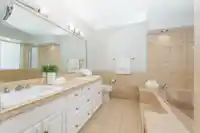
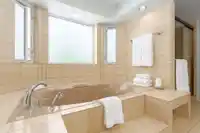
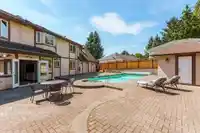
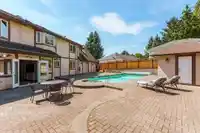
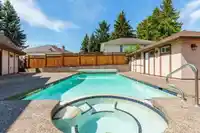
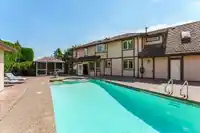
Exceptional custom-built executive residence featuring 2 levels, in-ground pool & integrated spa. Nestled in the exclusive Fairway Estates, this meticulously cared-for 4 bedroom, 4 bathroom property showcases a spectacular floating curved stairway, soaring cathedral ceilings, premium hardwood floors, granite countertops, SS appliances & central AC.…
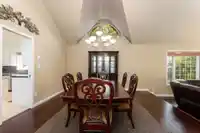
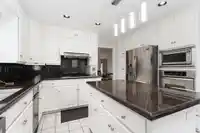
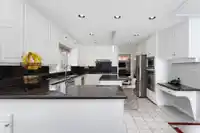
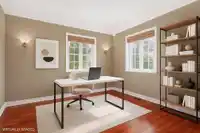
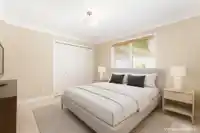
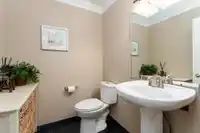
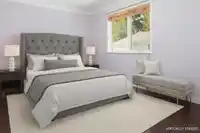
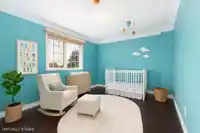
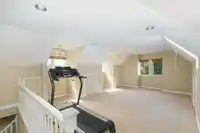
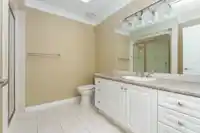
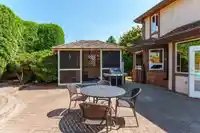
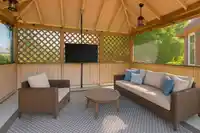
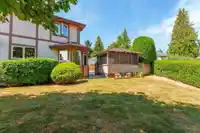
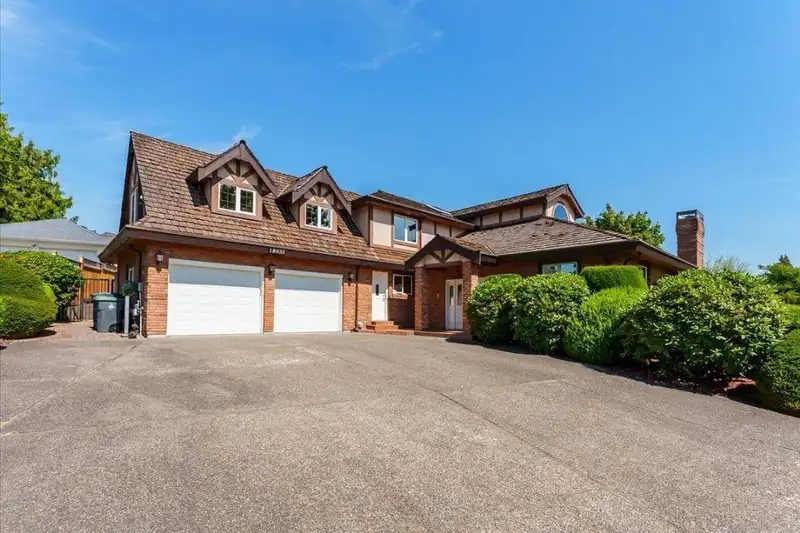
Exceptional custom-built executive residence featuring 2 levels, in-ground pool & integrated spa. Nestled in the exclusive Fairway Estates, this meticulously cared-for 4 bedroom, 4 bathroom property showcases a spectacular floating curved stairway, soaring cathedral ceilings, premium hardwood floors, granite countertops, SS appliances & central AC. Additional highlights: recessed living spaces, dedicated home workspace & entertainment/theater loft over garage. Complementing the heated pool, outdoor amenities include detached cabana with changing area & full bath, 484 sq ft garage, expansive paved parking, automatic irrigation system, ultra-private rear grounds, plus breathtaking Mount Baker vistas. Endless features await! Schedule your private tour now. Call realtor for full package.
Features
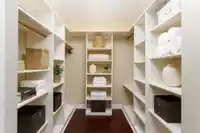
Storage
Private Yard
Garage Double
Room measurements12 rooms▸
Living RoomMain · 14'0 × 23'0
KitchenMain · 14'0 × 14'0
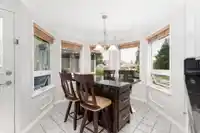
Eating AreaMain · 10'0 × 10'0
Dining RoomMain · 14'0 × 17'0
Family RoomMain · 16'0 × 25'0
BedroomMain · 10'10 × 12'0
DenMain · 11'0 × 14'0
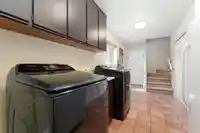
LaundryMain · 8'0 × 16'0
Primary BedroomAbove · 14'0 × 18'0
BedroomAbove · 11'0 × 13'0
BedroomAbove · 11'0 × 14'0
Games RoomAbove · 14'0 × 20'0
Floor plan
🔍 Tap to zoom
Pinch or scroll to zoom · drag to pan · double-tap to reset
Under BC's Small-Scale Multi-Unit Housing rules, this single-family lot may permit up to 4 units. These are the provincial minimums and approximate — local bylaw, servicing and lot conditions apply.
Approximate lot lines (ParcelMap BC)
Zoning, lot dimensions and grade are approximate, from public data, and for reference only — verify with the City / Township of Langley before relying on them.
Recent nearby sales
Sold prices are available to registered users. Log in to see what these sold for.

 1 / 32 photos