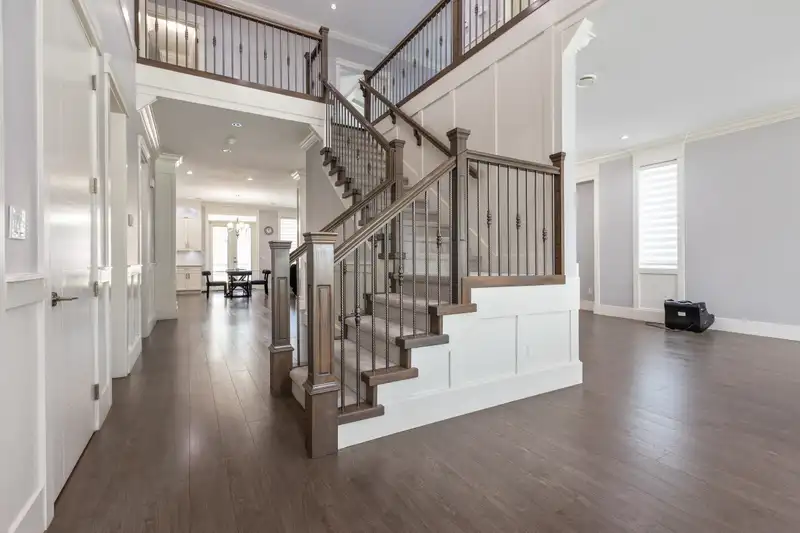
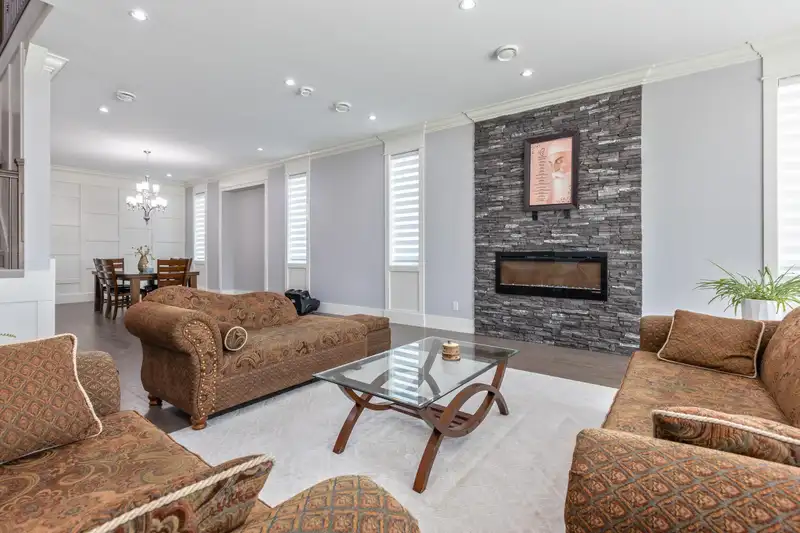
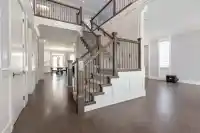
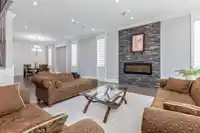
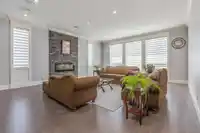
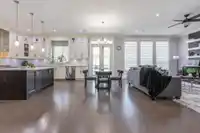
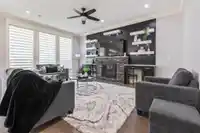
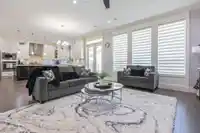
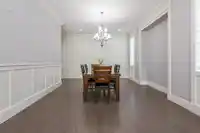
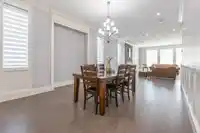
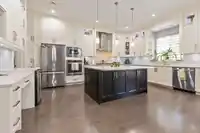
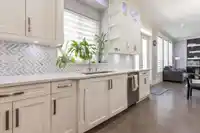
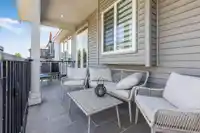
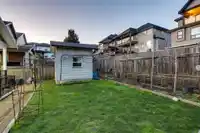
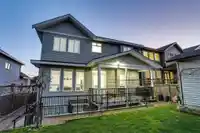
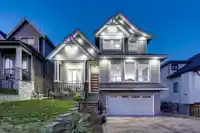
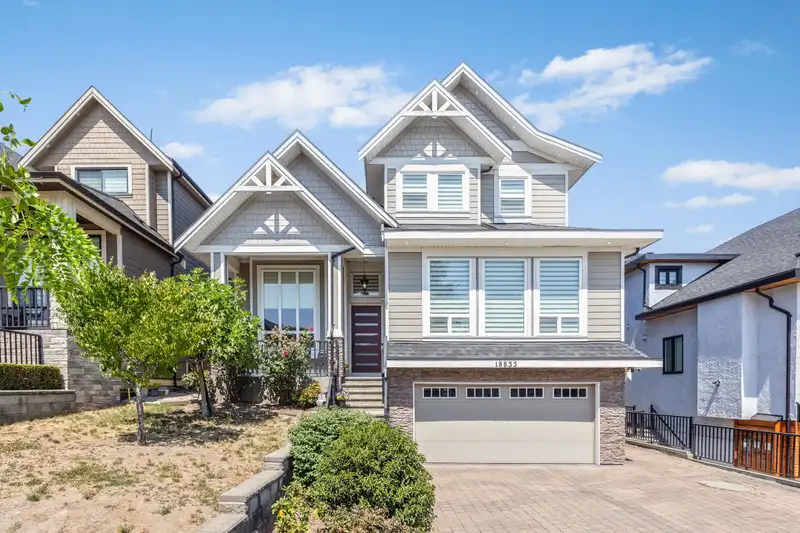
Custom-Built HIGH END 3 Storey Home! 8 Bedrooms, 8 Bathrooms 5689 Sq. ft in CLOVERDALE! Main floor features stunning timeless craftsmanship, with high end finishing that includes crown moulding, wainscotting, engineered hardwood flooring, tons of natural light and a GRAND and OPEN layout. Spacious living room with stone fireplace opens to the dining room.…
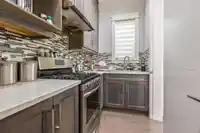
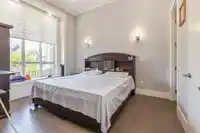
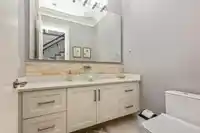
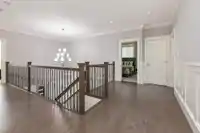
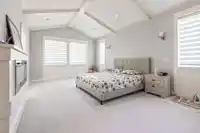
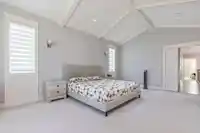
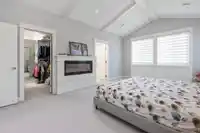
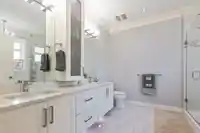
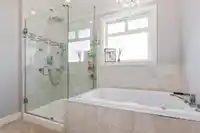
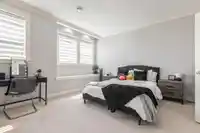
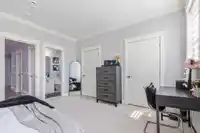
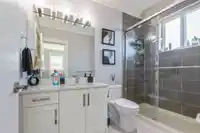
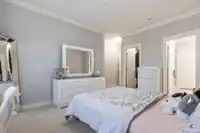
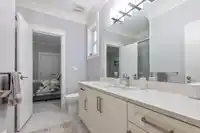
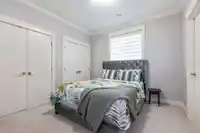
Custom-Built HIGH END 3 Storey Home! 8 Bedrooms, 8 Bathrooms 5689 Sq. ft in CLOVERDALE! Main floor features stunning timeless craftsmanship, with high end finishing that includes crown moulding, wainscotting, engineered hardwood flooring, tons of natural light and a GRAND and OPEN layout. Spacious living room with stone fireplace opens to the dining room. BONUS Bedroom with Ensuite on the MAIN + A POWDER ROOM!! Executive luxury kitchen with stainless steel appliances, large island, beautiful cabinetry and A SPICE/WOK KITCHEN. Upstairs features two MASTER bedrooms and two additional LARGE bedrooms each with ENSUITES. Basement includes MEDIA room with BAR and Full Bath! Legal 2 Bedroom Suite AND a 1 Bedroom Mortgage Helper. Call to book a showing!
Features
Vaulted Ceiling(s)
Wet Bar
Balcony
Additional Parking
Garage Double
Front Access
Paver Block
Room measurements21 rooms▸
Living RoomMain · 23' × 18'
BedroomMain · 11' × 13'
Dining RoomMain · 14' × 19'
KitchenMain · 19' × 15'
Wok KitchenMain · 5'4 × 11'
Family RoomMain · 19' × 21'
Primary BedroomAbove · 13' × 20'
BedroomAbove · 14' × 20'
BedroomAbove · 13'6 × 14'7
BedroomAbove · 10'7 × 11'
LoftAbove · 22' × 24'
LaundryAbove · 6'1 × 9'3
Media RoomBsmt · 20' × 22'
Bar RoomBsmt · 4'1 × 5'8
KitchenBsmt · 10'5 × 11'5
Living RoomBsmt · 8'3 × 10'5
BedroomBsmt · 10'5 × 11'
BedroomBsmt · 10' × 10'
KitchenBsmt · 8' × 13'
Living RoomBsmt · 12' × 12'
BedroomBsmt · 10' × 10'
Floor plan
🔍 Tap to zoom
Pinch or scroll to zoom · drag to pan · double-tap to reset
Under BC's Small-Scale Multi-Unit Housing rules, this single-family lot may permit up to 4 units. These are the provincial minimums and approximate — local bylaw, servicing and lot conditions apply.
Approximate lot lines (ParcelMap BC)
Zoning, lot dimensions and grade are approximate, from public data, and for reference only — verify with the City / Township of Langley before relying on them.
Recent nearby sales
Sold prices are available to registered users. Log in to see what these sold for.

 1 / 40 photos