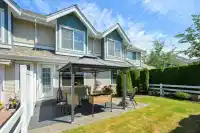
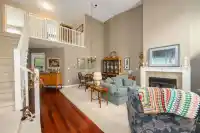
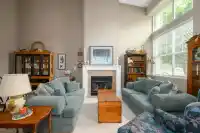
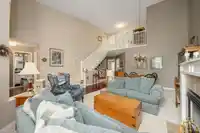
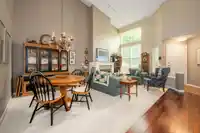
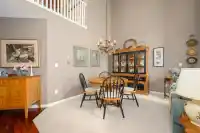
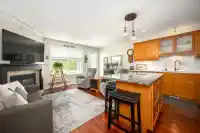
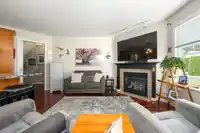
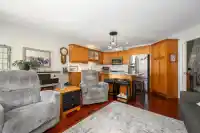
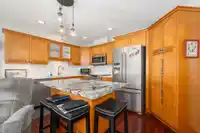
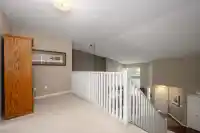
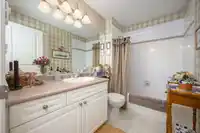
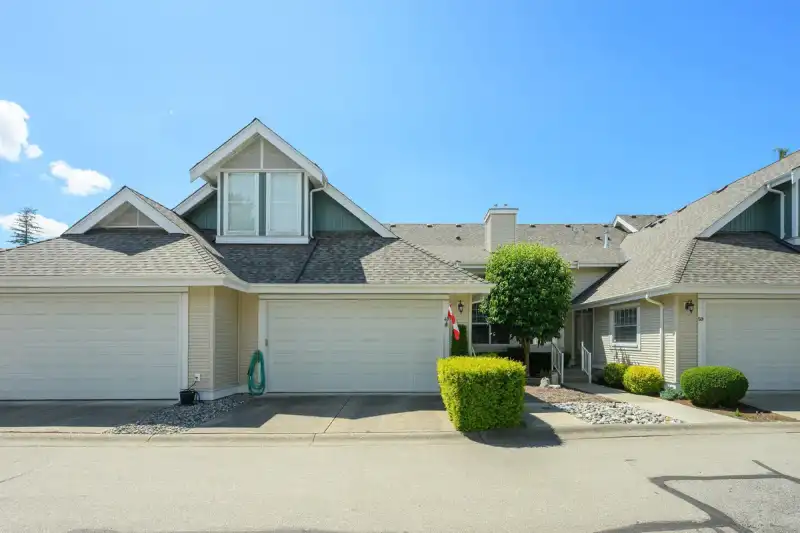
Spacious, family-friendly townhome in the gated Lexington complex! This 3-level, 3 bed, 3 bath, 3,143 sq ft home offers incredible space, one of the best yards in the complex, & room to grow + add value. The 1,266 sq ft main level features hardwood floors, a grand living/dining area w/ 16 ft ceilings & gas fireplace, plus a functional kitchen & family rm w/…
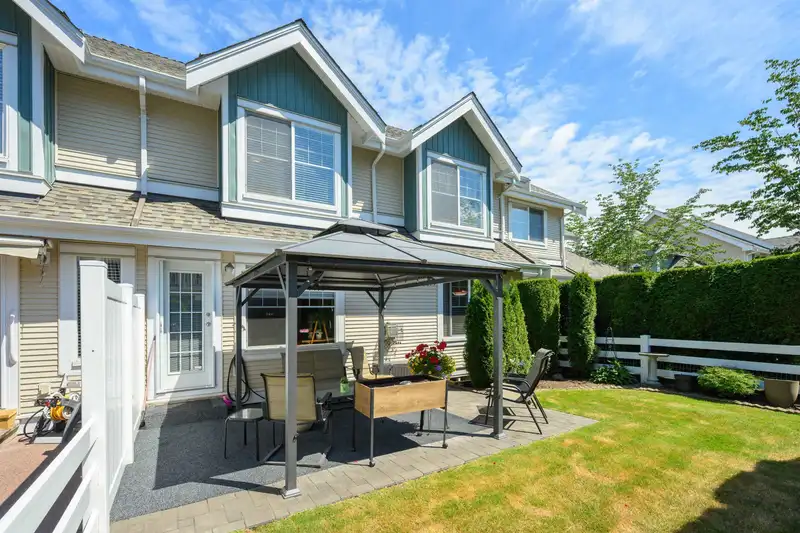
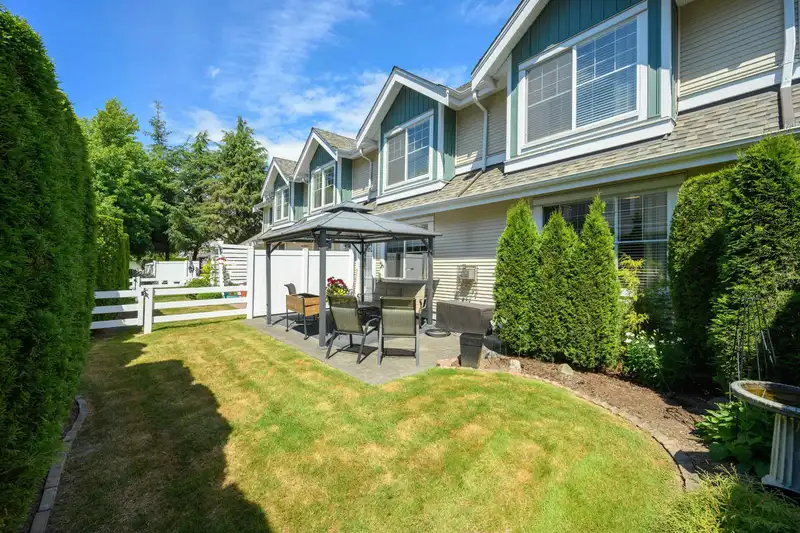
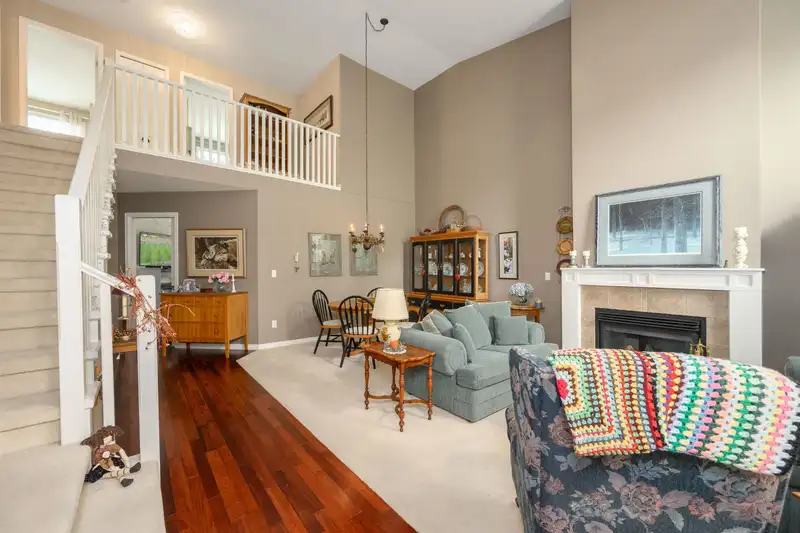
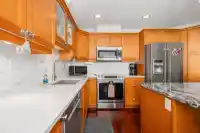
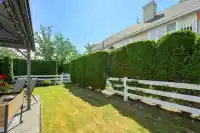
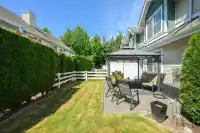
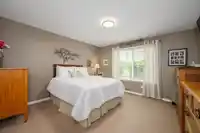
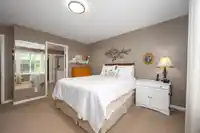
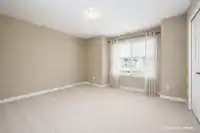
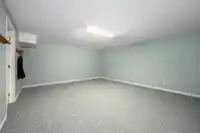
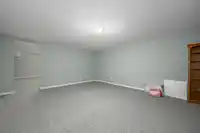
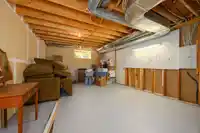
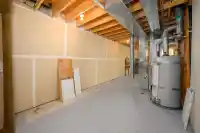
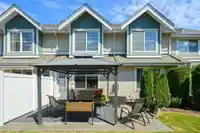
Spacious, family-friendly townhome in the gated Lexington complex! This 3-level, 3 bed, 3 bath, 3,143 sq ft home offers incredible space, one of the best yards in the complex, & room to grow + add value. The 1,266 sq ft main level features hardwood floors, a grand living/dining area w/ 16 ft ceilings & gas fireplace, plus a functional kitchen & family rm w/ S/S appliances, stone counters, backsplash, & 2nd fireplace. This connects to a west-facing, fenced yard w/ patio and grass, ideal for kids, pets, & entertaining. The main also includes a large primary w/ 5 pc ensuite + WIC, powder rm, laundry, & dbl garage access. Up offers 2 beds, full bath, + flex/office space. Down has 1,265 sq ft of space w/ finished rec/flex rms and tons of potential/storage - ideal for families. Don't miss it!
Features
Storage
Private Yard
Garage Double
Front Access
Concrete
Gated
Shopping Nearby
Room measurements14 rooms▸
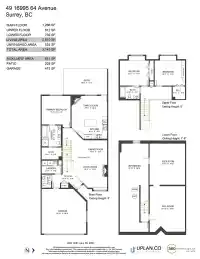
Living RoomMain · 12'3 × 15'1
Dining RoomMain · 9'0 × 10'8
KitchenMain · 8'5 × 16'0
Family RoomMain · 10'9 × 16'0
Primary BedroomMain · 12'10 × 12'11
Walk-In ClosetMain · 5'5 × 8'11
LaundryMain · 6'0 × 8'11
FoyerMain · 3'6 × 13'7
BedroomAbove · 11'3 × 13'7
Walk-In ClosetAbove · 5'8 × 5'7
BedroomAbove · 11'3 × 12'11
Flex RoomBsmt · 18'5 × 15'11
Recreation RoomBsmt · 20'5 × 15'10
Flex RoomBsmt · 39'6 × 12'11
Floor plan
🔍 Tap to zoom
Pinch or scroll to zoom · drag to pan · double-tap to reset

 1 / 40 photos