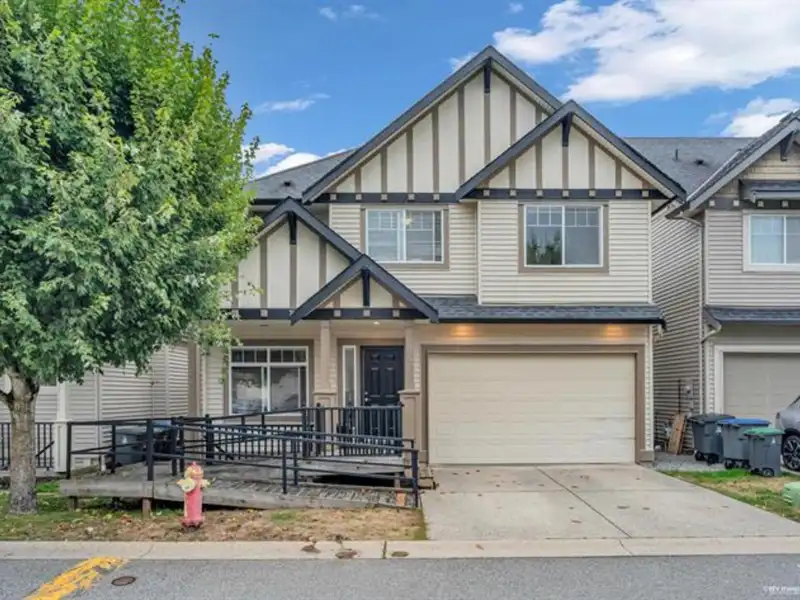
This spacious 6-bedroom, 4-bathroom home offers 3,300+ SF, 4 parking spots and an EV charger. Wheelchair accessible with a functional layout, it’s ideal for families or investors. The main floor features formal living and dining rooms, a family room and generous kitchen. Upstairs are 4 large bedrooms, while the basement offers a 2-bedroom suite with…
This spacious 6-bedroom, 4-bathroom home offers 3,300+ SF, 4 parking spots and an EV charger. Wheelchair accessible with a functional layout, it’s ideal for families or investors. The main floor features formal living and dining rooms, a family room and generous kitchen. Upstairs are 4 large bedrooms, while the basement offers a 2-bedroom suite with separate entrance, ideal for extended family or rental potential. Directly across from Cloverdale Athletic Park, enjoy easy access to green space, sports and recreation, with schools, shopping, transit and major highways just minutes away!
Features
Central Vacuum
Garden
Garage Double
Rear Access
Asphalt
Garage Door Opener
Shopping Nearby
Room measurements13 rooms▸
Living RoomMain · 13'3 × 15'1
Family RoomMain · 12'0 × 13'2
Dining RoomMain · 11'11 × 10'10
KitchenMain · 10'10 × 11'4
FoyerMain · 6'8 × 10'3
Primary BedroomAbove · 15'5 × 18'2
BedroomAbove · 10'10 × 12'4
BedroomAbove · 10'10 × 12'4
BedroomAbove · 11'0 × 11'7
Living RoomBelow · 13'8 × 14'7
KitchenBelow · 7'11 × 10'0
BedroomBelow · 11'5 × 12'3
BedroomBelow · 9'8 × 13'6
Floor plan
🔍 Tap to zoom
Pinch or scroll to zoom · drag to pan · double-tap to reset

 1 / 1 photos