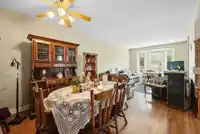
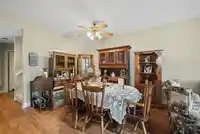
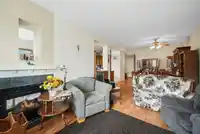
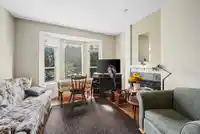
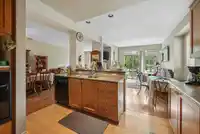
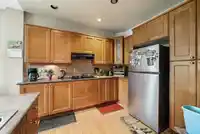
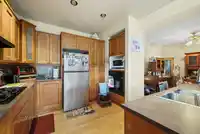
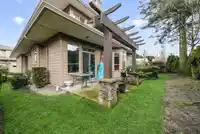
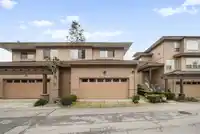
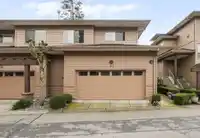
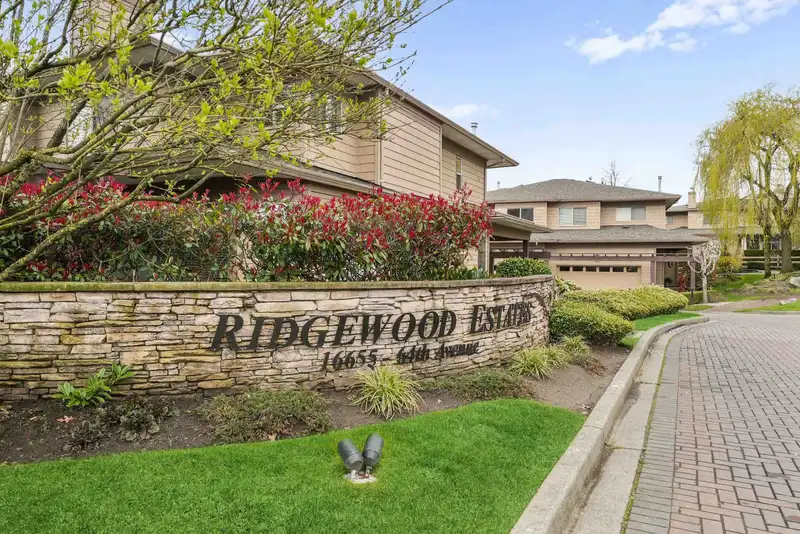
Welcome to Ridgewood Estates! This bright & spacious end-unit townhome offers 3Bdrms/3Bths & an excellent 2-storey layout. Open-concept main features a double-sided gas f/p, connecting the living & family rooms, plus a well-appointed kitchen w/gas cooktop, wall oven, tiled backsplash & island w/built-in sink. Convenient powder room & patio access to a…
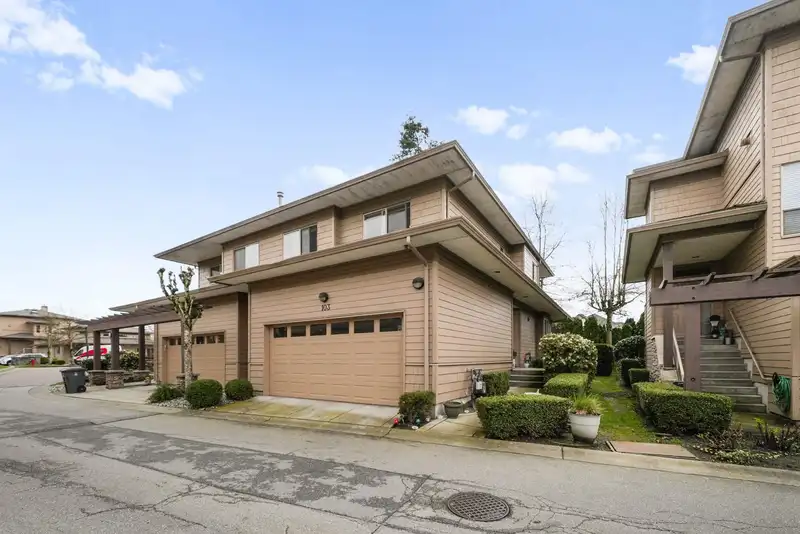
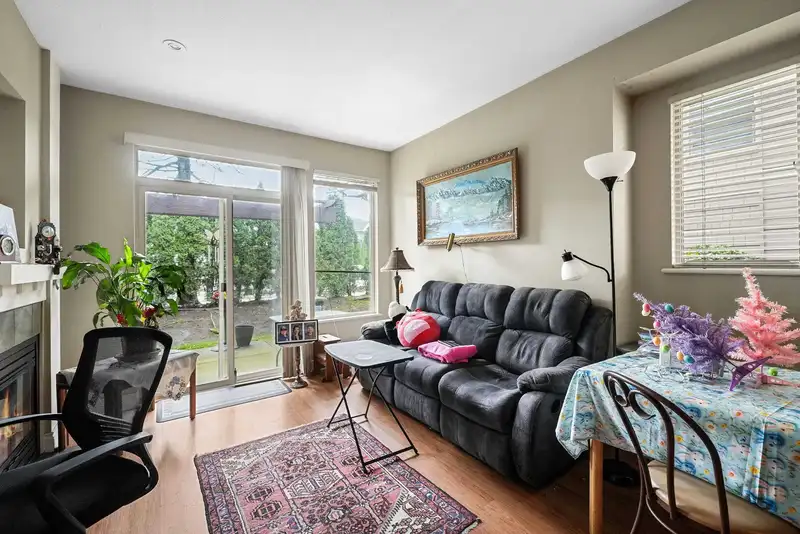
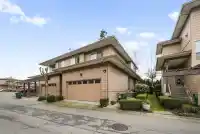
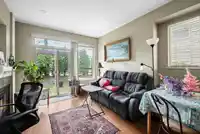
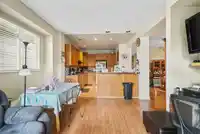
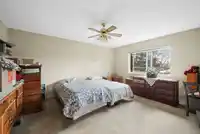
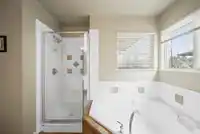
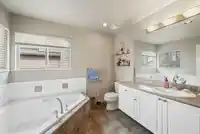
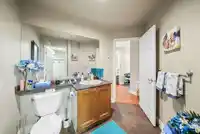
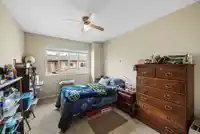
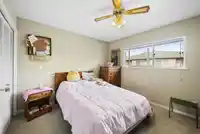
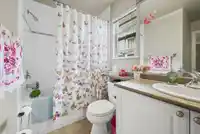
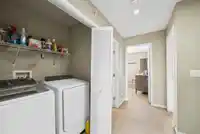
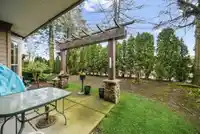
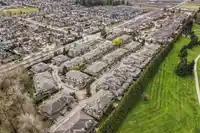
Welcome to Ridgewood Estates! This bright & spacious end-unit townhome offers 3Bdrms/3Bths & an excellent 2-storey layout. Open-concept main features a double-sided gas f/p, connecting the living & family rooms, plus a well-appointed kitchen w/gas cooktop, wall oven, tiled backsplash & island w/built-in sink. Convenient powder room & patio access to a semi-private outdoor space complete the main level. Spacious primary boasts sitting area, W/I closet & 5pc ensuite w/separate shower & oversized soaker tub + 2 add’l bdrms, full bath & convenient upstairs laundry complete the upper floor. Fantastic location close to shopping, dining, parks, transit & everyday amenities. Offering plenty of space, comfort & convenience!
Features
Storage
Garage Double
Front Access
Shopping Nearby
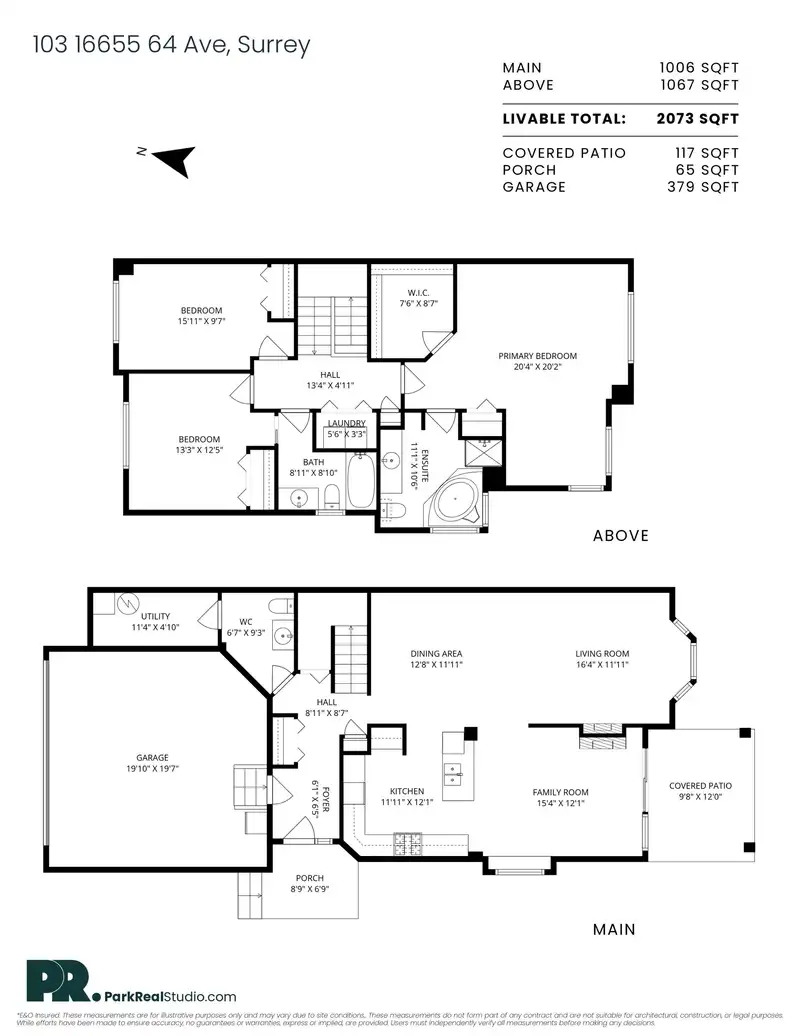
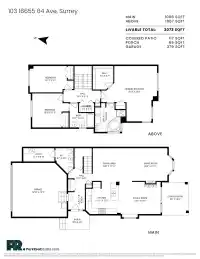
Room measurements11 rooms▸
FoyerMain · 6'5 × 6'1
KitchenMain · 12'1 × 11'11
Family RoomMain · 12'1 × 15'4
Living RoomMain · 11'11 × 16'4
Dining RoomMain · 11'11 × 12'8
UtilityMain · 4'10 × 11'4
Walk-In ClosetAbove · 8'7 × 7'6
Primary BedroomAbove · 20'2 × 20'4
LaundryAbove · 3'3 × 5'6
BedroomAbove · 12'5 × 13'3
BedroomAbove · 9'7 × 15'11
Floor plan
🔍 Tap to zoom
Pinch or scroll to zoom · drag to pan · double-tap to reset

 1 / 28 photos