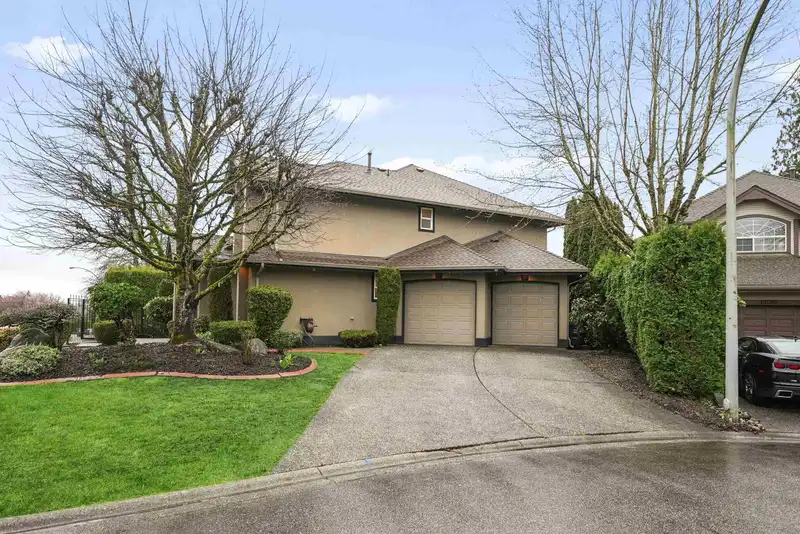
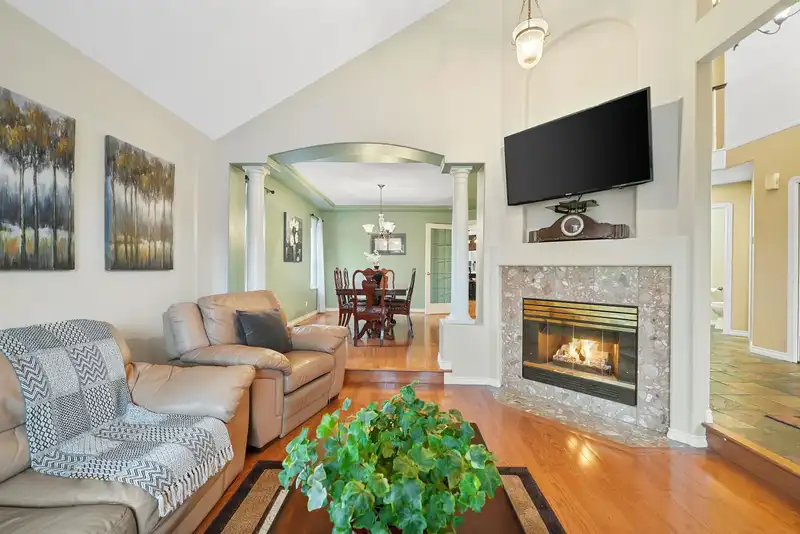
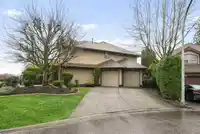
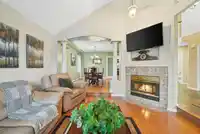
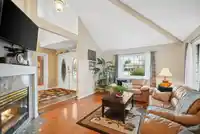
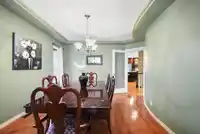
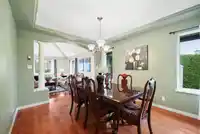
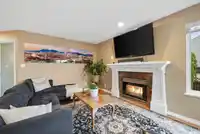
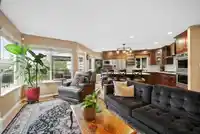
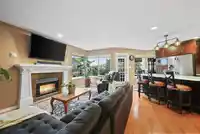
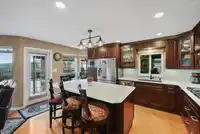
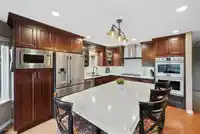
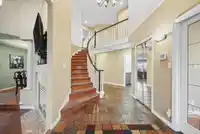
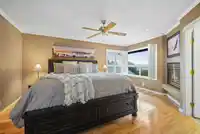
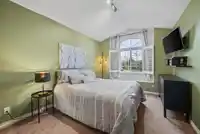
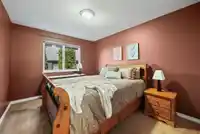
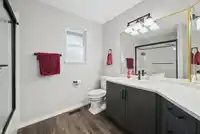
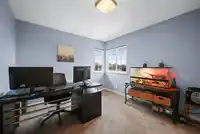
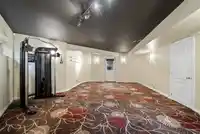
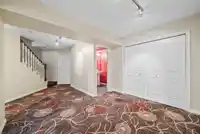
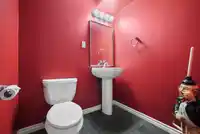
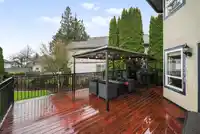
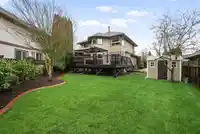
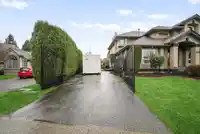
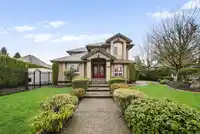
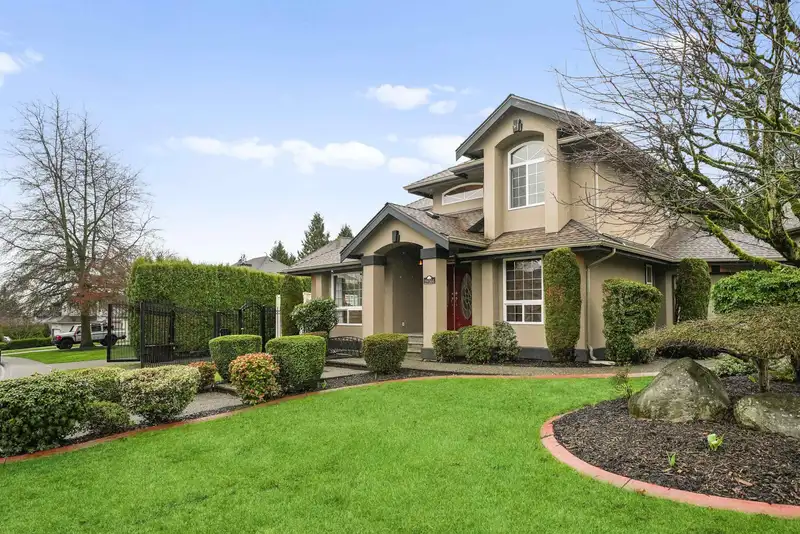
IMPRESSIVE custom-built home on a desirable corner lot featuring secure gated RV parking (63' x 16') & 2 driveways! Designed w/both comfort & functionality in mind, this home offers 4 spacious bedrooms upstairs + large rec room below w/sep entry. Elegant details include soaring ceilings, extensive crown mouldings & an abundant natural light throughout.…
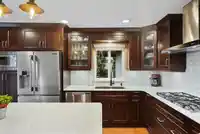
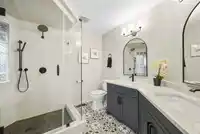
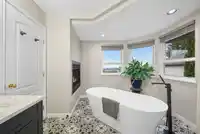
IMPRESSIVE custom-built home on a desirable corner lot featuring secure gated RV parking (63' x 16') & 2 driveways! Designed w/both comfort & functionality in mind, this home offers 4 spacious bedrooms upstairs + large rec room below w/sep entry. Elegant details include soaring ceilings, extensive crown mouldings & an abundant natural light throughout. Gourmet kitchen equipped w/large island, SS appliances, double wall ovens, gas cooktop & plenty of workspace. Retreat to the spacious primary suite features w/in closet & luxurious ensuite w/dual vanities, oversized soaker tub, sep shower & dbl-sided f/p. Enjoy the beautifully landscaped, f/fenced b/yard complete w/entertainment-sized deck & gas BBQ hookup. Bonus crawlspace storage! Quick possession possible!
Features
Vaulted Ceiling(s)
Garage Double
Front Access
Shopping Nearby
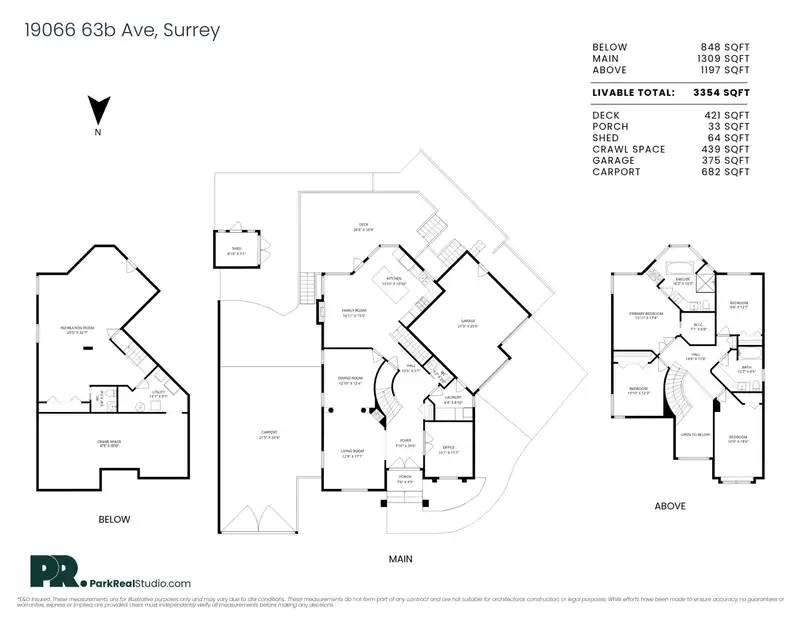
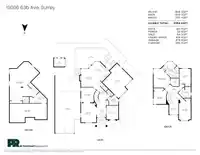
Room measurements14 rooms▸
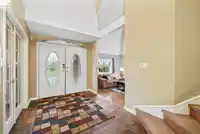
FoyerMain · 20'0 × 7'10
Living RoomMain · 17'1 × 12'9
Dining RoomMain · 12'4 × 12'10
Family RoomMain · 15'5 × 16'11
KitchenMain · 10'10 × 15'10
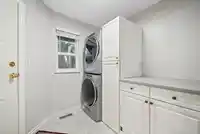
LaundryMain · 8'10 × 9'4
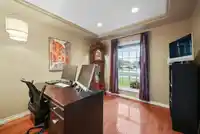
OfficeMain · 11'7 × 10'1
BedroomAbove · 12'3 × 10'10
Primary BedroomAbove · 17'4 × 13'11
Walk-In ClosetAbove · 6'8 × 7'1
BedroomAbove · 12'7 × 9'8
BedroomAbove · 18'6 × 10'0
Recreation RoomBsmt · 32'7 × 25'0
UtilityBsmt · 9'7 × 14'7
Floor plan
🔍 Tap to zoom
Pinch or scroll to zoom · drag to pan · double-tap to reset
Essentially flat lot (about 0.9 m of relief corner to corner).
Multi-unit potential (Bill 44 / SSMUH)
Units allowedUp to 4
Max height3 storeys
Min. setbacks4.5 / 1.5 / 1.2 mfront / side / rear
Est. buildable~7,683 sqft
Under BC's Small-Scale Multi-Unit Housing rules, this single-family lot may permit up to 4 units. These are the provincial minimums and approximate — local bylaw, servicing and lot conditions apply.
Transit-oriented potential (Bill 47 / TOA)
Transit areaTier 3within 800 m of a station
Max density3 FAR
Max height8 storeys
Est. buildable~23,048 sqft
Nearest stationClayton Station (future, ~2029)478 m away
Within a provincially designated Transit-Oriented Area, this lot may support up to 3 FAR / 8 storeys regardless of base zoning. Provincial minimums and approximate — municipal rezoning, servicing and parking standards still apply.
Approximate lot lines (ParcelMap BC)
Zoning, lot dimensions and grade are approximate, from public data, and for reference only — verify with the City / Township of Langley before relying on them.
Recent nearby sales
Sold prices are available to registered users. Log in to see what these sold for.

 1 / 32 photos