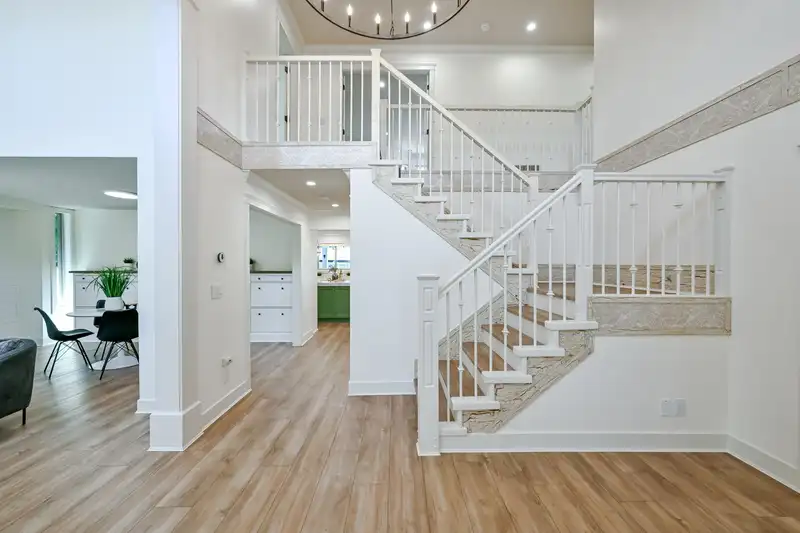
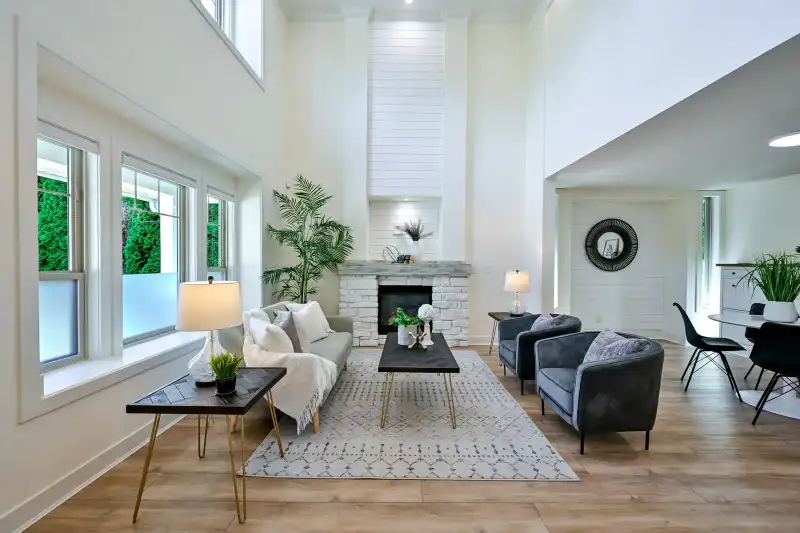
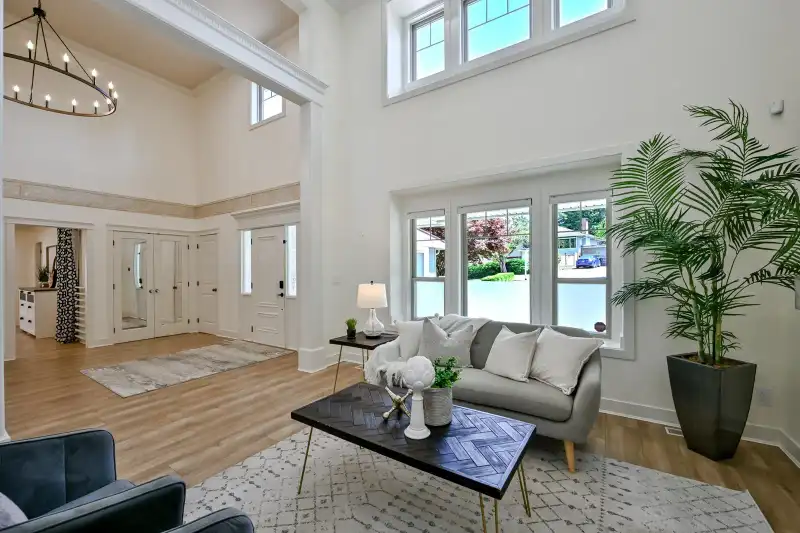
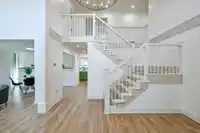
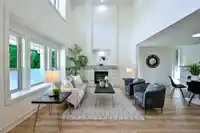
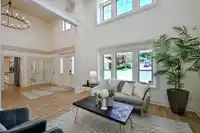
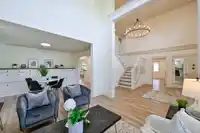
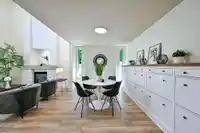
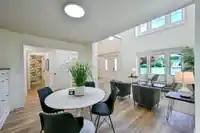
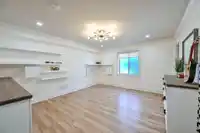
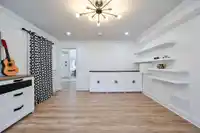
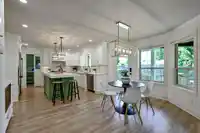
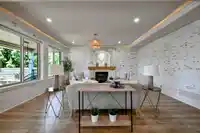
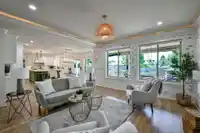
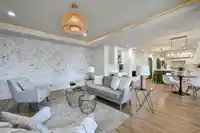
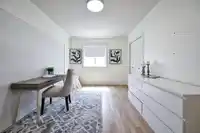
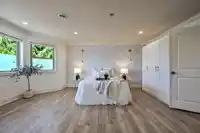
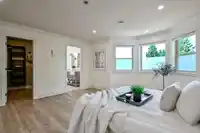
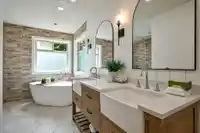
Beautifully maintained and extensively updated home offering 5 bedrooms and 3.5 bathrooms in an exceptional view location just steps from Royal Heights Park. Functional layout features a main floor bedroom with ensuite, perfect for guests or extended family. Upstairs offers 4 spacious bedrooms, including a stunning primary retreat with heated ensuite floors…
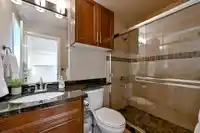
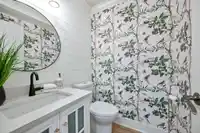
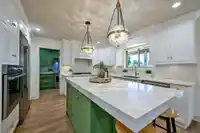
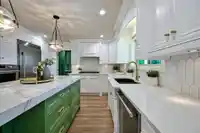
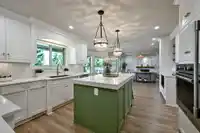
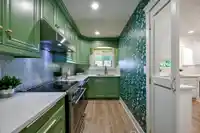
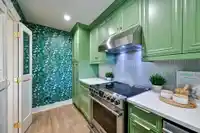
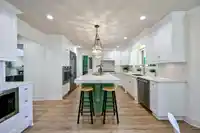
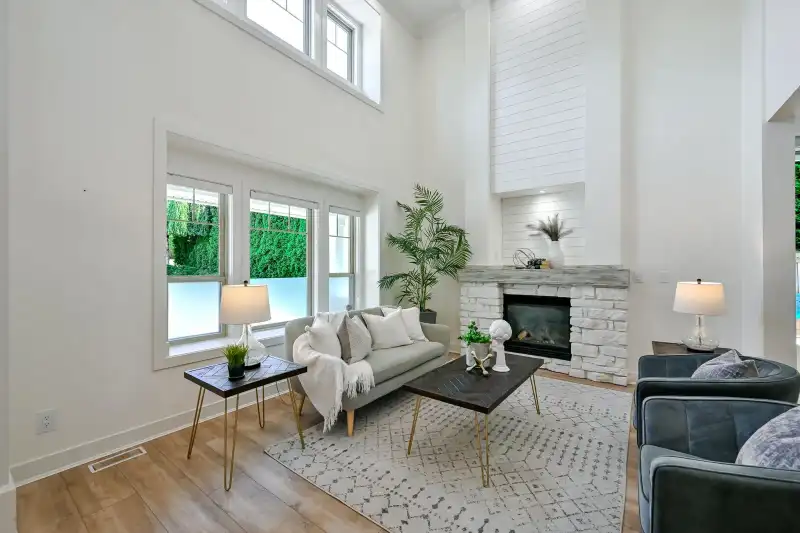
Beautifully maintained and extensively updated home offering 5 bedrooms and 3.5 bathrooms in an exceptional view location just steps from Royal Heights Park. Functional layout features a main floor bedroom with ensuite, perfect for guests or extended family. Upstairs offers 4 spacious bedrooms, including a stunning primary retreat with heated ensuite floors and a soaker tub. Updates include the kitchen, bathrooms, flooring, fresh paint and a new hot water tank. Bonus spice kitchen and central A/C for year-round comfort. Enjoy the low-maintenance turf yard, putting green and multisport court tiles. Incredible 5' crawl space provides abundant storage or an amazing kids' play area. Simply move in and enjoy the spectacular city, mountain and river views!
Features
Storage
Vaulted Ceiling(s)
Private Yard
Garage Double
Garage Door Opener
Shopping Nearby
Room measurements13 rooms▸
Living RoomMain · 13'4 × 13'9
Dining RoomMain · 9'3 × 15'6
KitchenMain · 12'8 × 13'4
Eating AreaMain · 9'10 × 15'8
Wok KitchenMain · 5'8 × 13'4
Family RoomMain · 16'6 × 17'5
BedroomMain · 12'9 × 15'6
LaundryMain · 6'5 × 19'4
FoyerMain · 9'10 × 13'1
Primary BedroomAbove · 15'2 × 17'9
BedroomAbove · 13'3 × 15'2
BedroomAbove · 13'3 × 15'6
BedroomAbove · 9'1 × 13'9
Floor plan
🔍 Tap to zoom
Pinch or scroll to zoom · drag to pan · double-tap to reset
Under BC's Small-Scale Multi-Unit Housing rules, this single-family lot may permit up to 4 units. These are the provincial minimums and approximate — local bylaw, servicing and lot conditions apply.
Approximate lot lines (ParcelMap BC)
Zoning, lot dimensions and grade are approximate, from public data, and for reference only — verify with the City / Township of Langley before relying on them.
Monthly Cost Calculator
Estimated monthly cost$7,923
Mortgage payment$7,200
Property tax$568
Home insurance$155
Partner Rates Available
Contact us for preferred mortgage rates
Monthly cost
Estimated monthly$7,923
$1,314,000$1,784,000
20%50%
2.99%6.99%
5 years30 years
$5,410/yr$8,210/yr
$120/mo$190/mo
An estimate only. Canadian semi-annual compounding; excludes utilities, closing costs and BC property transfer tax.
5-year fixed, as of Nov 3

 1 / 25 photos