
 1 / 19 photos
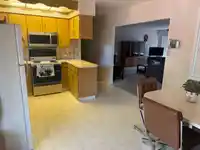
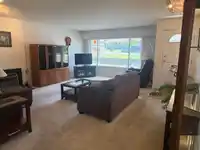
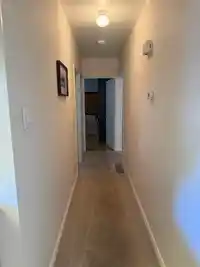
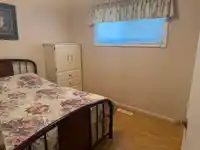
About This Property
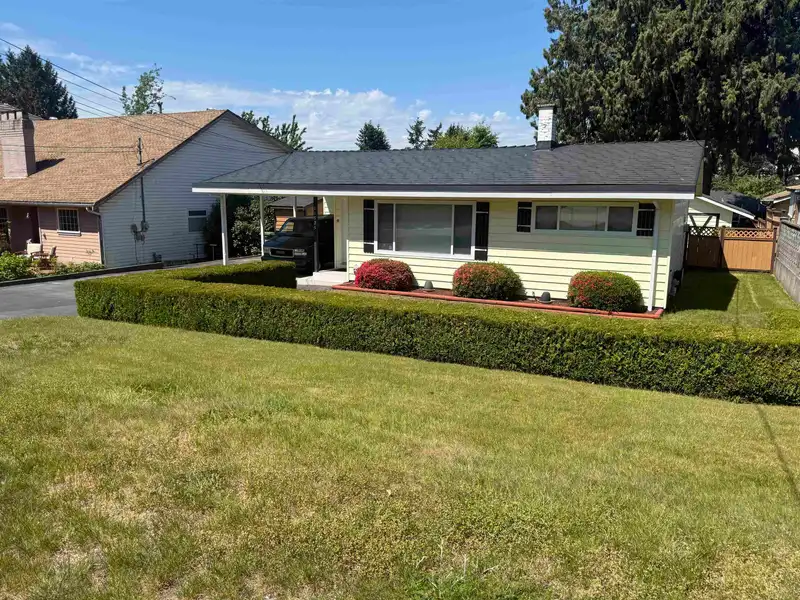
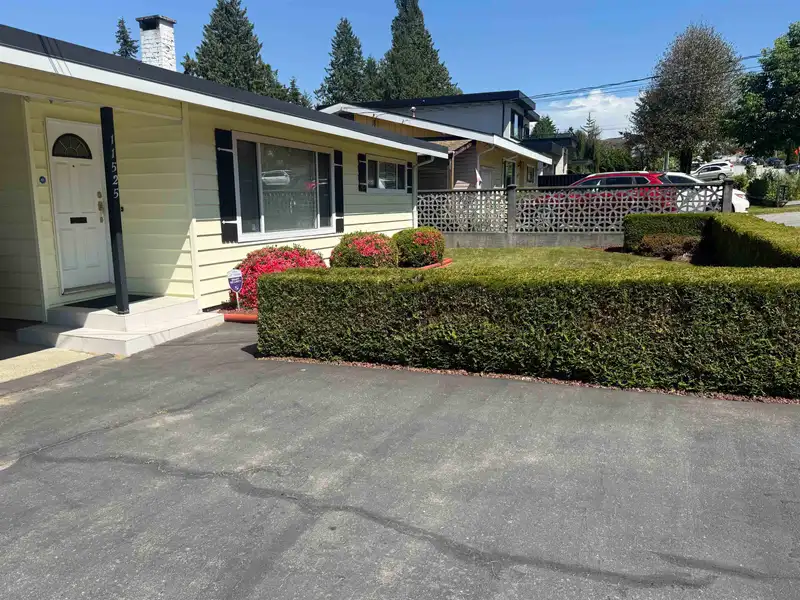
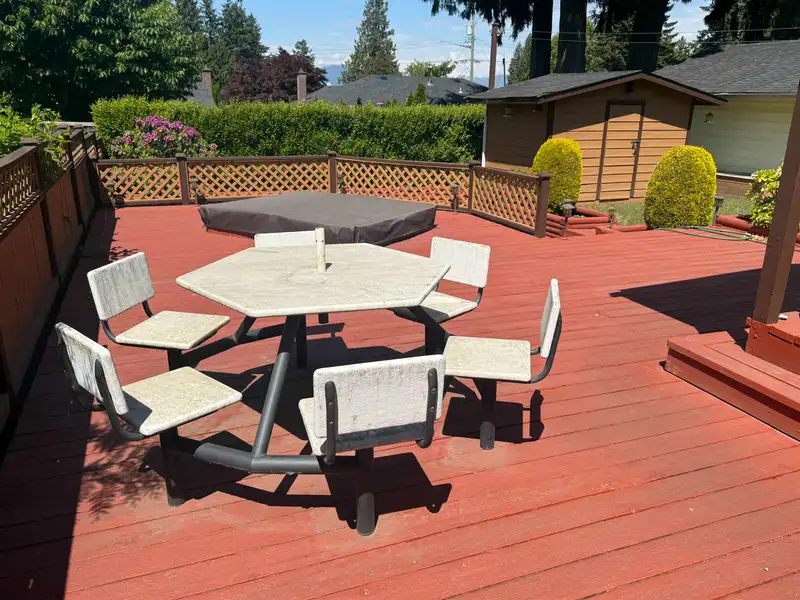
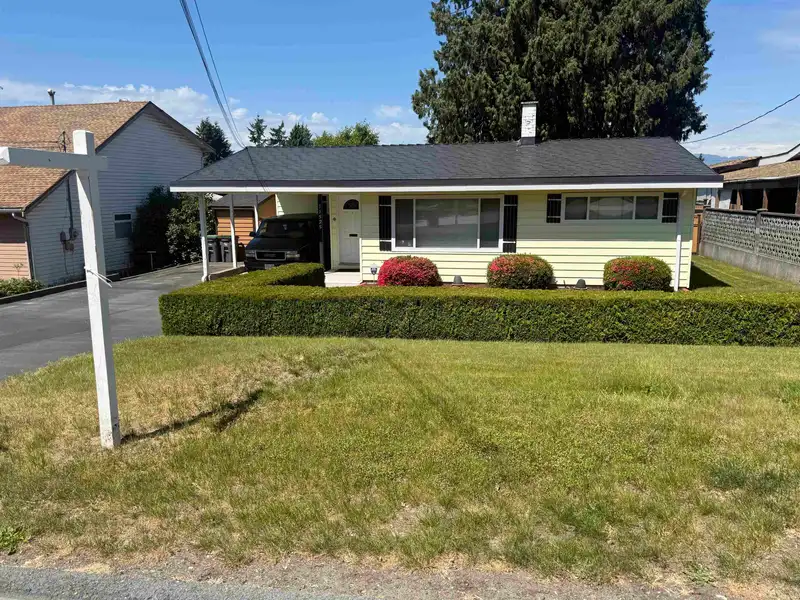
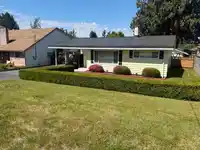
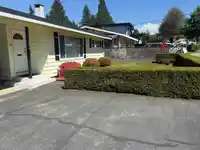
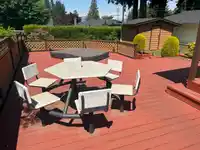
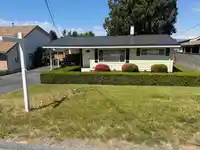
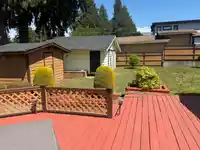
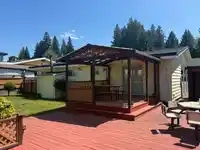
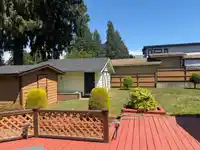
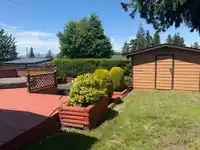
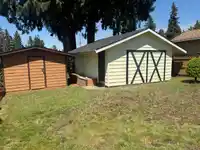
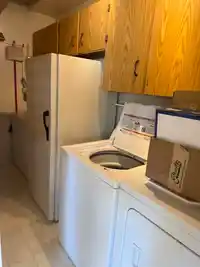
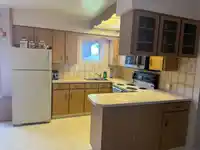
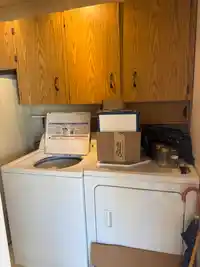
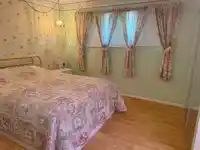
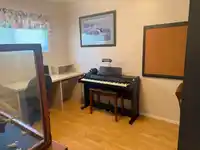
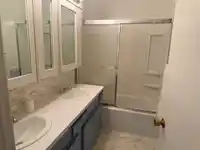
Welcome to 11525 96A Ave — this well-kept rancher featuring 3 bedrooms and 1 bathroom is now ready for its new owners. Better than a townhouse or condo, this charming home sits on a spacious 7,200+ sq. ft. lot, offering privacy and plenty of outdoor space. Enjoy the beautiful patio and fully fenced backyard with ample room for kids or pets to play. Perfect…
Property Details
School Catchment
Neighbourhood
Age
- Under 1514.3%
- 15 to 6472.6%
- 65 and over13.1%
Household size
- 1 person17.1%
- 223.2%
- 317.9%
- 418.1%
- 5 or more23.8%
Language spoken at home
38.6% Punjabi mother tongue
Mother tongue, share of 7,935 residents.
How this pocket differs
- notably more 5+ person households than North Surrey 23.8% vs 14.7%
- fewer people living alone than North Surrey 17.1% vs 25%
- more 4-person households than North Surrey 18.1% vs 15%
- notably more Punjabi speakers than North Surrey 38.6% vs 12.4%
- notably more Hindi speakers than North Surrey 5.4% vs 2.6%
Source: Statistics Canada, Census of Population, 2021. Reproduced and distributed on an "as is" basis with the permission of Statistics Canada.
Land & Development
Under BC's Small-Scale Multi-Unit Housing rules, this single-family lot may permit up to 4 units. These are the provincial minimums and approximate — local bylaw, servicing and lot conditions apply.
Zoning, lot dimensions and grade are approximate, from public data, and for reference only — verify with the City / Township of Langley before relying on them.
Recent nearby sales
Sold prices are available to registered users. Log in to see what these sold for.
Monthly Cost Calculator
An estimate only. Canadian semi-annual compounding; excludes utilities, closing costs and BC property transfer tax. 5-year fixed, as of Oct 2
Similar Listings Nearby
9678 PRINCESS DRIVE
11530 95A AVENUE
9565 116 STREET
9545 116 STREET
11443 ROYAL CRESCENT
9720 TOWNLINE DIVERSION
9663 TOWNLINE DIVERSION ROAD
11361 96 AVENUE
11378 RIVER ROAD
11570 94 AVENUE
11446 94 AVENUE
11625 99 AVENUE