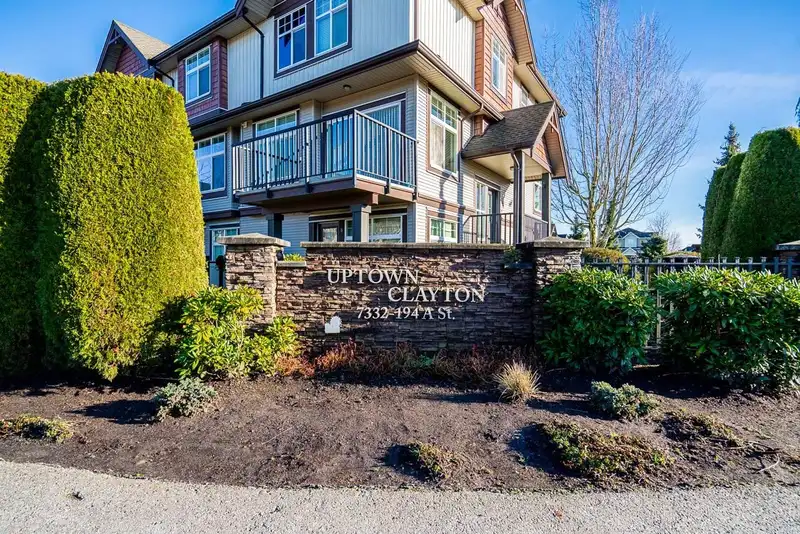
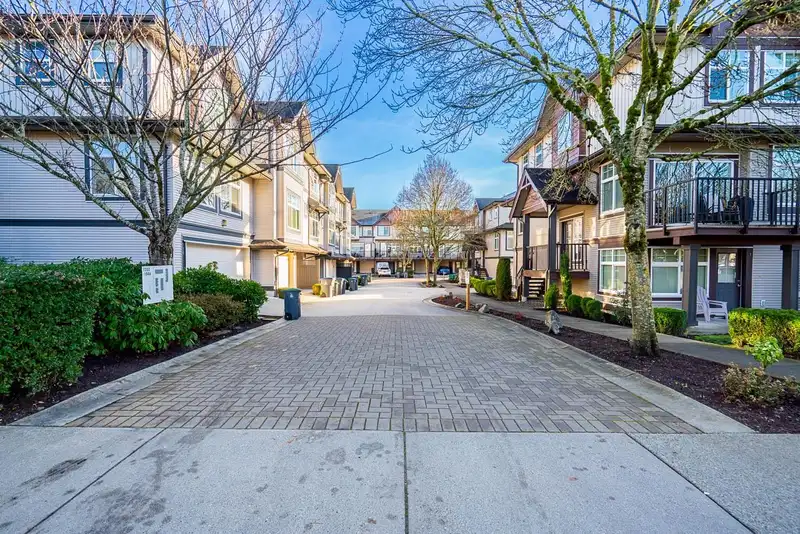
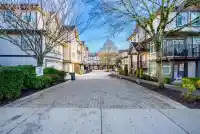
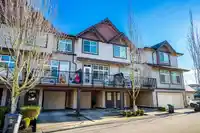
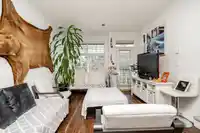
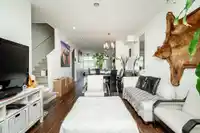
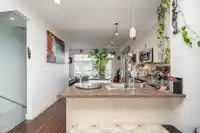
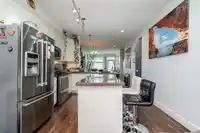
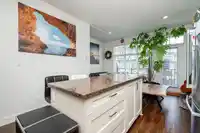
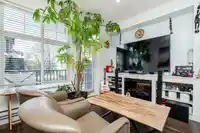
Uptown Clayton - A spacious 4 bedroom 3 Bathroom Townhome with over 1,671 sqft of living space, backing onto a greenbelt and fenced yard. Main floor features 9ft ceilings, granite counters with shaker style cabinets, stainless steel appliances, cozy fireplace and 2 balconies. Upstairs you will find master bedroom with 3 piece ensuite, and 2 additional…
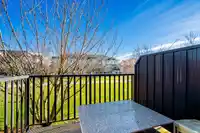
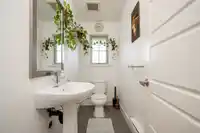
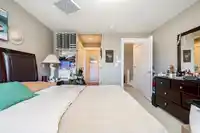
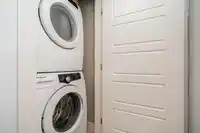
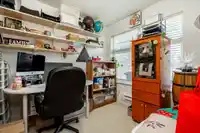
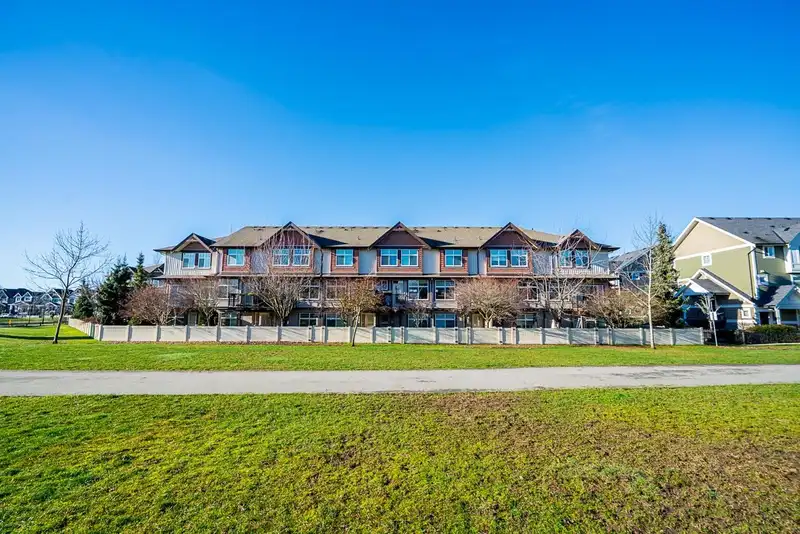
Uptown Clayton - A spacious 4 bedroom 3 Bathroom Townhome with over 1,671 sqft of living space, backing onto a greenbelt and fenced yard. Main floor features 9ft ceilings, granite counters with shaker style cabinets, stainless steel appliances, cozy fireplace and 2 balconies. Upstairs you will find master bedroom with 3 piece ensuite, and 2 additional bedrooms, 4 piece bathroom, and laundry. On the lower level you will find a 4th bedroom or the perfect space for your home office. 1 car garage and 1 car on full size parking pad. Walking distance to Maddaugh Elementary. Located in a family & pet friendly subdivision (2 pets allowed)- NO SIZE RESTRICTIONS, close to schools, shopping, parks, transit routes & highway.
Features
Balcony
Carport Single
Garage Single
Front Access
Garage Door Opener
Shopping Nearby
Room measurements8 rooms▸
KitchenMain · 10'10 × 11'5
Living RoomMain · 11'8 × 20'6
Family RoomMain · 8'9 × 15'2
Primary BedroomAbove · 12'8 × 13'
BedroomAbove · 8'9 × 12'9
BedroomAbove · 8'11 × 10'6
BedroomBelow · 7'6 × 9'6
FoyerBelow · 4'10 × 6'4
Floor plan
🔍 Tap to zoom
Pinch or scroll to zoom · drag to pan · double-tap to reset

 1 / 19 photos