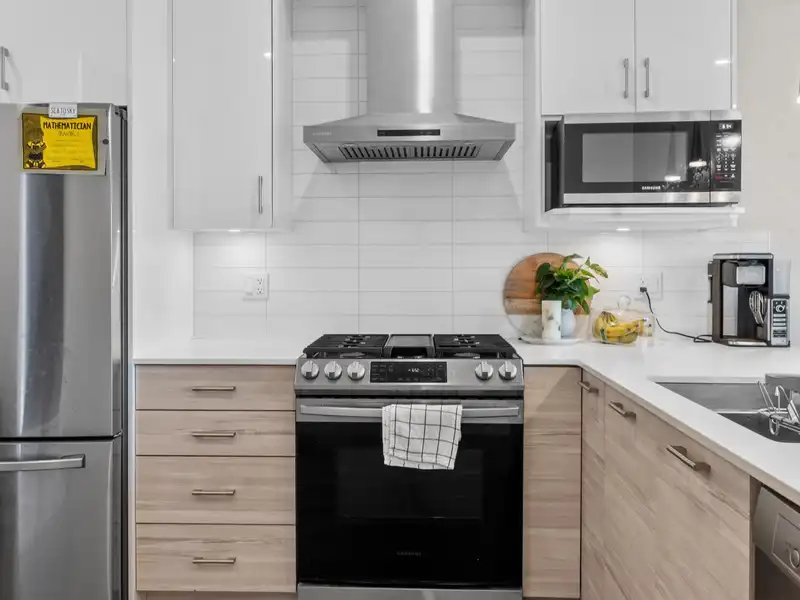
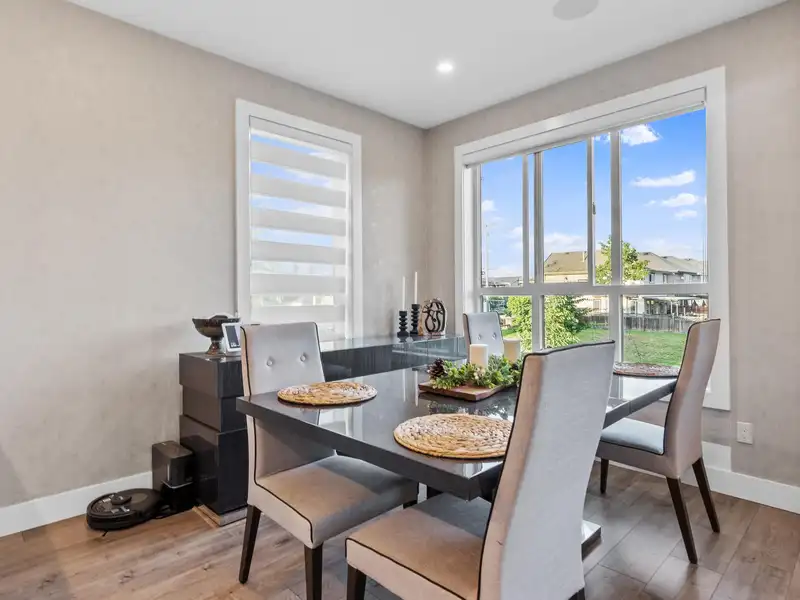
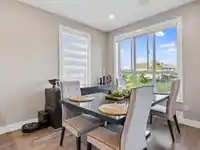
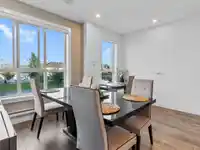
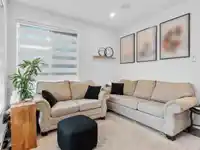
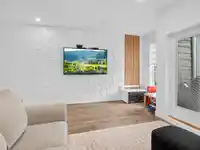
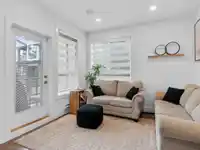
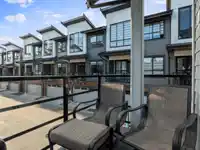
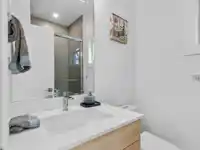
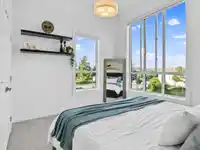
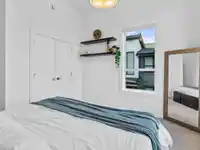
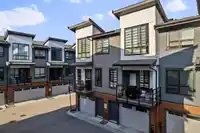
CORNER / END UNIT | 3 BED / 3 BATH | 1,365 SQ/FT | Welcome to the highly sought-after... Aloha Estates! This modern townhome offers a spacious floor plan w/ high ceilings & an abundance of windows, flooding the interior with natural light. 3 large bedrooms & 3 bathrooms, this is the ideal family home or perfect investment! An expansive kitchen opens up to…
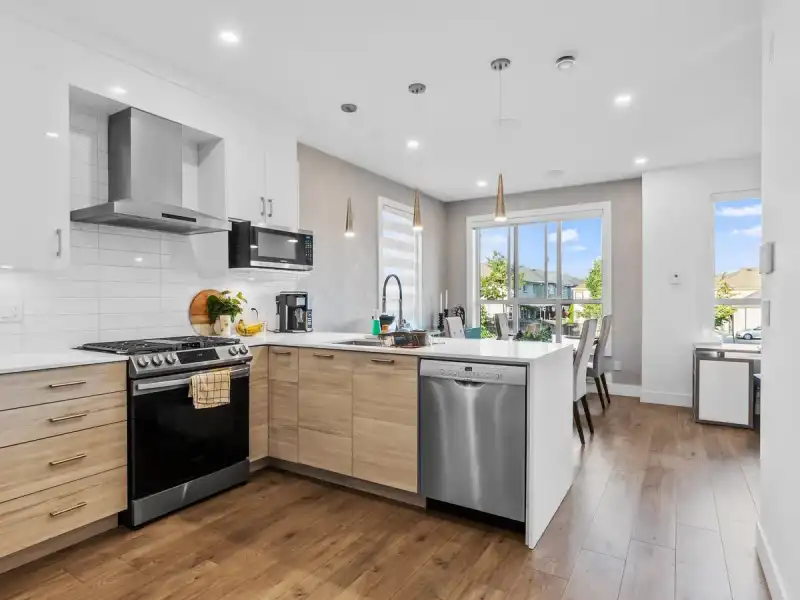
CORNER / END UNIT | 3 BED / 3 BATH | 1,365 SQ/FT | Welcome to the highly sought-after... Aloha Estates! This modern townhome offers a spacious floor plan w/ high ceilings & an abundance of windows, flooding the interior with natural light. 3 large bedrooms & 3 bathrooms, this is the ideal family home or perfect investment! An expansive kitchen opens up to the dining & living room- perfect for entertaining. The oversized primary suite showcases stunning mountain views. To top it all off, double tandem garage w/ extra storage space. You won't have to go far living here...enjoy everything Clayton Heights has to offer - schools, transit, recreation, shopping & dining all within footsteps of your front door! Located close to the newly proposed Skytrain line...an ideal investment!
Features
Pantry
Balcony
Garage Double
Garage Door Opener
Shopping Nearby
Room measurements7 rooms▸
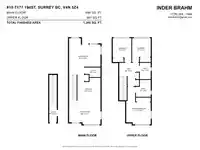
Living RoomMain · 19'2 × 15'3
KitchenMain · 11'11 × 15'3
Family RoomMain · 10'9 × 15'4
BedroomAbove · 11'7 × 9'
BedroomAbove · 11'7 × 9'1
Primary BedroomAbove · 18'3 × 11'11
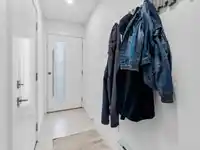
FoyerBelow · 23' × 3'8
Floor plan
🔍 Tap to zoom
Pinch or scroll to zoom · drag to pan · double-tap to reset

 1 / 28 photos