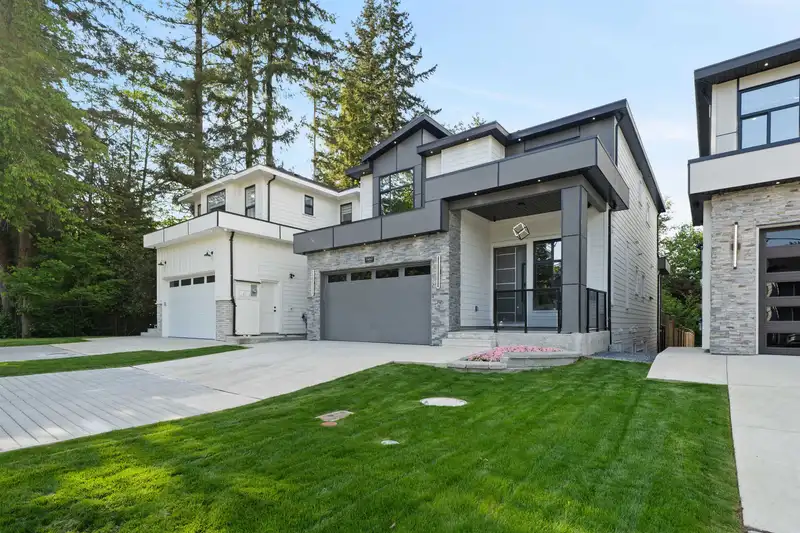
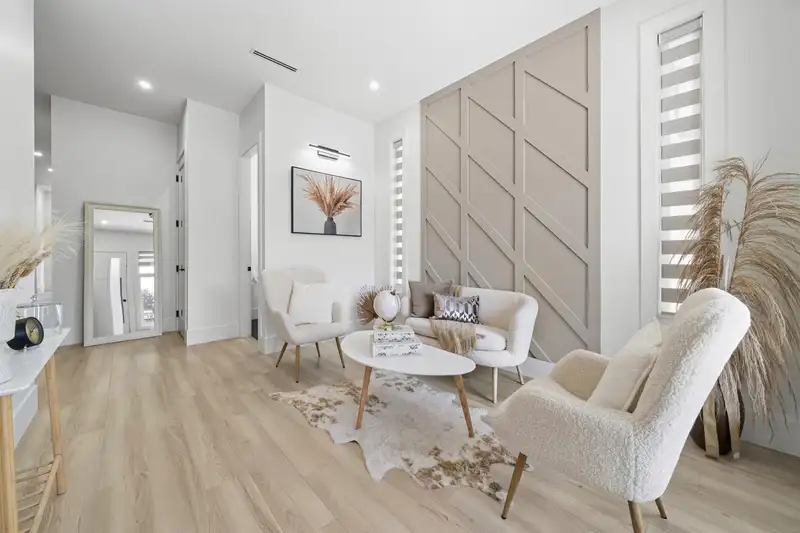
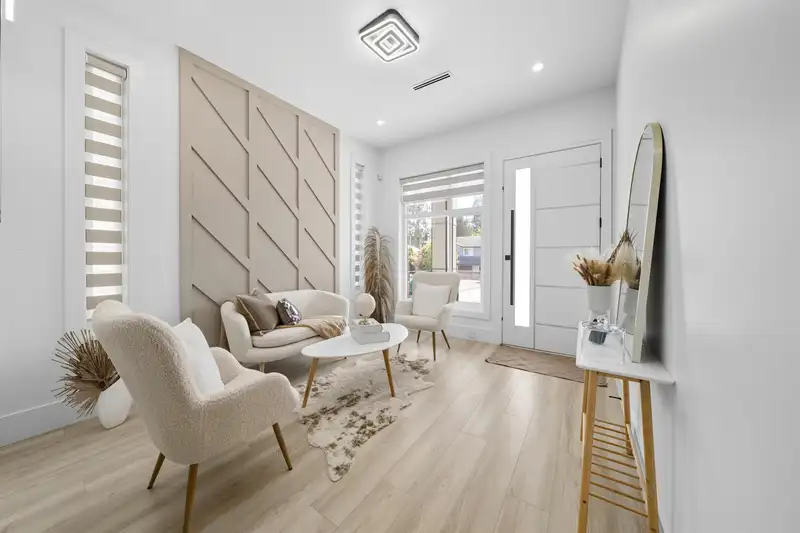
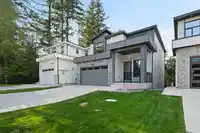
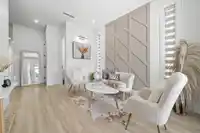
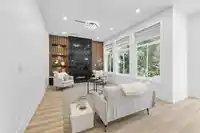
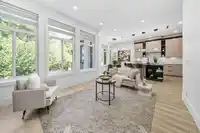
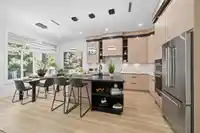
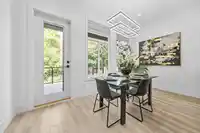
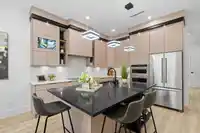
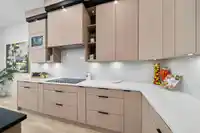
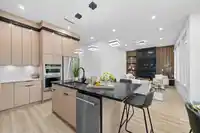
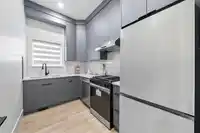
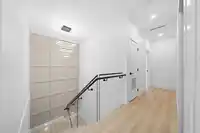
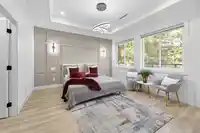
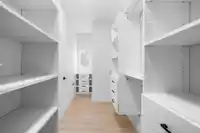
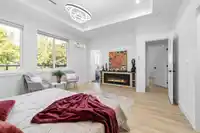
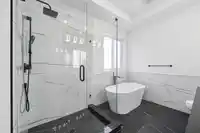
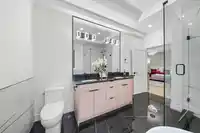
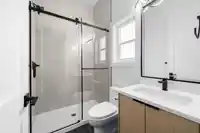
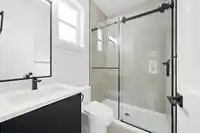
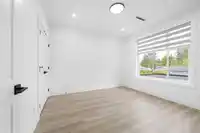
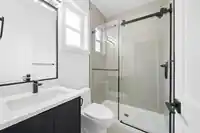
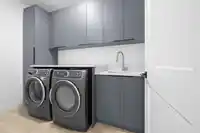
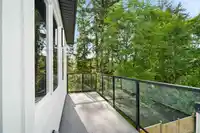
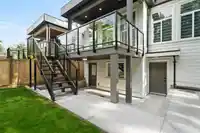
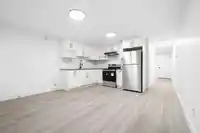
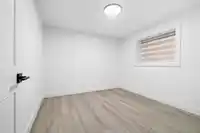
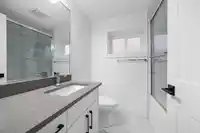
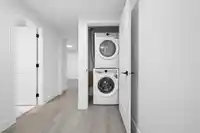
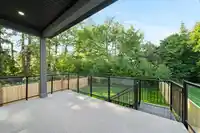
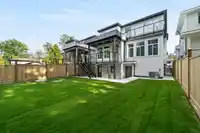
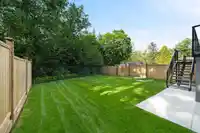
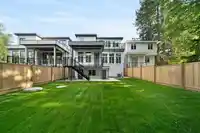
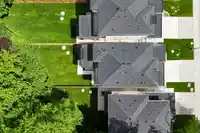
Quality built 4200 sq. ft. inc garage home & 5000 sq. ft lot in the heart of Surrey on a quite dead end no-through street. This 6 BEDS & 5 BATH house features an open floor plan, high-end finishings throughout, Radiant Heating, A/C & HRV. Main floor features 10' high ceilings, spacious dining and Great room area. Chef style main kitchen with huge island,…
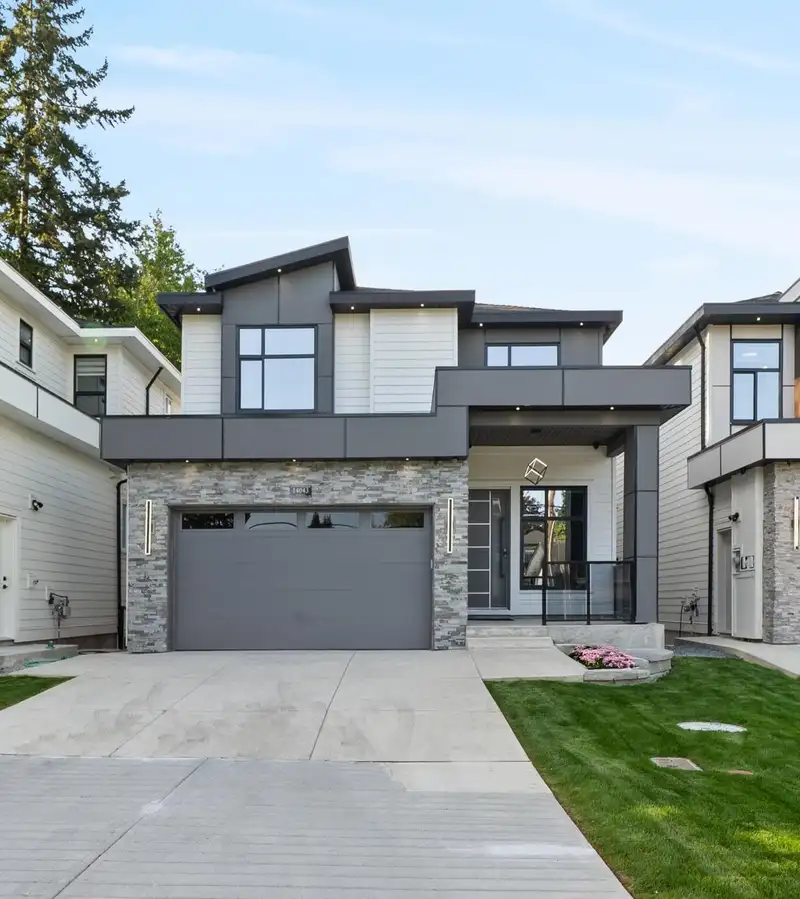
Quality built 4200 sq. ft. inc garage home & 5000 sq. ft lot in the heart of Surrey on a quite dead end no-through street. This 6 BEDS & 5 BATH house features an open floor plan, high-end finishings throughout, Radiant Heating, A/C & HRV. Main floor features 10' high ceilings, spacious dining and Great room area. Chef style main kitchen with huge island, high end Kitchen-aid SS appliances, Quartz counters w/modern colours, Functional spice kitchen with gas stove, dishwasher & a fridge. Top floor offers 4 Bedrooms & 4 full bath. Master Ensuite with double sink & walk in shower & Soaker tub. Walk out Basement with 2 SUITES (2+1) BDRMS. Expensive plumbing & lighting fixtures, Radiant Heat, 2-5-10 warranty. Close to both levels of School, Gurudwara, Temple & recreation.
Features
Central Vacuum Roughed In
Private Yard
Additional Parking
Garage Double
Guest
Front Access
Concrete
Garage Door Opener
Shopping Nearby
Room measurements24 rooms▸
Living RoomMain · 9'5 × 13'
Dining RoomMain · 9' × 15'6
KitchenMain · 12'6 × 15'6
Wok KitchenMain · 7' × 11'2
Family RoomMain · 12'10 × 15'6
Primary BedroomMain · 11' × 12'6
PatioMain · 10' × 16'6
Primary BedroomAbove · 12'6 × 15'4
Walk-In ClosetAbove · 6' × 12'2
Primary BedroomAbove · 11'2 × 12'6
Primary BedroomAbove · 10'2 × 12'
Primary BedroomAbove · 10'6 × 11'
LaundryAbove · 5'8 × 9'8
PatioAbove · 5'4 × 19'6
Living RoomBsmt · 10'6 × 13'8
KitchenBsmt · 6' × 10'6
BedroomBsmt · 9'6 × 12'6
BedroomBsmt · 10' × 10'2
LaundryBsmt · 2'6 × 4'
Living RoomBsmt · 10'4 × 12'4
KitchenBsmt · 5' × 12'4
BedroomBsmt · 10' × 11'2
Walk-In ClosetBsmt · 4'6 × 7'4
LaundryBsmt · 3' × 5'
Floor plan
🔍 Tap to zoom
Pinch or scroll to zoom · drag to pan · double-tap to reset
Zoning, lot dimensions and grade are approximate, from public data, and for reference only — verify with the City / Township of Langley before relying on them.
Monthly Cost Calculator
Estimated monthly cost$9,684
Mortgage payment$8,971
Property tax$518
Home insurance$195
Partner Rates Available
Contact us for preferred mortgage rates
Monthly cost
Estimated monthly$9,684
$1,654,000$2,244,000
20%50%
2.89%6.89%
5 years30 years
$4,971/yr$7,471/yr
$155/mo$235/mo
An estimate only. Canadian semi-annual compounding; excludes utilities, closing costs and BC property transfer tax.
5-year fixed, as of Nov 5

 1 / 40 photos