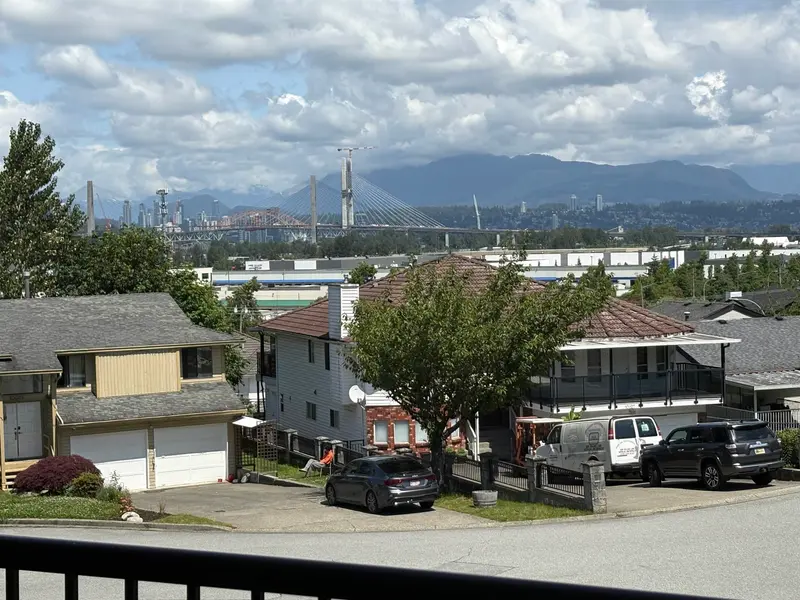
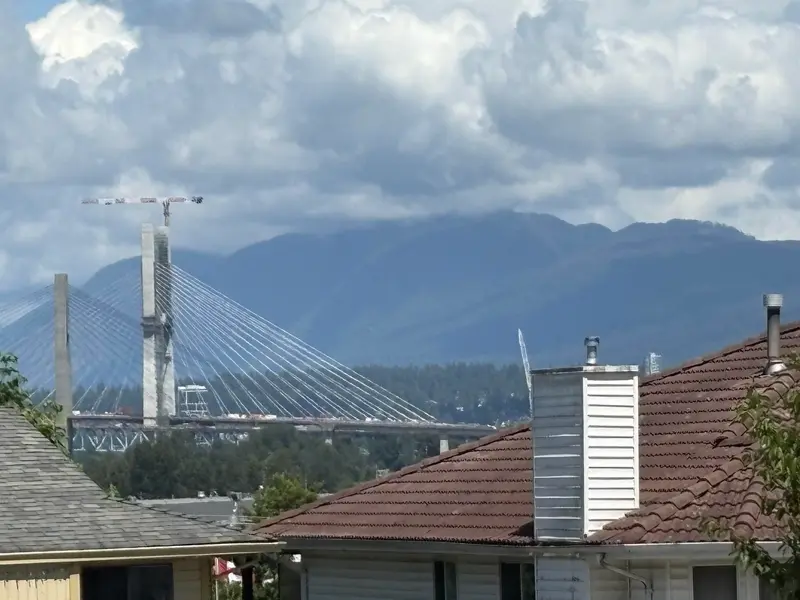
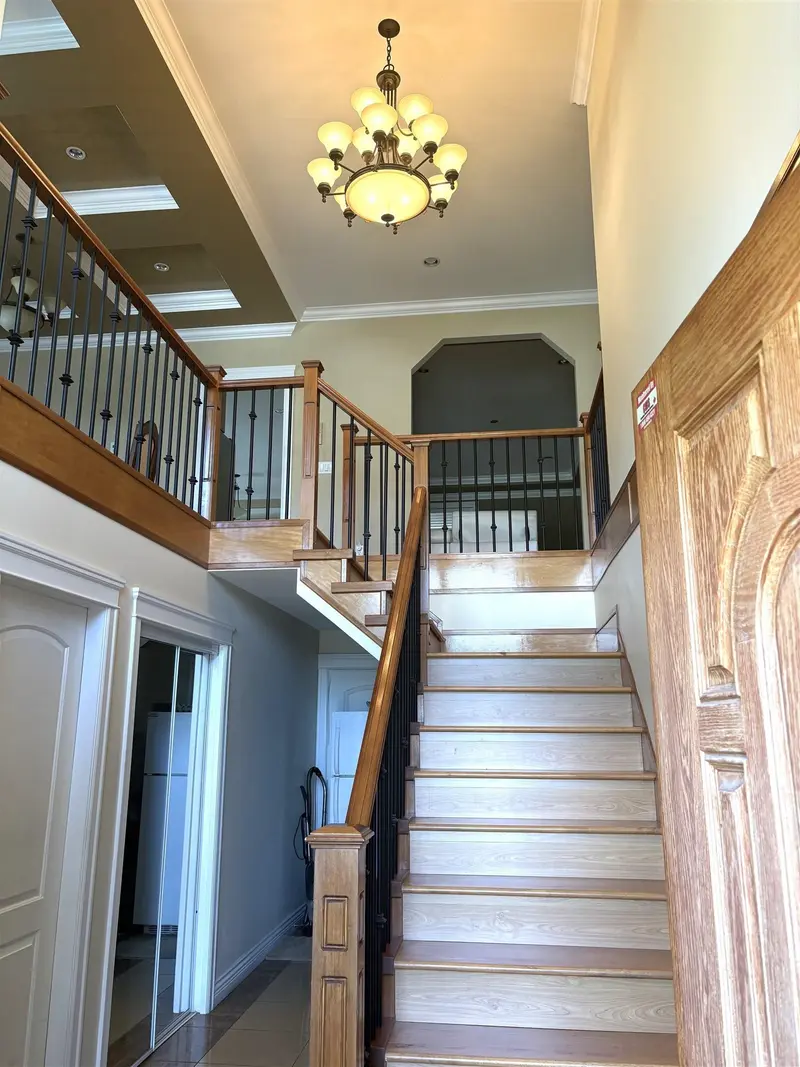
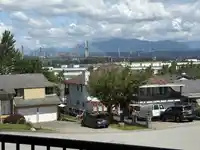
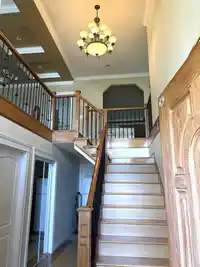
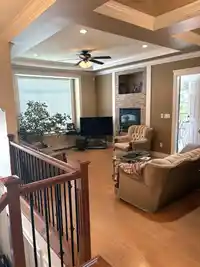
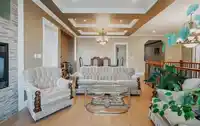
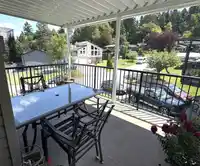
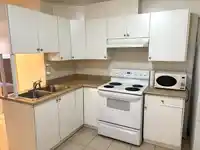
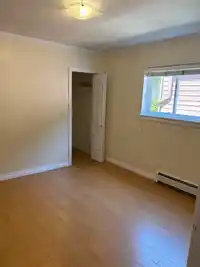
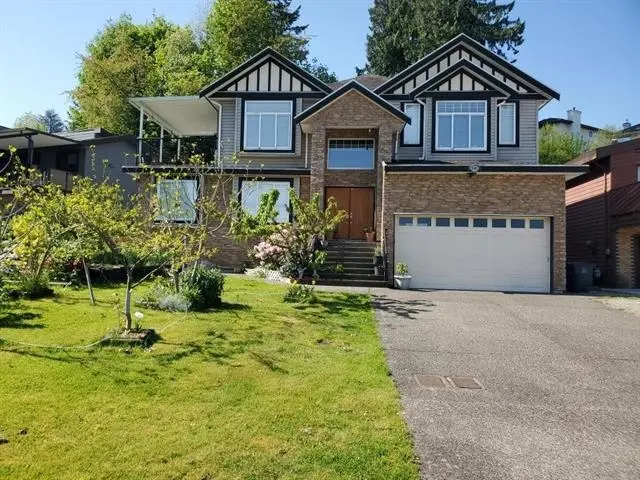
DONT MISS !! CUSTOME BUILT SOLID 3800 SF 2 LVL BSMT ENTRY HOME SHOWS "BRAND NEW" ON MASSIVE 10000 SF LOT! ROYAL HEIGTS! stunning mountain views, central location, just minutes to all major routs.. TWO LARGE, 2-BEDROOM suites(RENTED) EACH with huge covered patios ($1900, $1400) PLUS a bachelor suite ($1100) TOTAL RENT $4400/MNTH mortgage helper WHILE YOU…
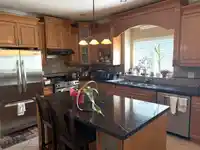
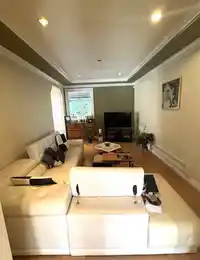
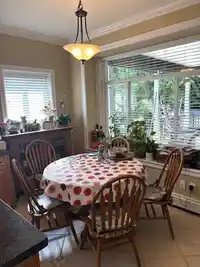
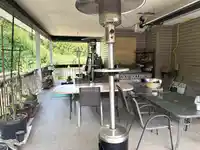
DONT MISS !! CUSTOME BUILT SOLID 3800 SF 2 LVL BSMT ENTRY HOME SHOWS "BRAND NEW" ON MASSIVE 10000 SF LOT! ROYAL HEIGTS! stunning mountain views, central location, just minutes to all major routs.. TWO LARGE, 2-BEDROOM suites(RENTED) EACH with huge covered patios ($1900, $1400) PLUS a bachelor suite ($1100) TOTAL RENT $4400/MNTH mortgage helper WHILE YOU ENJOY flexible space for your family on the main floor. MAIN FLOOR OFFERS SPACIOUC BRIGHT SPACE WITH large LVGRM, DINRM, opens to huge covered sundeck with stunning views, kitchen, family room, 3 large bedrooms, MBDRM, 5 PC ENSUITE, eating area opens to huge covered HEATED back deck ( $25,000 SPENT) with private backyard. Flexible space for addition of EXT BEDRMS . 25 minutes to Vancouver, Langley, ferry, Airport and Burnaby.
Features
Balcony
Additional Parking
Garage Double
Front Access
Shopping Nearby
Room measurements21 rooms▸
KitchenMain · 11'7 × 12'10
Eating AreaMain · 7'6 × 12'8
Family RoomMain · 11'0 × 18'10
Living RoomMain · 11'8 × 14'7
Dining RoomMain · 8'2 × 12'5
Primary BedroomMain · 13'7 × 17'0
Walk-In ClosetMain · 5'0 × 4'5
BedroomMain · 9'10 × 11'0
BedroomMain · 9'10 × 10'10
Dining RoomBelow · 6' × 11'7
Living RoomBelow · 11'3 × 11'12
KitchenBelow · 8' × 11'8
BedroomBelow · 9'0 × 14'0
BedroomBelow · 9'1 × 10'
Living RoomBelow · 13'0 × 14'5
KitchenBelow · 5'10 × 11'0
BedroomBelow · 9' × 14'
BedroomBelow · 11'5 × 12'5
LaundryBelow · 4'0 × 8'0
Flex RoomMain · 11'0 × 21'5
LaundryBelow · 5'8 × 13'5
Floor plan
🔍 Tap to zoom
Pinch or scroll to zoom · drag to pan · double-tap to reset
Under BC's Small-Scale Multi-Unit Housing rules, this single-family lot may permit up to 4 units. These are the provincial minimums and approximate — local bylaw, servicing and lot conditions apply.
Approximate lot lines (ParcelMap BC)
Zoning, lot dimensions and grade are approximate, from public data, and for reference only — verify with the City / Township of Langley before relying on them.
Recent nearby sales
Sold prices are available to registered users. Log in to see what these sold for.

 1 / 13 photos