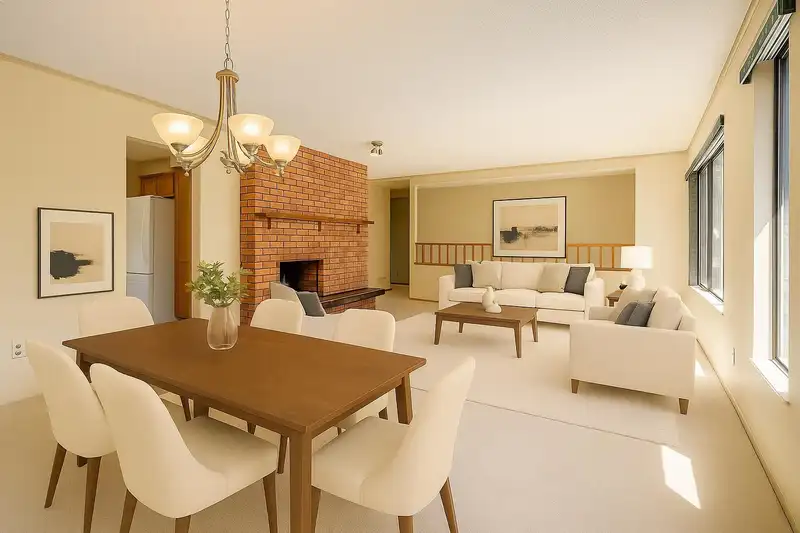
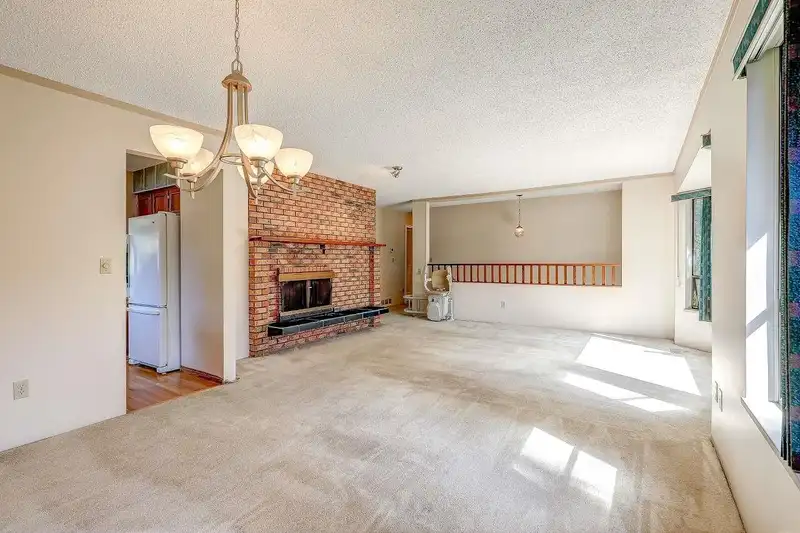
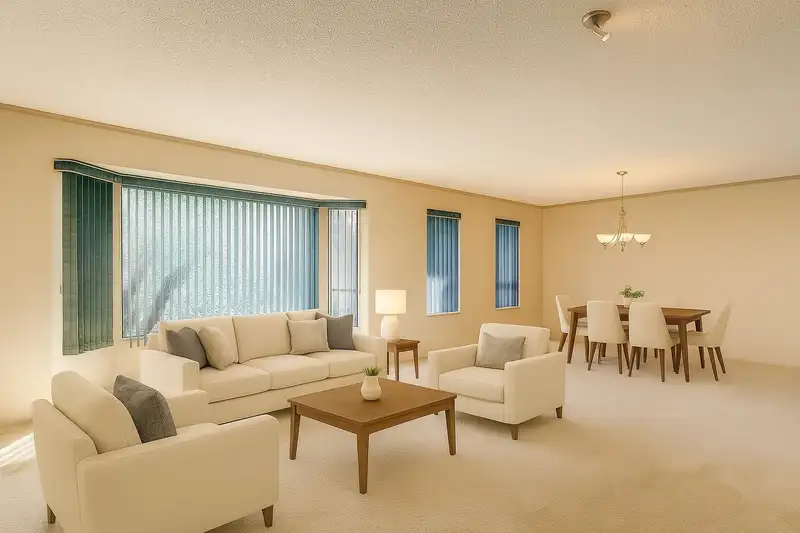
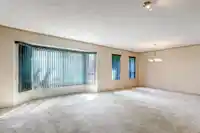
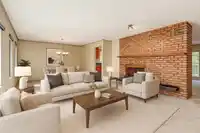
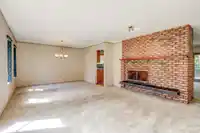
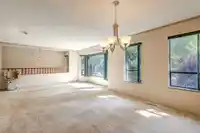
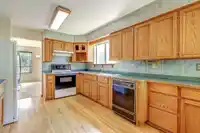
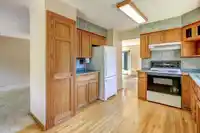
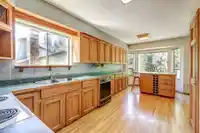
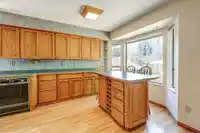
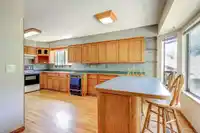
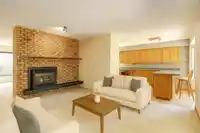
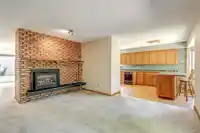
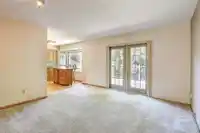
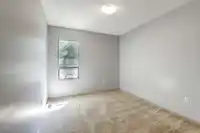
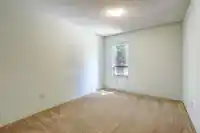
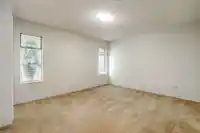
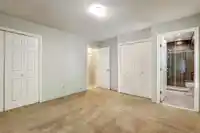
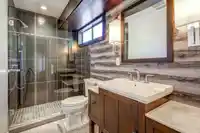
This lovely Five bedroom 3 bathroom basement home sits on a large 7320 sq. ft. lot & is located in a convenient yet quiet very SPECIAL FAMILY NEIGHBOURHOOD of Fleetwood. Wow! There is over 1550 sq. ft on the main floor with a large family room as well as three bedrooms & living/dining room & a big kitchen with oak cabinets, hardwood floors & an island for…
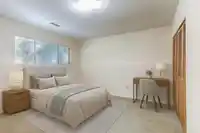
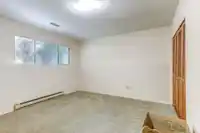
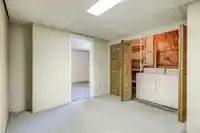
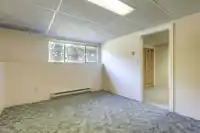
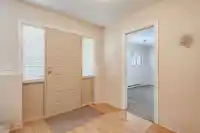
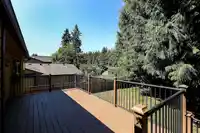
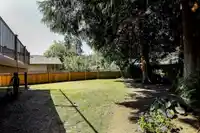
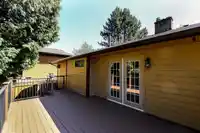
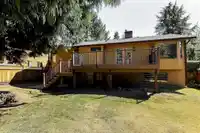
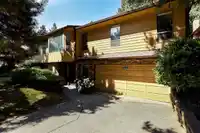
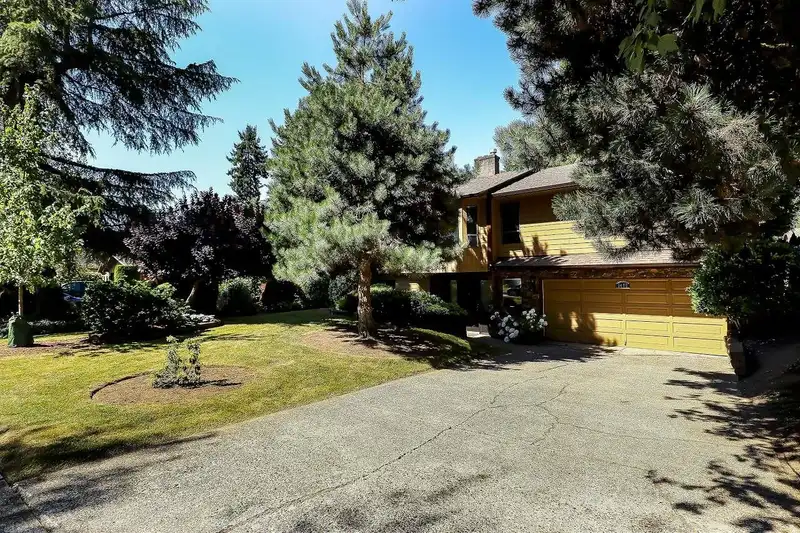
This lovely Five bedroom 3 bathroom basement home sits on a large 7320 sq. ft. lot & is located in a convenient yet quiet very SPECIAL FAMILY NEIGHBOURHOOD of Fleetwood. Wow! There is over 1550 sq. ft on the main floor with a large family room as well as three bedrooms & living/dining room & a big kitchen with oak cabinets, hardwood floors & an island for casual dining. The ensuite bathroom off the primary bedroom is beautifully renovated. From the family room there are French doors leading out to 244 sq. foot sundeck overlooking the fully fenced rear yard. The level entry basement has two bedrooms & large utility area (could be a future kitchen area if building a suite), a three piece bathroom & access to a huge garage. Bonus: High efficiency furnace with central A/C -keep cool
Features
Private Yard
Garage Double
Front Access
Concrete
Garage Door Opener
Shopping Nearby
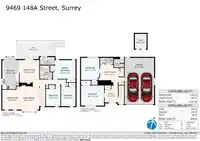
Room measurements11 rooms▸
Living RoomMain · 13'5 × 16'9
Dining RoomMain · 10'10 × 12'9
KitchenMain · 10'4 × 19'9
Family RoomMain · 12'6 × 14'3
Primary BedroomMain · 12'2 × 13'
BedroomMain · 9'2 × 12'4
BedroomMain · 9'3 × 13'5
BedroomBsmt · 12'10 × 14'7
BedroomBsmt · 11'7 × 13'11
UtilityBsmt · 11'3 × 15'3
FoyerBsmt · 8'5 × 11'1
Floor plan
🔍 Tap to zoom
Pinch or scroll to zoom · drag to pan · double-tap to reset
Under BC's Small-Scale Multi-Unit Housing rules, this single-family lot may permit up to 4 units. These are the provincial minimums and approximate — local bylaw, servicing and lot conditions apply.
Approximate lot lines (ParcelMap BC)
Zoning, lot dimensions and grade are approximate, from public data, and for reference only — verify with the City / Township of Langley before relying on them.
Monthly Cost Calculator
Estimated monthly cost$6,257
Mortgage payment$5,716
Property tax$421
Home insurance$120
Partner Rates Available
Contact us for preferred mortgage rates
Monthly cost
Estimated monthly$6,257
$1,040,000$1,410,000
8%50%
3.03%7.03%
5 years30 years
$3,996/yr$6,096/yr
$95/mo$145/mo
An estimate only. Canadian semi-annual compounding; excludes utilities, closing costs and BC property transfer tax.
5-year fixed, as of Oct 15

 1 / 37 photos