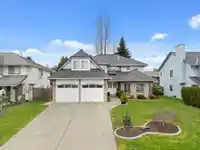
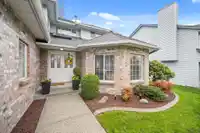
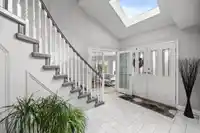
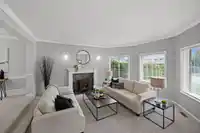
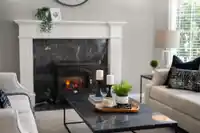
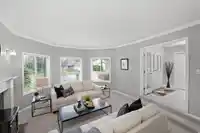
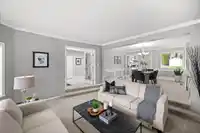
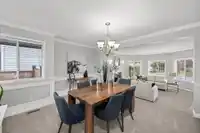
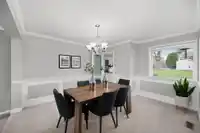
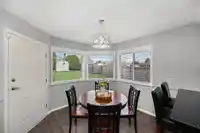
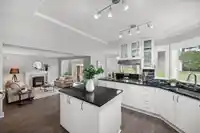
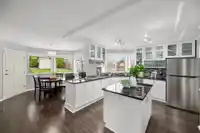
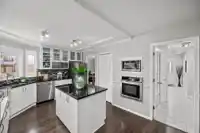
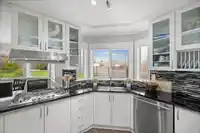
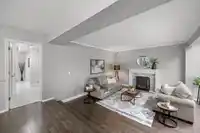
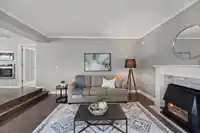
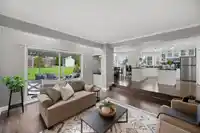
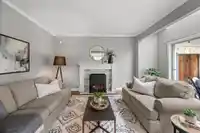
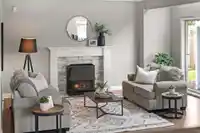
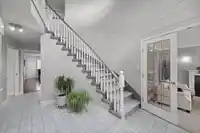
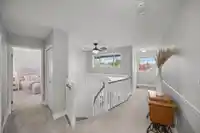
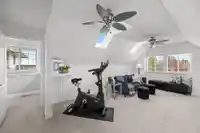
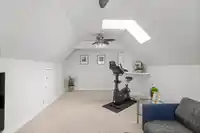
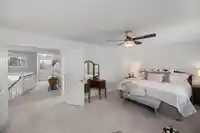
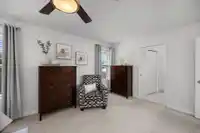
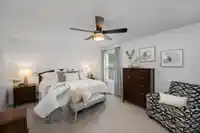
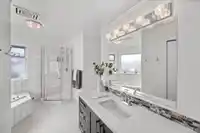
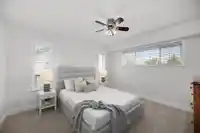
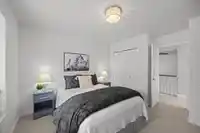
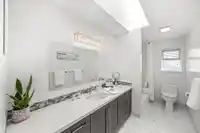
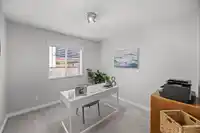
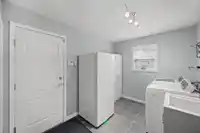
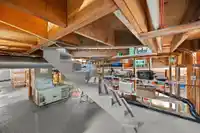
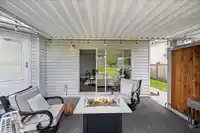
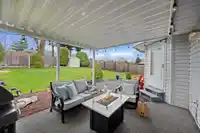
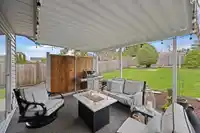
This over 2900 sqft home has large bedrooms, a home office, tons of storage, spacious laundry room, formal and informal living areas & abundant natural light. IMMACULATELY MAINTAINED inside and out with absolutely nothing for you to do other than to enjoy life. Buy PEACE OF MIND with roof, gutters, skylights, majority of windows, & hot water tank all…
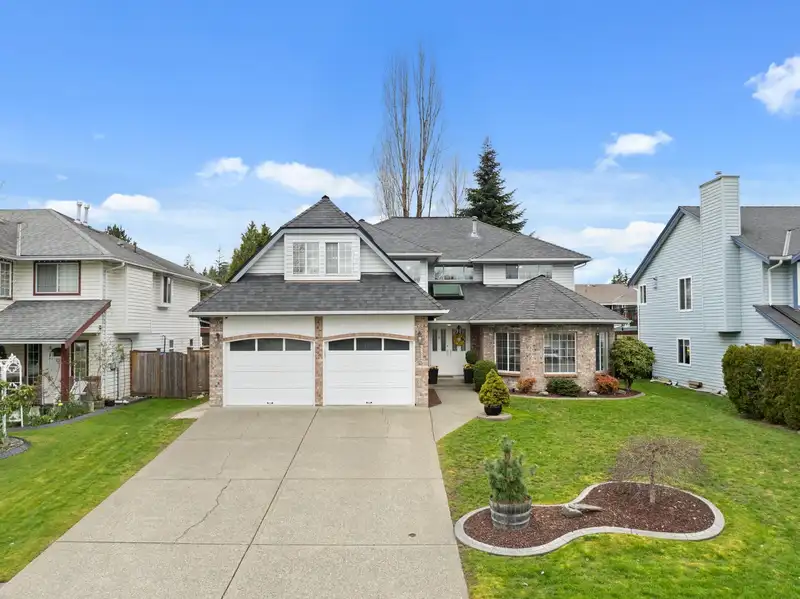
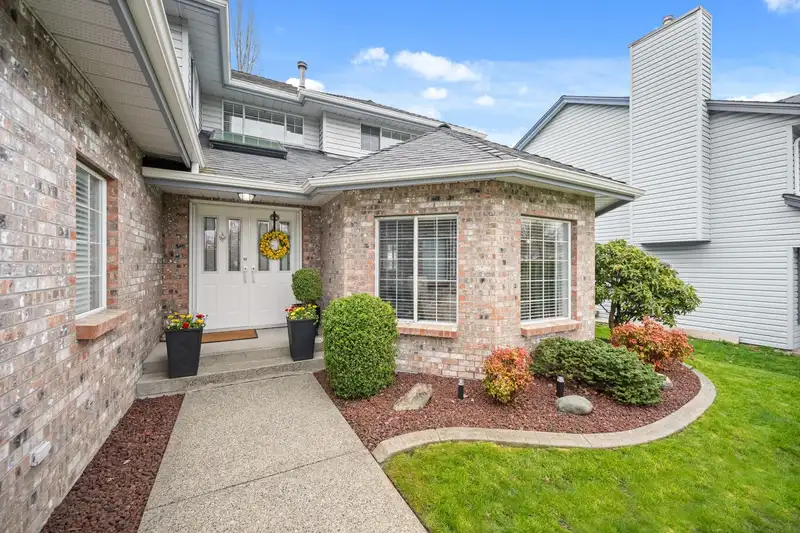
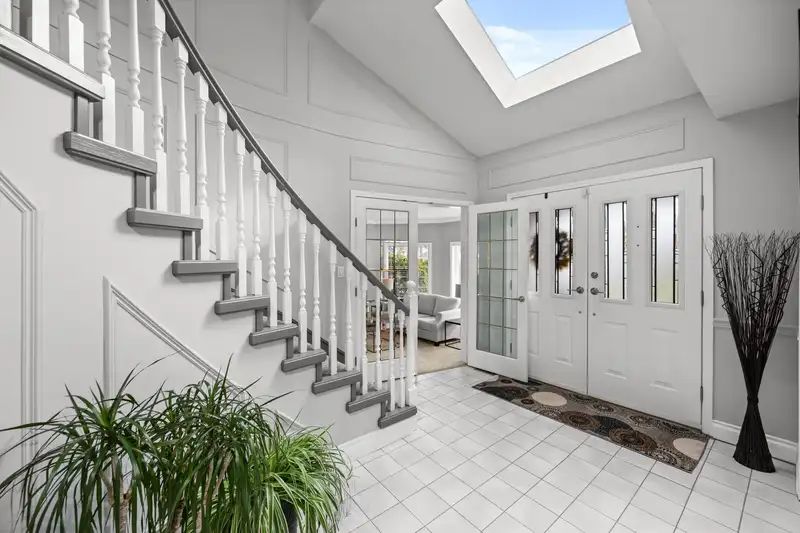
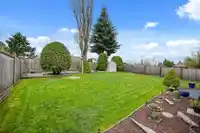
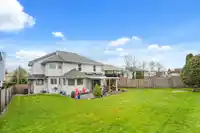
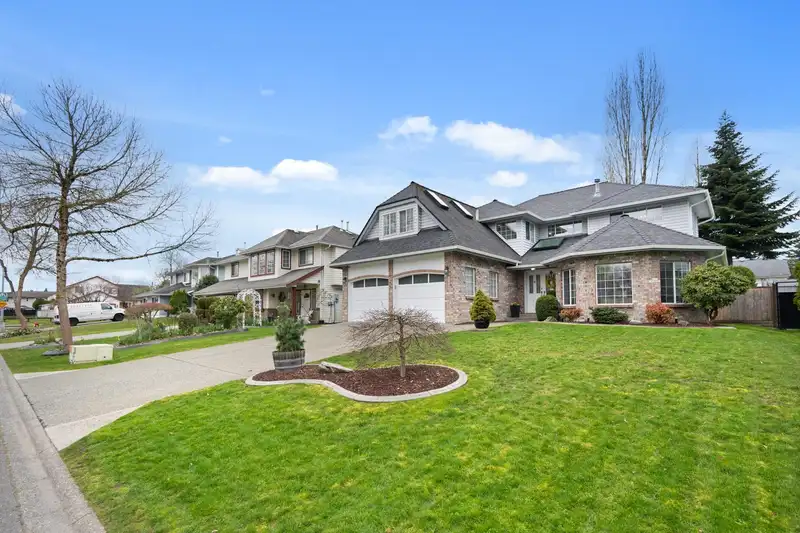
This over 2900 sqft home has large bedrooms, a home office, tons of storage, spacious laundry room, formal and informal living areas & abundant natural light. IMMACULATELY MAINTAINED inside and out with absolutely nothing for you to do other than to enjoy life. Buy PEACE OF MIND with roof, gutters, skylights, majority of windows, & hot water tank all replaced. Buy COMFORT with newer appliances, flooring, bathroom & kitchen renovations, built-in vacuum, alarm system & central air conditioning. Enjoy OUTDOOR LIVING with a 324 sqft patio with new rubber patio coating, patio cover for year round enjoyment, natural gas connection, large yard, vegetable garden & storage shed. A short walk to all levels of school and many trails and parks close by. Easy access to the freeway & close to shopping.
Features
Central Vacuum
Garden
Garage Double
Front Access
Shopping Nearby
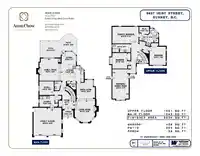
Room measurements14 rooms▸
Living RoomMain · 14'8 × 16'7
Dining RoomMain · 10'11 × 13'4
FoyerMain · 8'6 × 13'1
LaundryMain · 8'0 × 11'0
DenMain · 9'9 × 10'5
KitchenMain · 12'1 × 17'6
PantryMain · 3'9 × 5'5
Eating AreaMain · 9'1 × 10'5
Family RoomMain · 12'6 × 16'0
Primary BedroomAbove · 11'11 × 18'11
Walk-In ClosetAbove · 4'5 × 7'2
BedroomAbove · 11'11 × 21'0
BedroomAbove · 11'9 × 13'2
BedroomAbove · 11'3 × 13'1
Floor plan
🔍 Tap to zoom
Pinch or scroll to zoom · drag to pan · double-tap to reset
Under BC's Small-Scale Multi-Unit Housing rules, this single-family lot may permit up to 4 units. These are the provincial minimums and approximate — local bylaw, servicing and lot conditions apply.
Approximate lot lines (ParcelMap BC)
Zoning, lot dimensions and grade are approximate, from public data, and for reference only — verify with the City / Township of Langley before relying on them.
Recent nearby sales
Sold prices are available to registered users. Log in to see what these sold for.

 1 / 40 photos