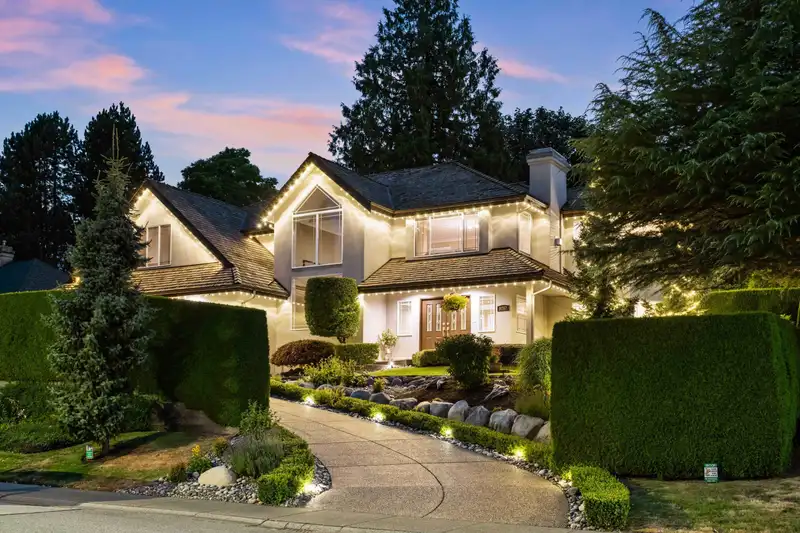
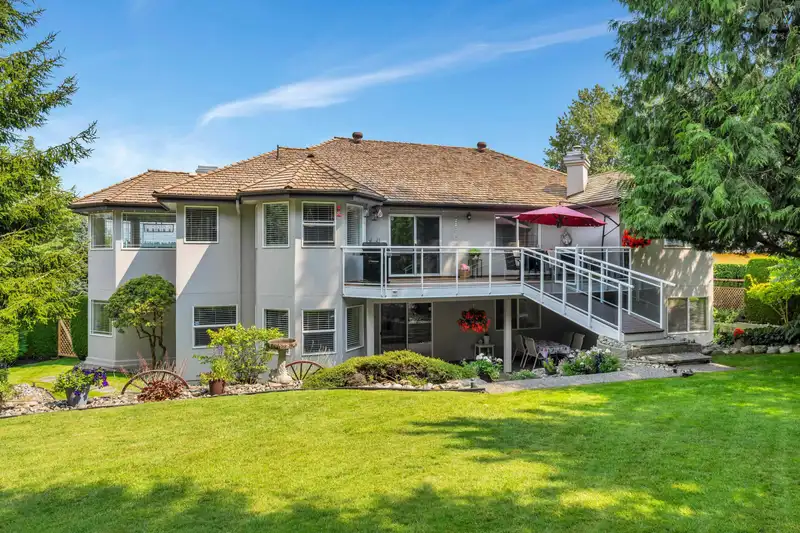
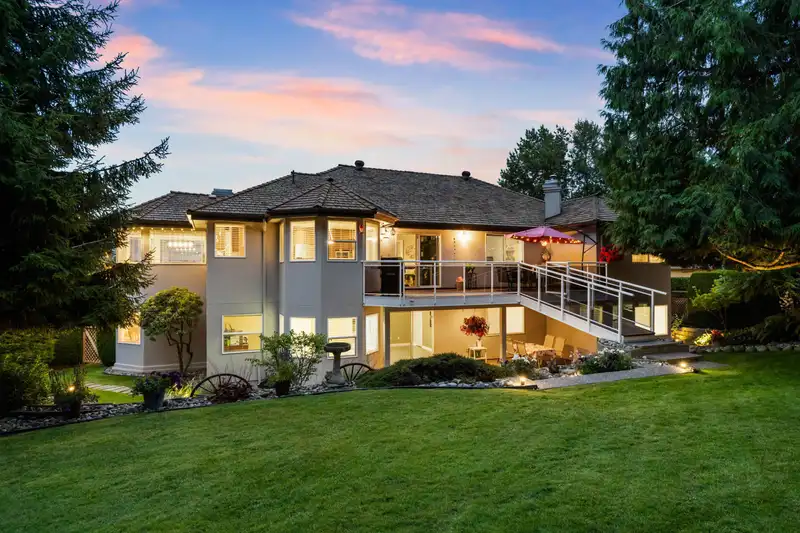
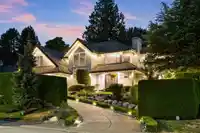
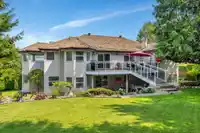
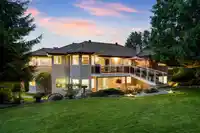
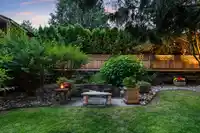
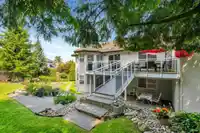
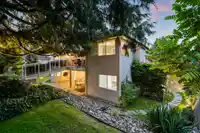
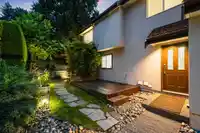
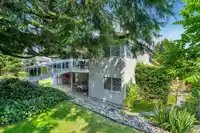
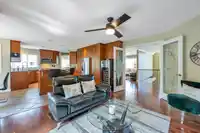
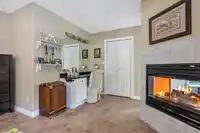
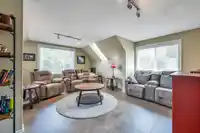
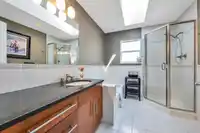
LUXURIOUS Executive Home in Fleetwood. Quality built “former builder’s” home on beautiful street within walking distance to Tynehead & Godwin parks. Professionally landscaped SPRAWLING 13982 sf lot. Attractive Exposed Aggregate driveway. Triple garage w/level 2 EV charger. 4043 sf GRAND foyer entry home. Natural light, radiant heat, marble tile. ELEGANT…
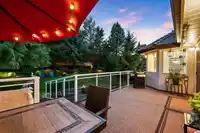
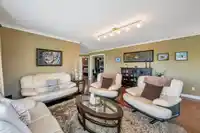
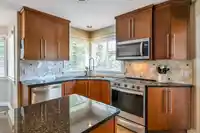
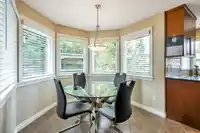
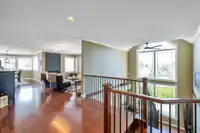
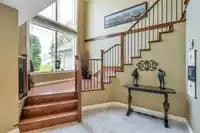
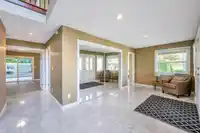
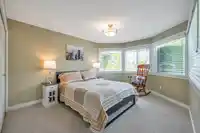
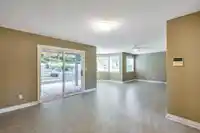
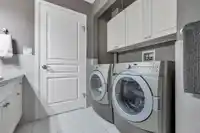
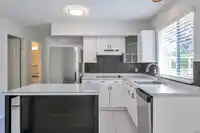
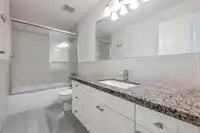
LUXURIOUS Executive Home in Fleetwood. Quality built “former builder’s” home on beautiful street within walking distance to Tynehead & Godwin parks. Professionally landscaped SPRAWLING 13982 sf lot. Attractive Exposed Aggregate driveway. Triple garage w/level 2 EV charger. 4043 sf GRAND foyer entry home. Natural light, radiant heat, marble tile. ELEGANT living/dining rm w/ gas f/p hardwood flooring, panoramic windows and views of Golden Ears. GOURMET kitchen w/ S/S appliances, granite c/tops, custom maple millwork, eating area & family room. Open Primary w/ dbl sided f/place, w/i closet & spa-like ensuite w/ 5 jet Jacuzzi. Relax on your oversized balcony or escape to your oasis park-like private backyard. 1 bdrm SUITE w/ separate laundry, parking & entrance. NEW R2 Multi-Unit Zoning
Features
Central Vacuum
Garden
Balcony
Garage Triple
Open
Front Access
Aggregate
Shopping Nearby
Room measurements18 rooms▸
Living RoomMain · 17'4 × 15'4
Dining RoomMain · 11'5 × 14'0
Family RoomMain · 13'5 × 12'6
KitchenMain · 13'6 × 19'0
Eating AreaMain · 6'11 × 8'10
Primary BedroomMain · 13'0 × 20'5
BedroomMain · 11'10 × 12'4
BedroomMain · 18'1 × 16'7
PatioMain · 9'9 × 28'6
FoyerBelow · 8'10 × 23'4
BedroomBelow · 11'5 × 16'9
Recreation RoomBelow · 11'4 × 28'7
Flex RoomBelow · 6'11 × 9'1
BedroomBelow · 10'3 × 11'2
Living RoomBelow · 10'7 × 12'1
KitchenBelow · 8' × 12'1
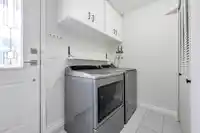
LaundryBelow · 3'11 × 12'1
PatioBelow · 12'3 × 8'4
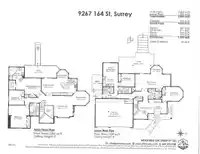
Floor plan
🔍 Tap to zoom
Pinch or scroll to zoom · drag to pan · double-tap to reset
Under BC's Small-Scale Multi-Unit Housing rules, this single-family lot may permit up to 4 units. These are the provincial minimums and approximate — local bylaw, servicing and lot conditions apply.
Approximate lot lines (ParcelMap BC)
Zoning, lot dimensions and grade are approximate, from public data, and for reference only — verify with the City / Township of Langley before relying on them.
Recent nearby sales
Sold prices are available to registered users. Log in to see what these sold for.

 1 / 40 photos