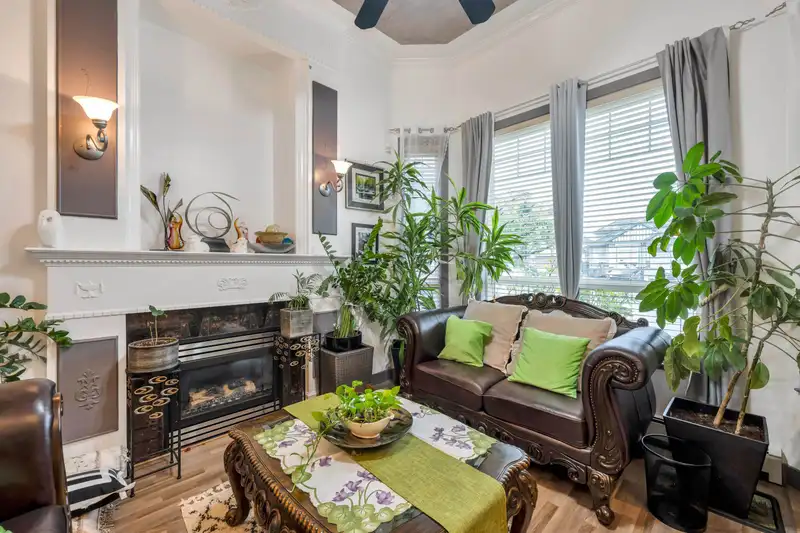
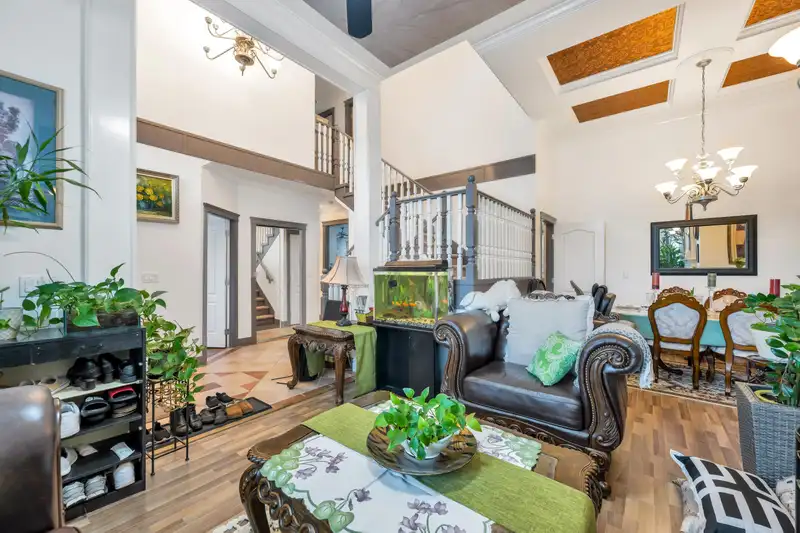
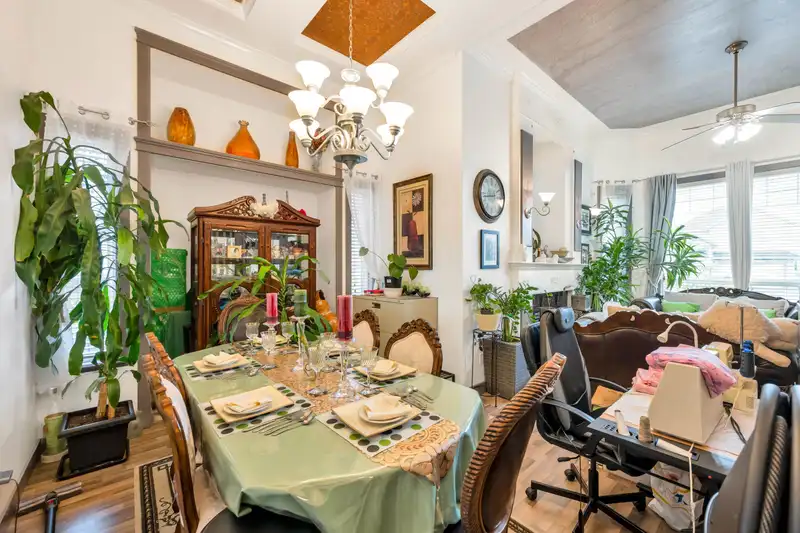
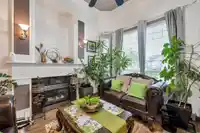
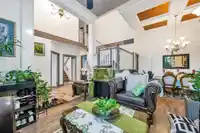
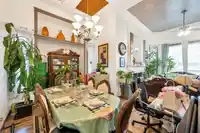
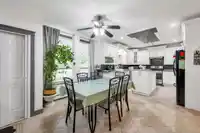
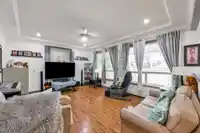
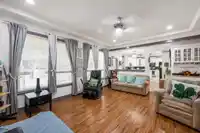
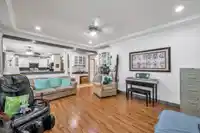
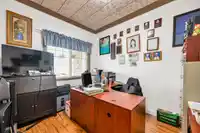
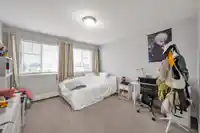
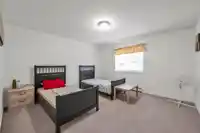
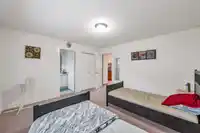
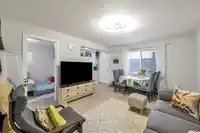
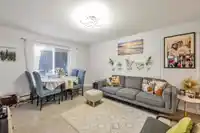
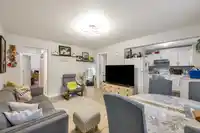
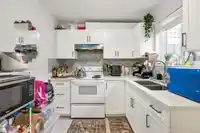
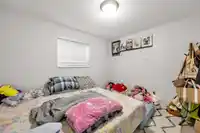
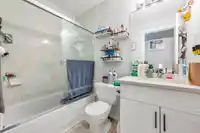
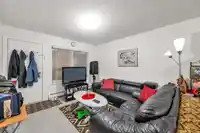
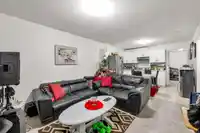
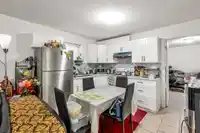
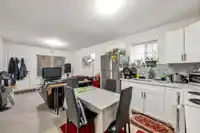
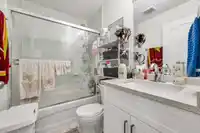
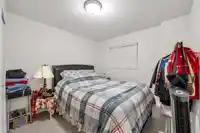
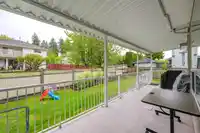
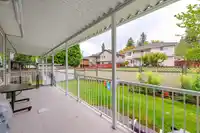
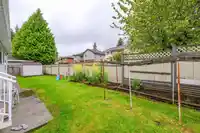
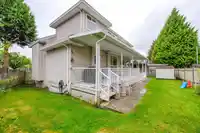
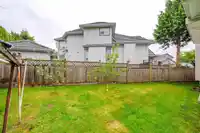
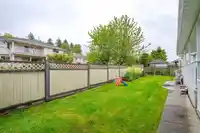
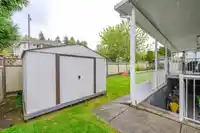
Welcome to desirable Bear Creek, this massive 4043 sqft home sits on a quiet cul-de-sac 6071 sqft lot. Features 8 bdrms/ 6 bath/ 1 office and storage room on 3 levels. Bonus 2+2 legal suites with separate entrance. Amazing revenue home, perfect for a large family or looking for an investment property. Ample parking, 2 car garage with parking for 8 cars on…
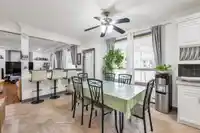
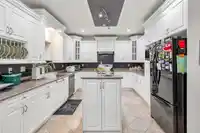
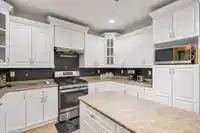
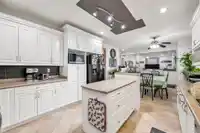
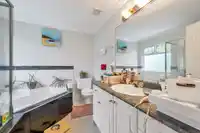
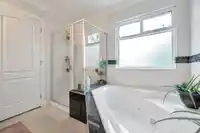
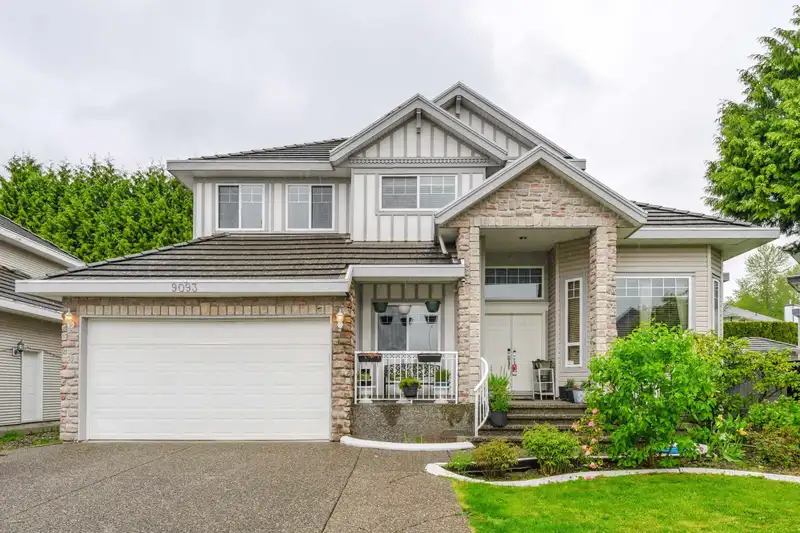
Welcome to desirable Bear Creek, this massive 4043 sqft home sits on a quiet cul-de-sac 6071 sqft lot. Features 8 bdrms/ 6 bath/ 1 office and storage room on 3 levels. Bonus 2+2 legal suites with separate entrance. Amazing revenue home, perfect for a large family or looking for an investment property. Ample parking, 2 car garage with parking for 8 cars on the driveway. Enjoy our evening BBQ's on your large covered 29x7 sundeck or your morning coffee on your front balcony. PRICED WAY BELOW ASSESSMENT FOR A QUICK SALE!!! At this point, this home won't last. BY APPOINTMENT ONLY. CALL TO VIEW TODAY.
Features
Private Yard
Additional Parking
Garage Double
Front Access
Concrete
Garage Door Opener
Shopping Nearby
Room measurements25 rooms▸
Living RoomMain · 11'8 × 12'9
OfficeMain · 9'1 × 11'4
Dining RoomMain · 9'11 × 13'7
Family RoomMain · 14'1 × 18'4
Eating AreaMain · 13'1 × 13'1
KitchenMain · 12'7 × 13'9
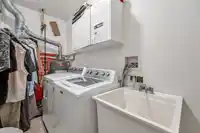
LaundryMain · 5'0 × 12'4
FoyerMain · 6'0 × 8'2
Primary BedroomAbove · 13'9 × 16'7
Walk-In ClosetAbove · 4'10 × 8'11
BedroomAbove · 13'4 × 13'2
BedroomAbove · 11'7 × 12'4
BedroomAbove · 9'9 × 14'5
Living RoomBsmt · 7'4 × 11'10
KitchenBsmt · 7'10 × 9'10
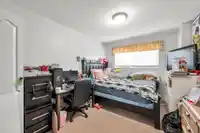
BedroomBsmt · 9'5 × 10'10
BedroomBsmt · 8'6 × 11'0
Dining RoomBsmt · 7'8 × 11'10
PatioBsmt · 6'11 × 45'5
Living RoomBsmt · 10'10 × 11'4
KitchenBsmt · 11'4 × 11'7
BedroomBsmt · 11'1 × 13'6
BedroomBsmt · 11'6 × 9'10
DenBsmt · 6'1 × 7'8
StorageBsmt · 6'8 × 9'10
Floor plan
🔍 Tap to zoom
Pinch or scroll to zoom · drag to pan · double-tap to reset
Under BC's Small-Scale Multi-Unit Housing rules, this single-family lot may permit up to 4 units. These are the provincial minimums and approximate — local bylaw, servicing and lot conditions apply.
Approximate lot lines (ParcelMap BC)
Zoning, lot dimensions and grade are approximate, from public data, and for reference only — verify with the City / Township of Langley before relying on them.
Recent nearby sales
Sold prices are available to registered users. Log in to see what these sold for.

 1 / 39 photos