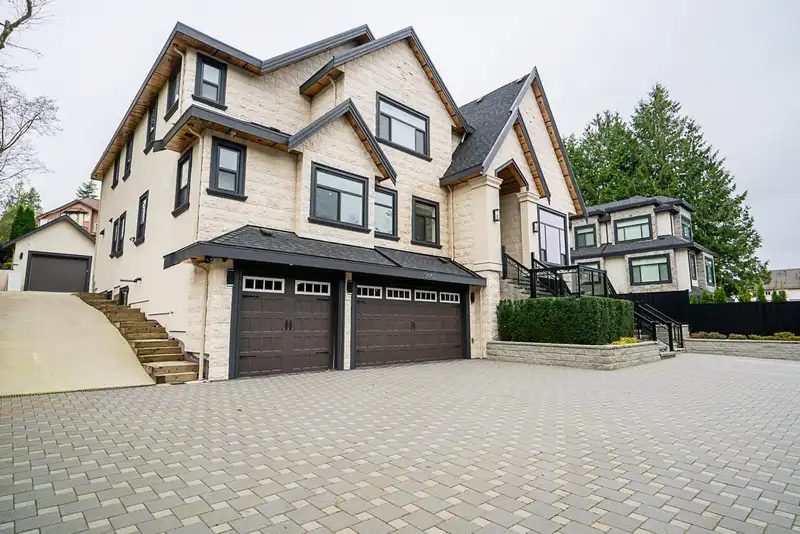
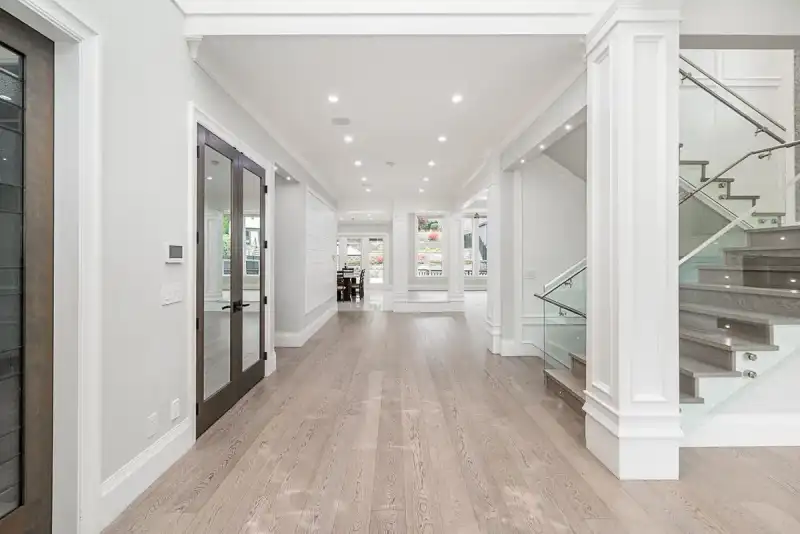
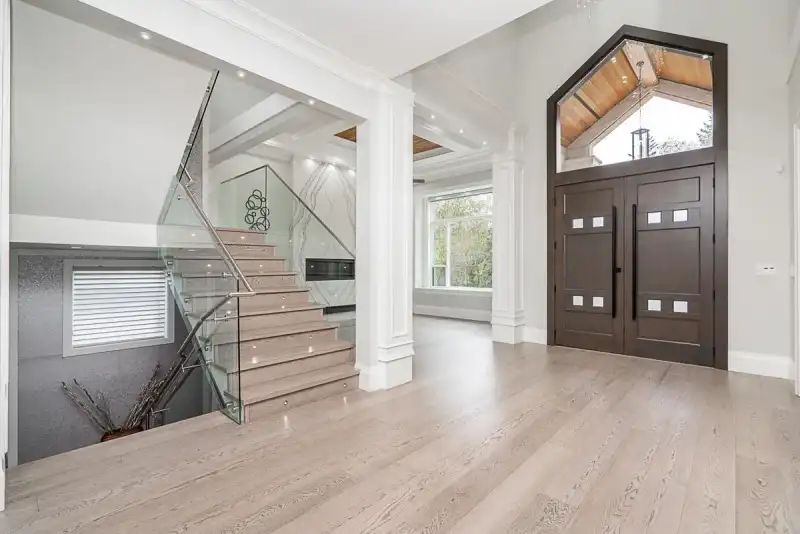
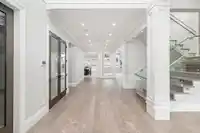
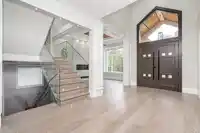
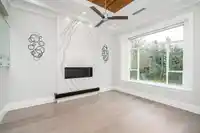
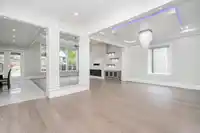
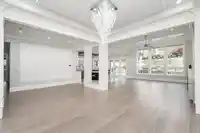
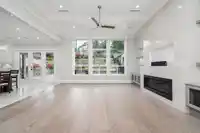
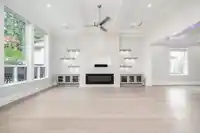
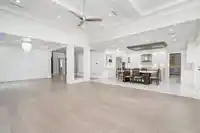
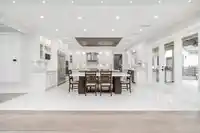
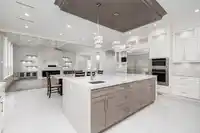
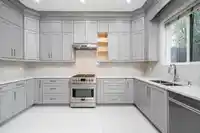
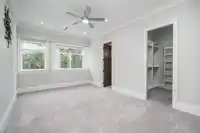
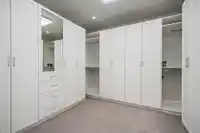
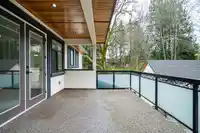
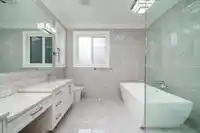
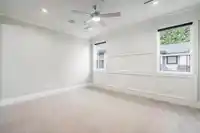
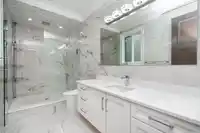
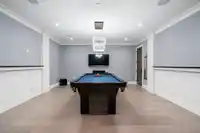
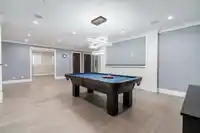
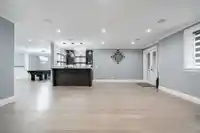
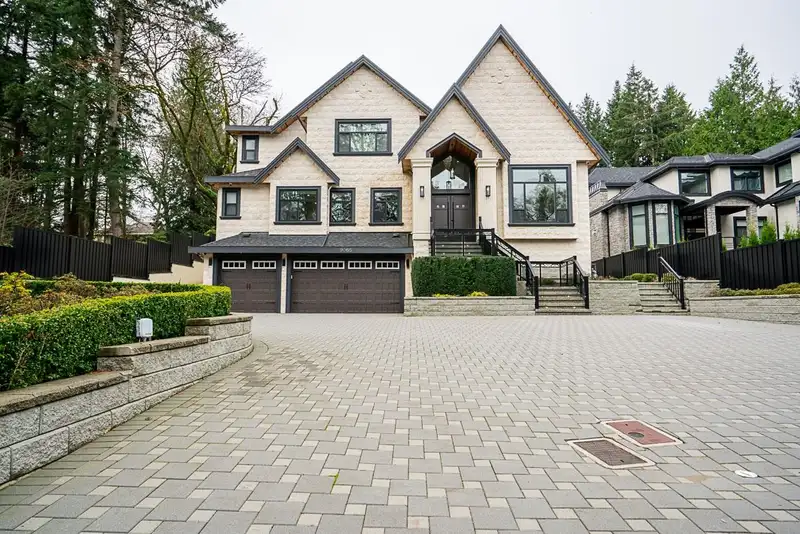
Rare opportunity to own this amazing 4 year residence in Fleetwood location. This 8 bedrm & 9 bath,over 8000 sq.ft. and is loaded with exceptional features and finishing. Bright and modern layout on 3 levels comes complete with high end quality throughout,engineered hardwood, radiant heat with HRV, AC, automated lighting control, motorized blinds,10 ft…
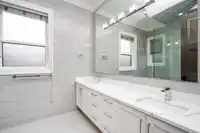
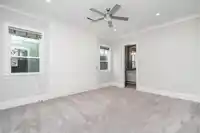
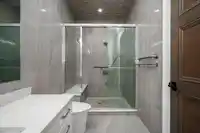
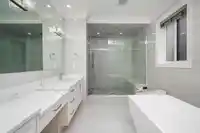
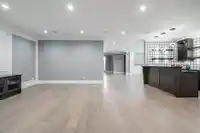
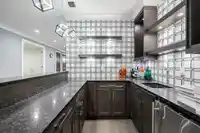
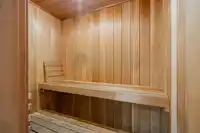
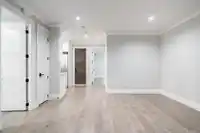
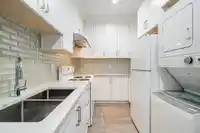
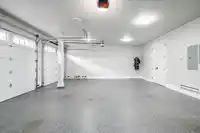
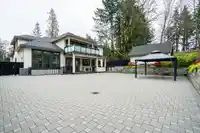
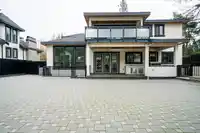
Rare opportunity to own this amazing 4 year residence in Fleetwood location. This 8 bedrm & 9 bath,over 8000 sq.ft. and is loaded with exceptional features and finishing. Bright and modern layout on 3 levels comes complete with high end quality throughout,engineered hardwood, radiant heat with HRV, AC, automated lighting control, motorized blinds,10 ft ceilings on main, full security, Basement with theatre rm,Pool table,gym.sauna, 2 bedrm legal suite . Situated on East/West exposed lot measuring 23097 sq.ft. across from dedicated parkland in an ultra quiet area.Triple garage, 4 garage/shed on the side
Features
Central Vacuum
Wet Bar
Balcony
Private Yard
Garage Triple
Front Access
Paver Block
Room measurements30 rooms▸
Living RoomMain · 13'6 × 15'6
Dining RoomMain · 12' × 13'6
Family RoomMain · 18' × 20'6
NookMain · 11'8 × 20'6
KitchenMain · 11' × 20'6
Wok KitchenMain · 12'10 × 14'2
Primary BedroomMain · 12'2 × 17'6
BedroomMain · 14' × 16'6
LaundryMain · 9' × 12'
DenMain · 9' × 11'2
Primary BedroomAbove · 15' × 18'
BedroomAbove · 13' × 16'10
BedroomAbove · 14'6 × 16'4
BedroomAbove · 13'6 × 14'4
Walk-In ClosetAbove · 10'10 × 12'
Walk-In ClosetAbove · 6' × 10'
Walk-In ClosetAbove · 9'8 × 9'10
Walk-In ClosetAbove · 5'2 × 8'
Walk-In ClosetMain · 7' × 9'
Walk-In ClosetMain · 6' × 9'
FoyerMain · 8' × 10'
PatioMain · 11' × 30'
Media RoomBsmt · 16'6 × 28'
Games RoomBsmt · 20' × 26'8
GymBsmt · 12'6 × 14'
BedroomBsmt · 12'6 × 15'
Living RoomBsmt · 15'2 × 15'2
KitchenBsmt · 8'4 × 7'10
BedroomBsmt · 11'6 × 13'2
BedroomBsmt · 10' × 10'
Floor plan
🔍 Tap to zoom
Pinch or scroll to zoom · drag to pan · double-tap to reset
Under BC's Small-Scale Multi-Unit Housing rules, this single-family lot may permit up to 4 units. These are the provincial minimums and approximate — local bylaw, servicing and lot conditions apply.
Approximate lot lines (ParcelMap BC)
Zoning, lot dimensions and grade are approximate, from public data, and for reference only — verify with the City / Township of Langley before relying on them.
Recent nearby sales
Sold prices are available to registered users. Log in to see what these sold for.

 1 / 39 photos