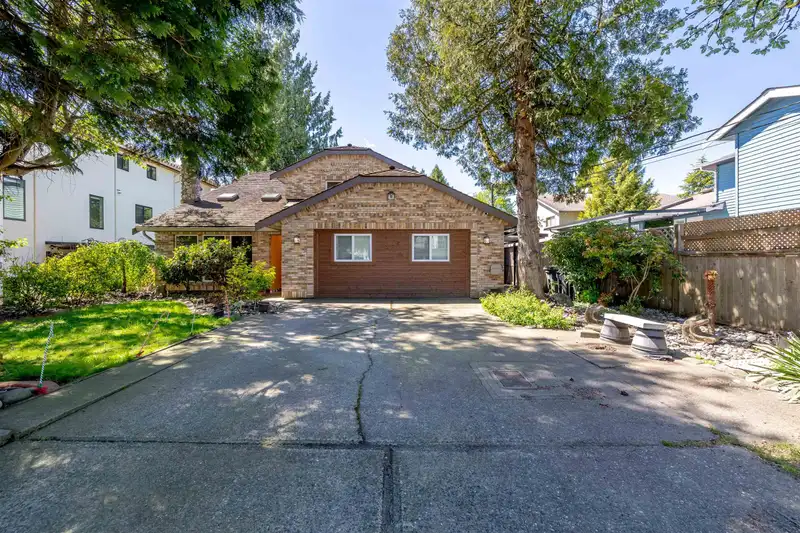
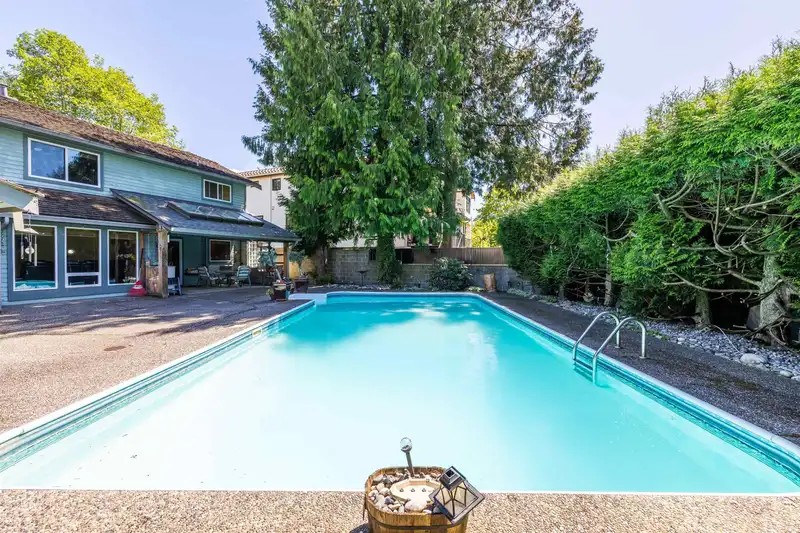
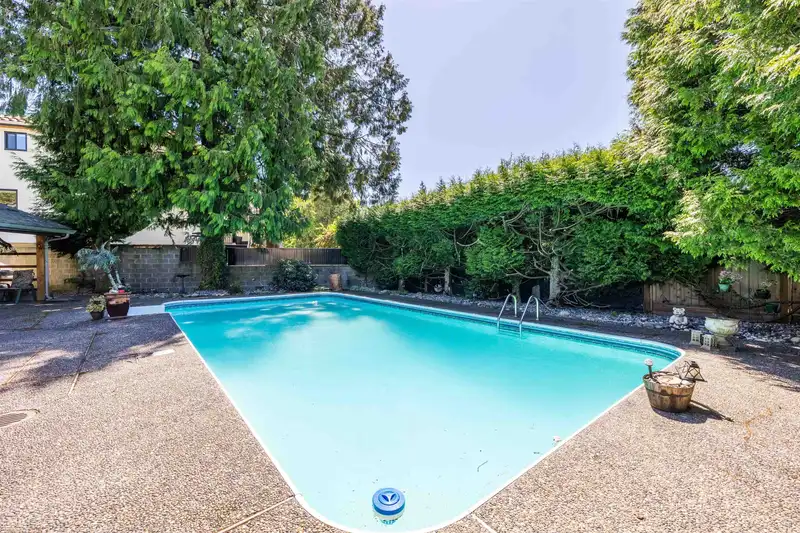
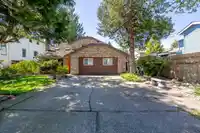
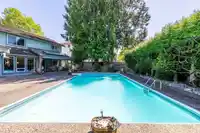
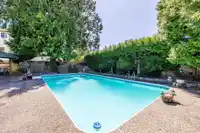
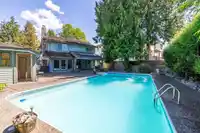
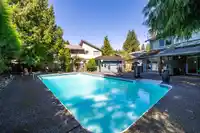
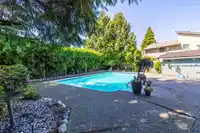
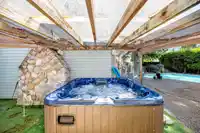
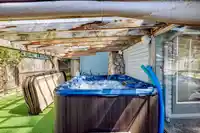
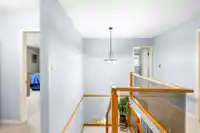
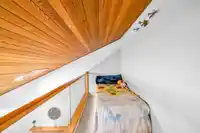
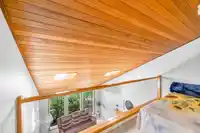
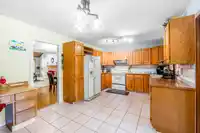
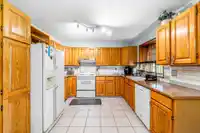
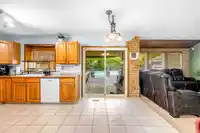
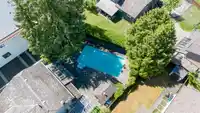
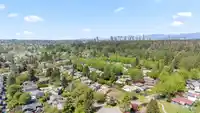
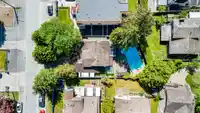
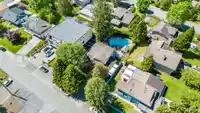
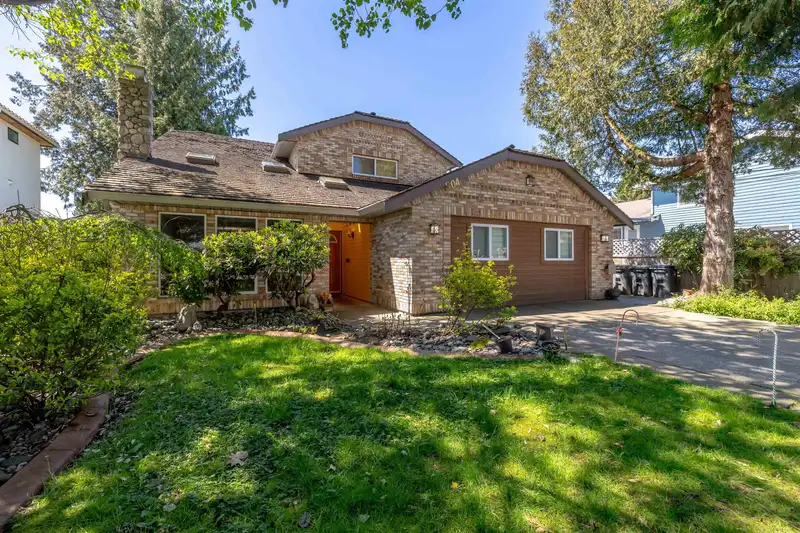
Well maintained and super clean 6 bedroom, 5 bathroom, two storey home on a 8,081 sq. ft. lot with a very private west facing inground pool, hot tub, and 3 hole putting green. Pool has its own 3 pce bath next to the storage unit. Elegant living room with gas fireplace, vaulted ceiling adjacent to spacious dining room. Kitchen has oak cabinetry and tile…
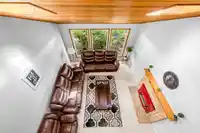
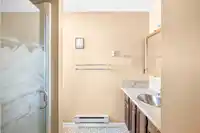
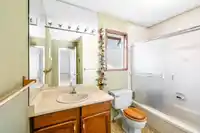
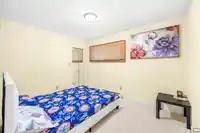
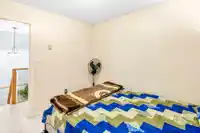
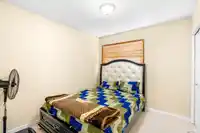
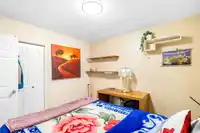
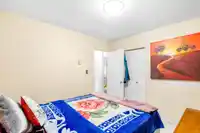
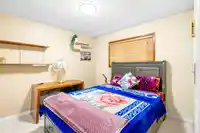
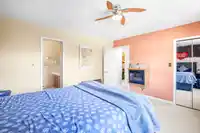
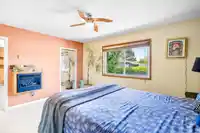
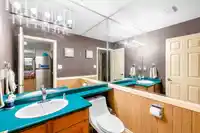
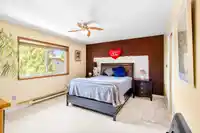
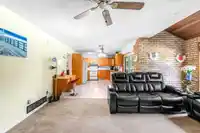
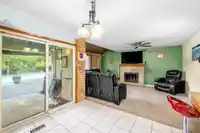
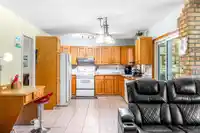
Well maintained and super clean 6 bedroom, 5 bathroom, two storey home on a 8,081 sq. ft. lot with a very private west facing inground pool, hot tub, and 3 hole putting green. Pool has its own 3 pce bath next to the storage unit. Elegant living room with gas fireplace, vaulted ceiling adjacent to spacious dining room. Kitchen has oak cabinetry and tile backsplash. West facing family room has a gas fireplace and is adjacent to the kitchen eating area with sliding doors to the private patio. Master bedroom has a shower ensuite and a walk-in closet. Other 5 good size bedrooms. 2 bedroom mortgage helper for additional rental income. Call to book your private showing today!
Features
Storage
Central Vacuum
Vaulted Ceiling(s)
Private Yard
Open
RV Access/Parking
Front Access
Concrete
Room measurements16 rooms▸
KitchenMain · 11'3 × 17'5
KitchenMain · 10'8 × 8'6
Family RoomMain · 17'2 × 12'10
PatioMain · 10'2 × 17'7
Dining RoomMain · 29'0 × 13'5
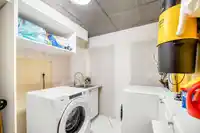
LaundryMain · 7'7 × 12'0
BedroomMain · 9'11 × 9'0
BedroomMain · 9'11 × 9'0
Living RoomMain · 11'8 × 21'6
FoyerMain · 9'11 × 4'2
BedroomAbove · 9'8 × 11'0
BedroomAbove · 12'3 × 14'7
BedroomAbove · 10'8 × 10'0
BedroomAbove · 8'11 × 10'0
LoftAbove · 4'7 × 12'9
FoyerAbove · 14'7 × 11'2
Floor plan
🔍 Tap to zoom
Pinch or scroll to zoom · drag to pan · double-tap to reset
Under BC's Small-Scale Multi-Unit Housing rules, this single-family lot may permit up to 4 units. These are the provincial minimums and approximate — local bylaw, servicing and lot conditions apply.
Approximate lot lines (ParcelMap BC)
Zoning, lot dimensions and grade are approximate, from public data, and for reference only — verify with the City / Township of Langley before relying on them.
Recent nearby sales
Sold prices are available to registered users. Log in to see what these sold for.

 1 / 40 photos