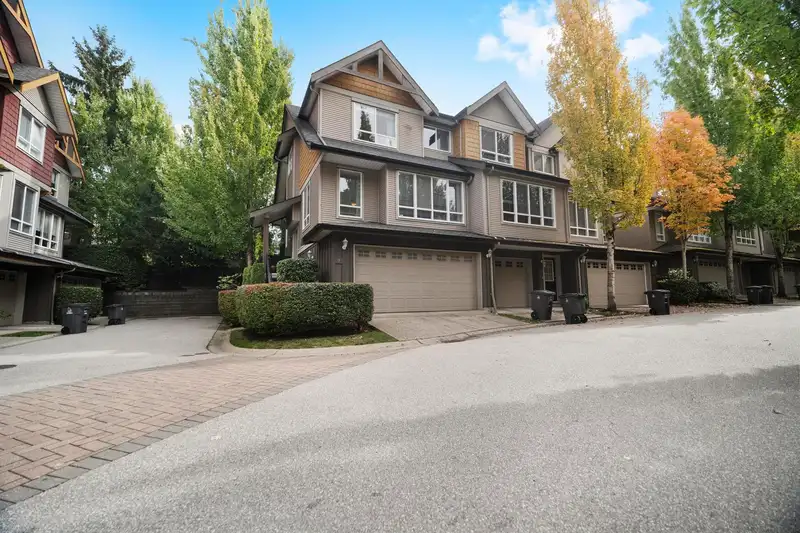
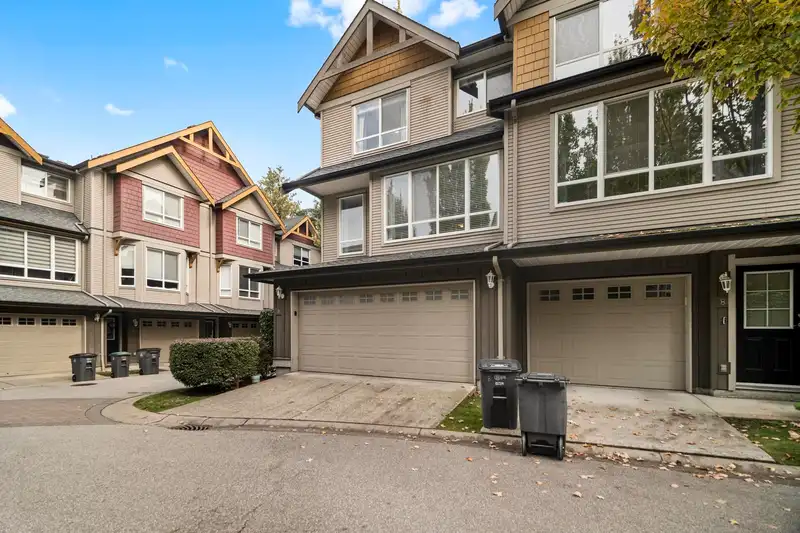
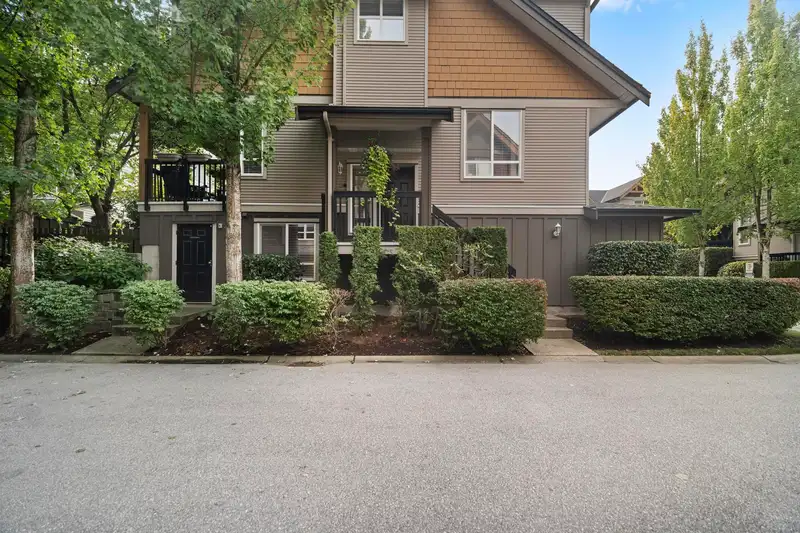
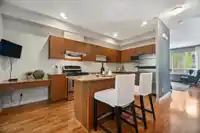
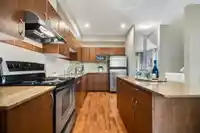
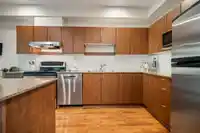
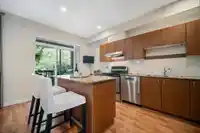
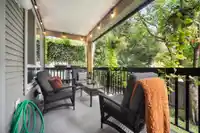
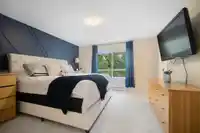
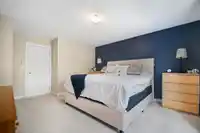
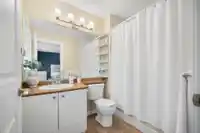
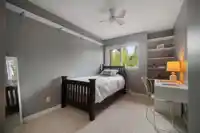
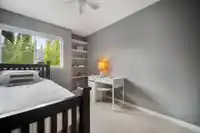
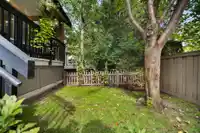
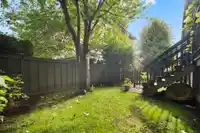
Welcome to LAREDO in desirable West Cloverdale! This bright and spacious end unit offers 1,688 sq. ft. of thoughtfully designed living space with 4 bedrooms and 3 full bathrooms. Features include 9’ ceilings, laminate flooring, new carpet, and plenty of natural light throughout. The open-concept kitchen boasts granite countertops, stainless steel…
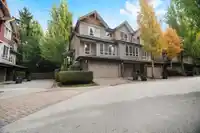
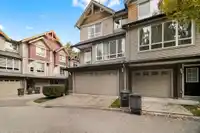
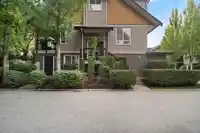
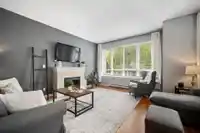
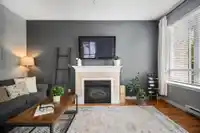
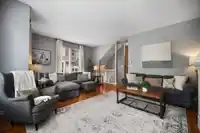
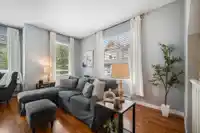
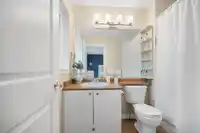
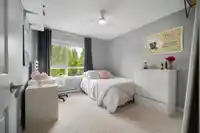
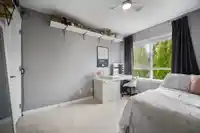
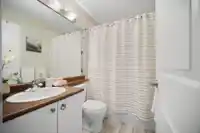
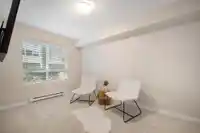
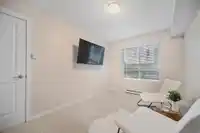
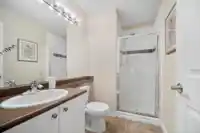
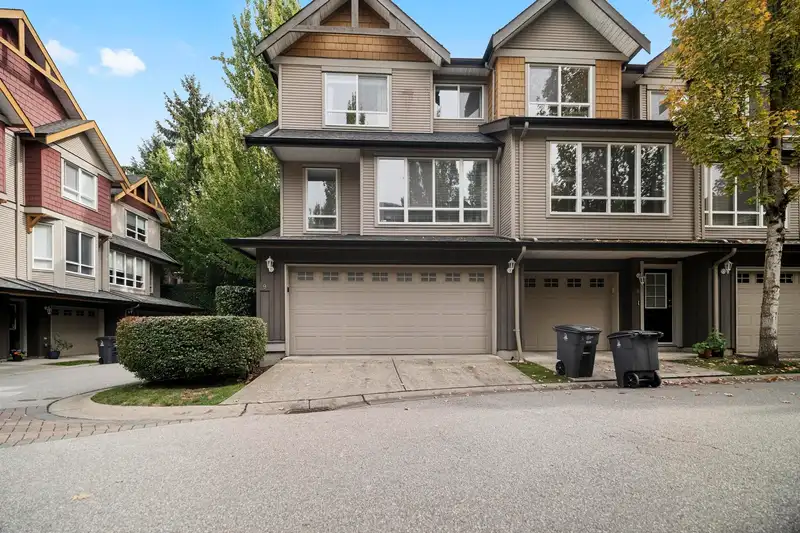
Welcome to LAREDO in desirable West Cloverdale! This bright and spacious end unit offers 1,688 sq. ft. of thoughtfully designed living space with 4 bedrooms and 3 full bathrooms. Features include 9’ ceilings, laminate flooring, new carpet, and plenty of natural light throughout. The open-concept kitchen boasts granite countertops, stainless steel appliances, and direct access to a private fenced backyard—perfect for kids or pets. The inviting living area includes a cozy fireplace, while the large side-by-side double garage provides ample parking and storage. A versatile fourth bedroom on the lower level with a full bathroom is perfect for guests, a home office, or a teenager’s retreat. Close to Surrey Centre Elementary, Boothroyd Coffee, Cloverdale Athletic Park, and Northview Golf Course.
Features
Central Vacuum
Balcony
Garage Double
Front Access
Shopping Nearby
Room measurements10 rooms▸
Living RoomMain · 19'0 × 16'2
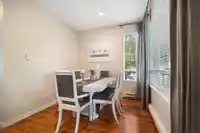
Dining RoomMain · 10'8 × 16'0
KitchenMain · 8'4 × 16'5
FoyerMain · 3'3 × 6'5
Primary BedroomAbove · 12'8 × 16'0
Walk-In ClosetAbove · 6'9 × 4'11
BedroomAbove · 8'0 × 14'9
BedroomAbove · 10'8 × 11'5
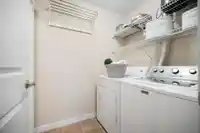
LaundryBelow · 5'4 × 6'5
BedroomBelow · 13'5 × 8'11
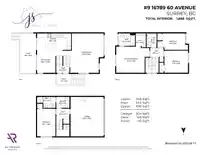
Floor plan
🔍 Tap to zoom
Pinch or scroll to zoom · drag to pan · double-tap to reset

 1 / 32 photos