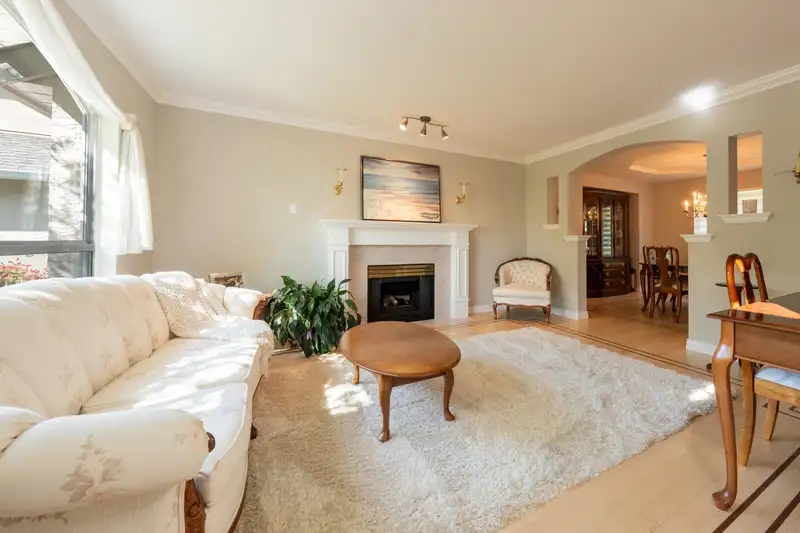
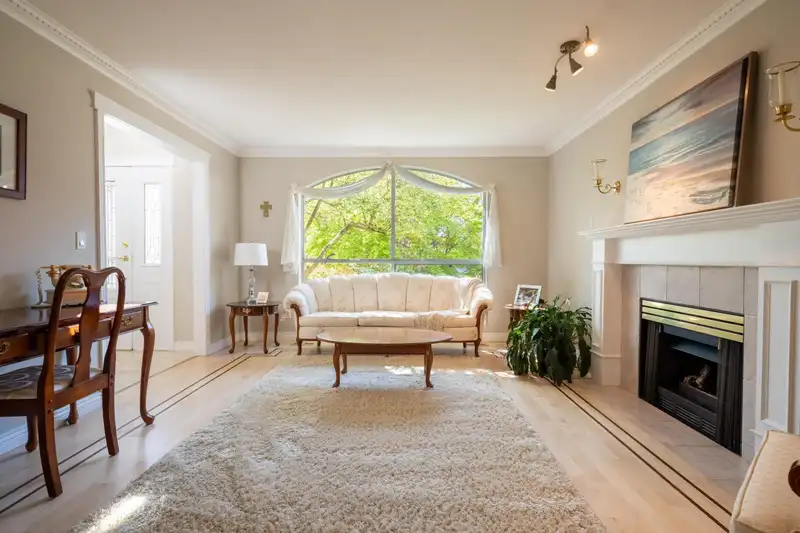
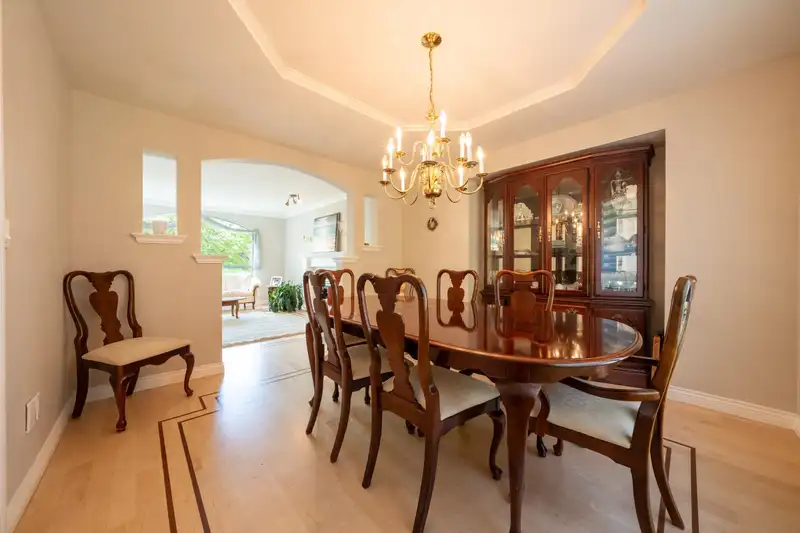
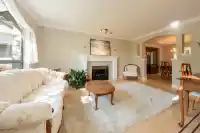
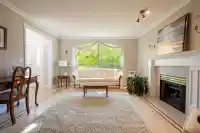
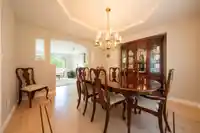
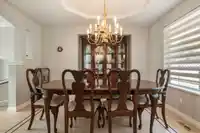
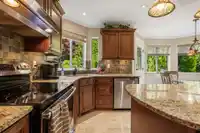
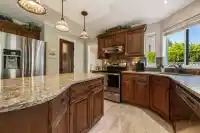
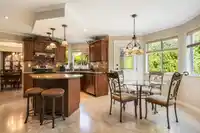
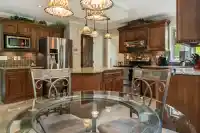
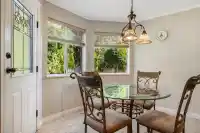
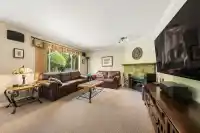
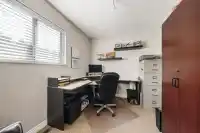
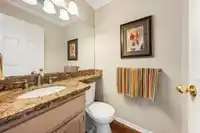
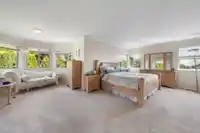
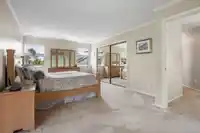
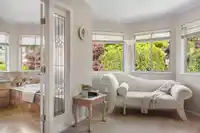
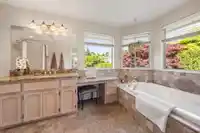
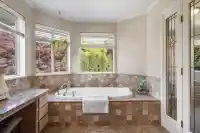
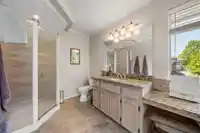
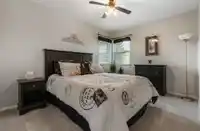
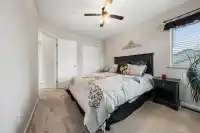
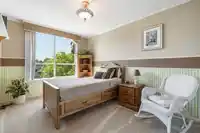
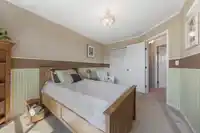
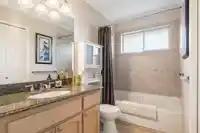
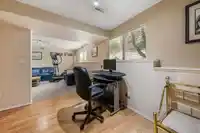
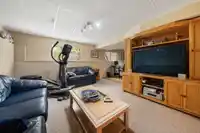
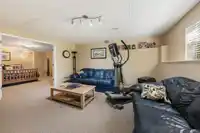
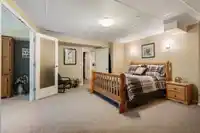
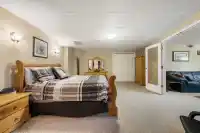
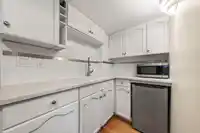
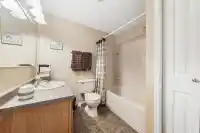
OPEN HOUSE SAT 1-3pm. Immaculate, original owner home in Fleetwood's Fairway Estates. This lovely home features a beautifully updated kitchen, spacious Primary Bedroom w/sitting area, bay windows & a spa-like ensuite plus a main floor den that could easily be a 5th bdrm. Finished basement includes a full bath & kitchenette for independent living for nanny…
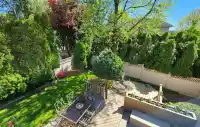
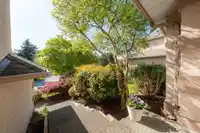
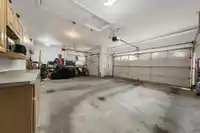
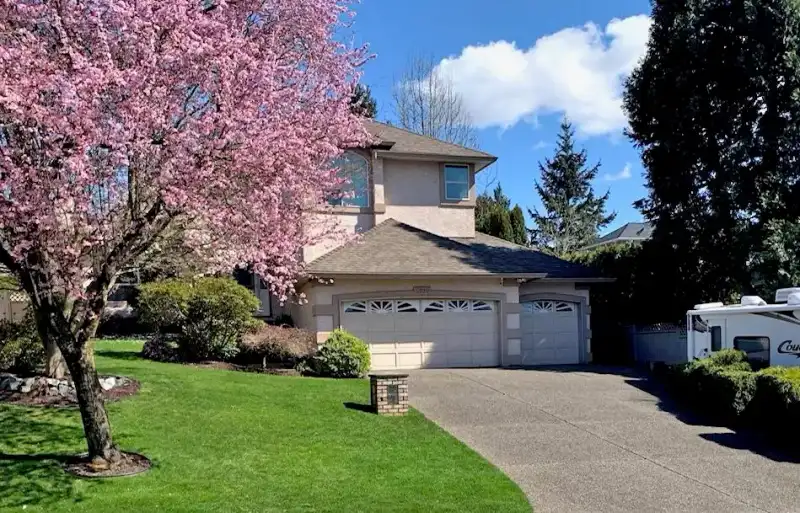
OPEN HOUSE SAT 1-3pm. Immaculate, original owner home in Fleetwood's Fairway Estates. This lovely home features a beautifully updated kitchen, spacious Primary Bedroom w/sitting area, bay windows & a spa-like ensuite plus a main floor den that could easily be a 5th bdrm. Finished basement includes a full bath & kitchenette for independent living for nanny or family member or change window for door to get a private entry. BONUS TRIPLE CAR Garage & 30’ RV PARKING. Updates include hardwood floors, tile & carpets, kitchen cabinets & granite counters, bathrooms, high efficiency furnace NEW Hot Water Tank, all window glass 2016 & a roof in 2011. Gorgeous, private yard & just MINUTES TO NEW Excellent Schools, Guildford Golf Club & beautiful Fleetwood Park for tennis, picnics, water park & more.
Features
Private Yard
Garage Triple
RV Access/Parking
Front Access
Aggregate
Shopping Nearby
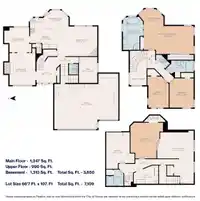
Room measurements15 rooms▸
Living RoomMain · 13' × 17'
Dining RoomMain · 10'6 × 12'
KitchenMain · 10' × 12'
Eating AreaMain · 10'6 × 10'6
Family RoomMain · 13'6 × 18'9
DenMain · 9' × 12'
FoyerMain · 8' × 10'
Primary BedroomAbove · 12' × 19'
BedroomAbove · 11' × 13'
BedroomAbove · 10' × 11'
LaundryAbove · 6' × 9'
Recreation RoomBsmt · 13' × 18'
BedroomBsmt · 12' × 14'
Bar RoomBsmt · 8' × 10'
WorkshopBsmt · 10'6 × 12'
Floor plan
🔍 Tap to zoom
Pinch or scroll to zoom · drag to pan · double-tap to reset
Ground rises about 2.8 m across the lot, side to side (8.4% grade).
Multi-unit potential (Bill 44 / SSMUH)
Units allowedUp to 4
Max height3 storeys
Min. setbacks4.5 / 1.5 / 1.2 mfront / side / rear
Est. buildable~7,085 sqft
Under BC's Small-Scale Multi-Unit Housing rules, this single-family lot may permit up to 4 units. These are the provincial minimums and approximate — local bylaw, servicing and lot conditions apply.
Approximate lot lines (ParcelMap BC)
Zoning, lot dimensions and grade are approximate, from public data, and for reference only — verify with the City / Township of Langley before relying on them.
Recent nearby sales
Sold prices are available to registered users. Log in to see what these sold for.

 1 / 40 photos