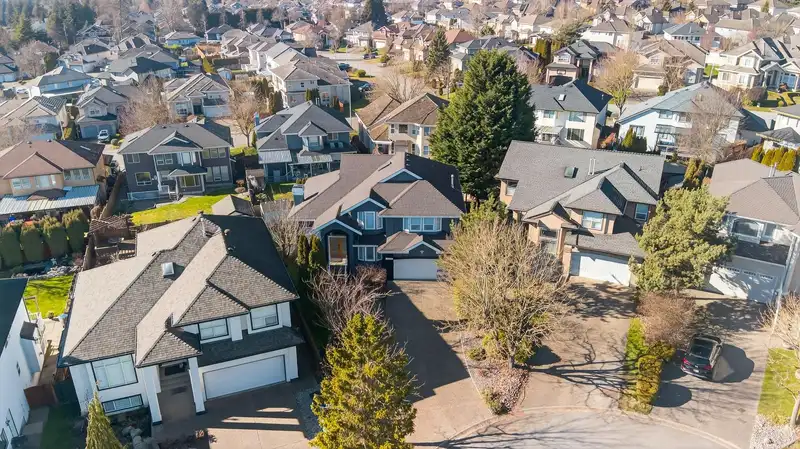
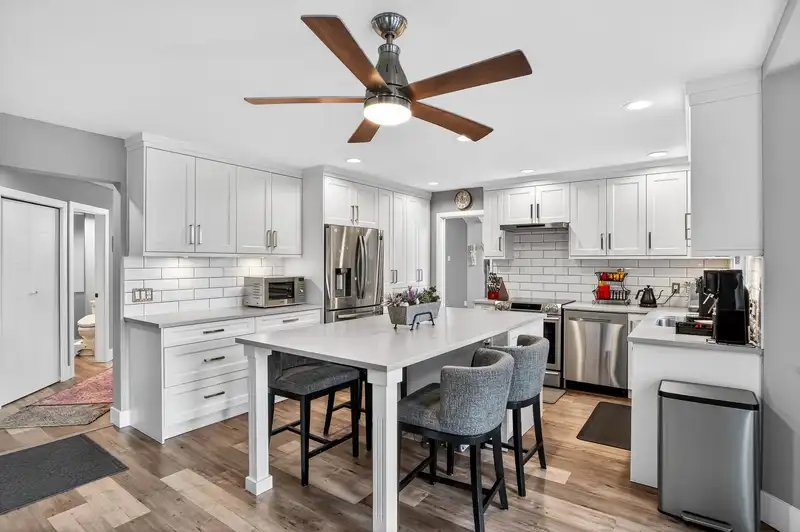
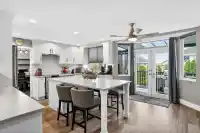
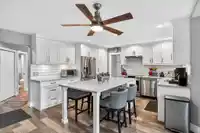
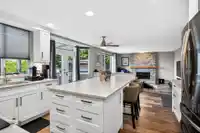
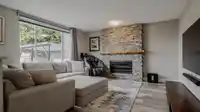
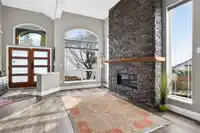
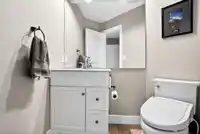
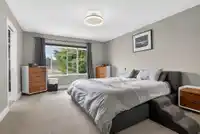
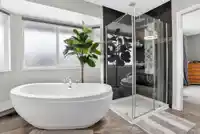
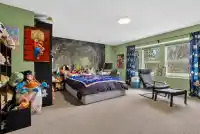
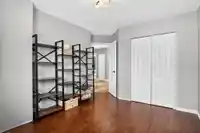
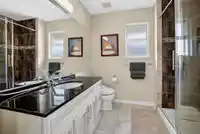
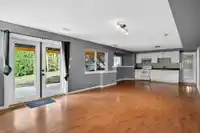
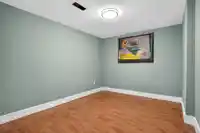
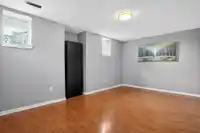
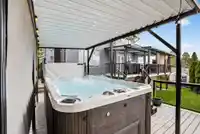
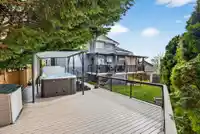
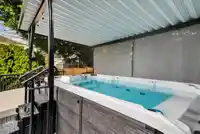
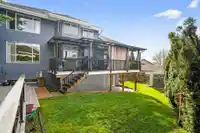
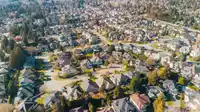
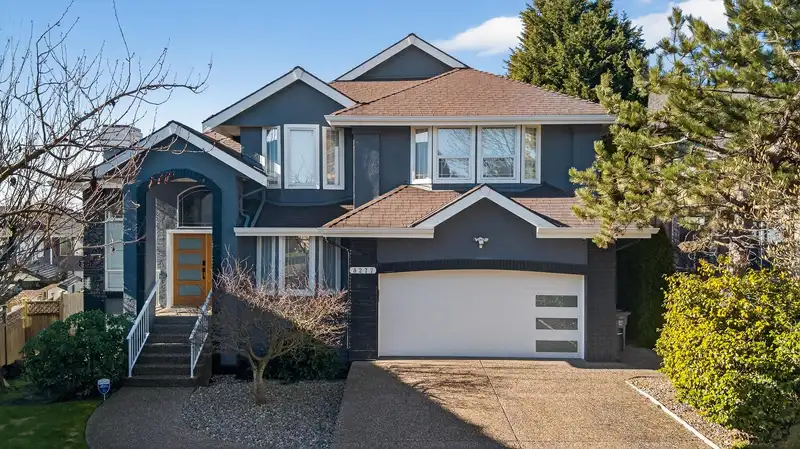
Welcome to this beautifully updated 7 bedroom, 4 bathroom home tucked away in a quiet cul-de-sac. Designed for both comfort and entertaining, this spacious property features a balcony and deck with a stunning infinity pool, perfect for relaxing or hosting guests. Inside, enjoy numerous upgrades including updated flooring, kitchen, and two fireplaces, along…
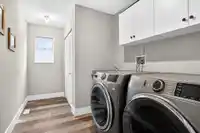
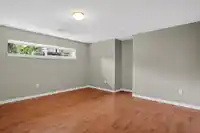
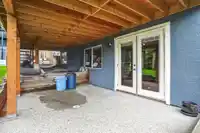
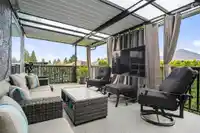
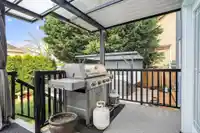
Welcome to this beautifully updated 7 bedroom, 4 bathroom home tucked away in a quiet cul-de-sac. Designed for both comfort and entertaining, this spacious property features a balcony and deck with a stunning infinity pool, perfect for relaxing or hosting guests. Inside, enjoy numerous upgrades including updated flooring, kitchen, and two fireplaces, along with Samsung stainless steel appliances, a KitchenAid hood fan, and a 2-year-old washer & dryer. Modern efficiency is covered with a heat pump, hot water on demand, and a professionally installed EV plug with upgraded 200-amp service. The home also offers convenient basement access from the backyard, adding flexibility and potential. A rare blend of space, upgrades, and lifestyle in a peaceful location.
Features
Pantry
Central Vacuum Roughed In
Vaulted Ceiling(s)
Balcony
Private Yard
Garage Double
Open
Other
Front Access
Aggregate
Garage Door Opener
Shopping Nearby
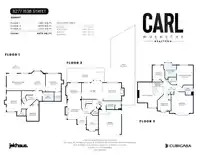
Room measurements19 rooms▸
FoyerMain · 5'11 × 7'7
Living RoomMain · 15'10 × 11'8
Dining RoomMain · 13'7 × 12'10
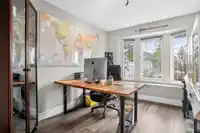
DenMain · 13'5 × 9'8
LaundryMain · 6'11 × 12'4
KitchenMain · 15'7 × 17'7
Family RoomMain · 14'9 × 17'6
Primary BedroomAbove · 17'10 × 13'4
Walk-In ClosetAbove · 6'0 × 6'6
BedroomAbove · 17'2 × 19'1
BedroomAbove · 13'5 × 10'9
BedroomAbove · 13'3 × 10'10
BedroomBsmt · 16'6 × 13'3
Walk-In ClosetBsmt · 5'2 × 7'1
BedroomBsmt · 12'8 × 10'1
BedroomBsmt · 14'6 × 14'2
UtilityBsmt · 7'2 × 5'4
KitchenBsmt · 15'2 × 11'1
Recreation RoomBsmt · 13'7 × 20'0
Floor plan
🔍 Tap to zoom
Pinch or scroll to zoom · drag to pan · double-tap to reset
Under BC's Small-Scale Multi-Unit Housing rules, this single-family lot may permit up to 4 units. These are the provincial minimums and approximate — local bylaw, servicing and lot conditions apply.
Approximate lot lines (ParcelMap BC)
Zoning, lot dimensions and grade are approximate, from public data, and for reference only — verify with the City / Township of Langley before relying on them.
Recent nearby sales
Sold prices are available to registered users. Log in to see what these sold for.

 1 / 40 photos