Prime investment and redevelopment opportunity in sought after Fleetwood! Rare 34,600+ sq. ft. corner property within the Fleetwood Town Centre Plan. This exceptional property features a custom-built 4,600+ sq. ft. luxury home with 7 bedrooms, 7 bathrooms, legal basement suite, and detached coach house, offering excellent holding income potential. Future…
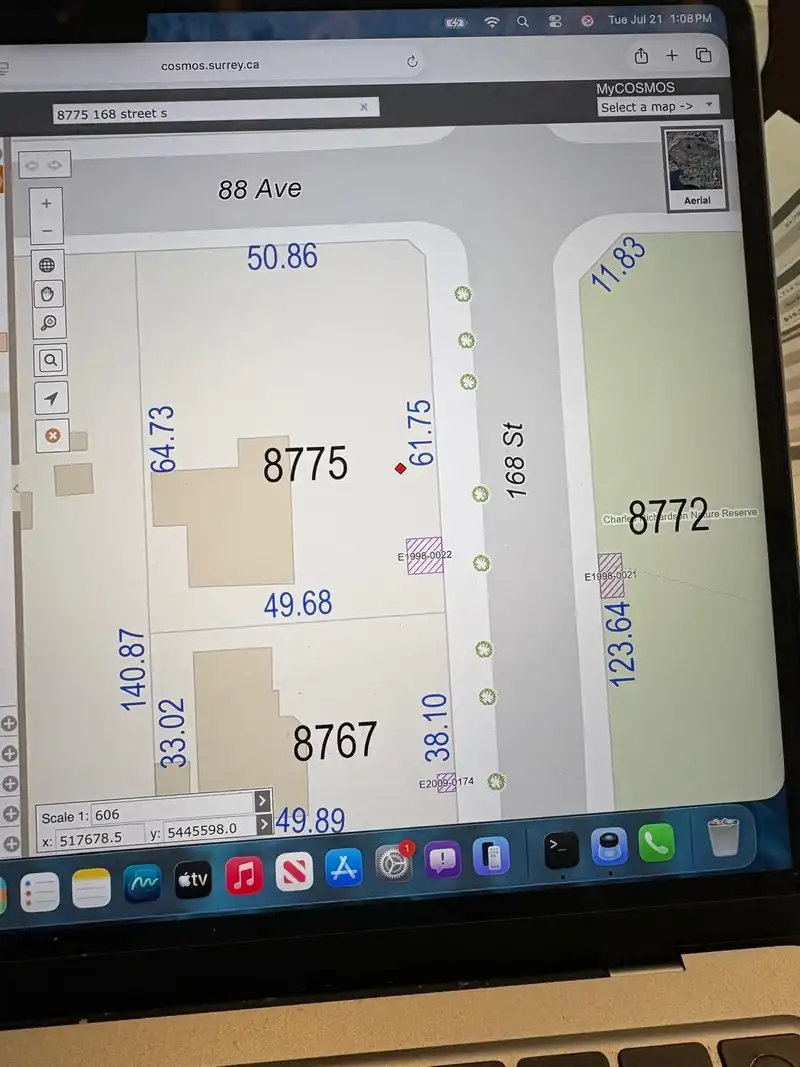
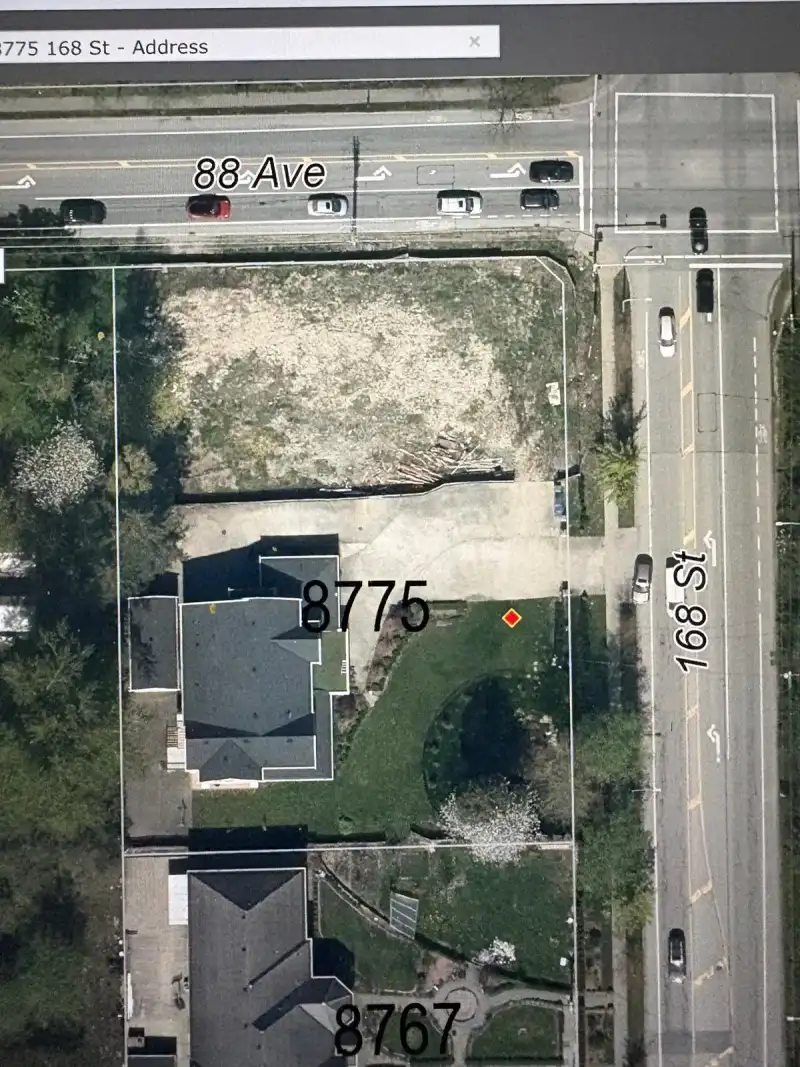
Prime investment and redevelopment opportunity in sought after Fleetwood! Rare 34,600+ sq. ft. corner property within the Fleetwood Town Centre Plan. This exceptional property features a custom-built 4,600+ sq. ft. luxury home with 7 bedrooms, 7 bathrooms, legal basement suite, and detached coach house, offering excellent holding income potential. Future redevelopment possibilities may include a four storey mixed-use retail and residential development with underground parking, potential FAR of 1.6 and approx. 55,360 sq. ft. buildable area, (buyer to verify with City of Surrey). Prime frontage on 88 Ave & 168 St, close to schools, shopping, recreation, future SkyTrain, and Hwy access. Buyers to conduct their own due diligence regarding zoning, density, permitted uses, and approvals.
Features
Balcony
Garage Double
Open
RV Access/Parking
Front Access
Room measurements18 rooms▸
Living RoomMain · 13'8 × 13'5
FoyerMain · 15'4 × 20'6
Recreation RoomMain · 23'4 × 14'1
BedroomMain · 16'1 × 15'1
BedroomMain · 16'1 × 10'3
BedroomMain · 16'2 × 11'2
BedroomMain · 14'9 × 9'2
OfficeMain · 12'4 × 7'1
PatioMain · 13'8 × 13'5
LaundryAbove · 8'8 × 5'6
Primary BedroomAbove · 16'1 × 16'1
BedroomAbove · 13'11 × 14'4
BedroomAbove · 17'11 × 19'9
Living RoomAbove · 18'4 × 26'7
KitchenAbove · 14'7 × 13'6
Dining RoomAbove · 14'7 × 12'8
OfficeBelow · 9'1 × 11'10
Living RoomBelow · 13'11 × 11'7
Floor plan
🔍 Tap to zoom
Pinch or scroll to zoom · drag to pan · double-tap to reset
Essentially flat lot (about 0.5 m of relief corner to corner).
Multi-unit potential (Bill 44 / SSMUH)
Units allowedUp to 4
Max height3 storeys
Min. setbacks4.5 / 1.5 / 1.2 mfront / side / rear
Est. buildable~34,497 sqft
Under BC's Small-Scale Multi-Unit Housing rules, this single-family lot may permit up to 4 units. These are the provincial minimums and approximate — local bylaw, servicing and lot conditions apply.
Approximate lot lines (ParcelMap BC)
Zoning, lot dimensions and grade are approximate, from public data, and for reference only — verify with the City / Township of Langley before relying on them.
Recent nearby sales
Sold prices are available to registered users. Log in to see what these sold for.

 1 / 2 photos