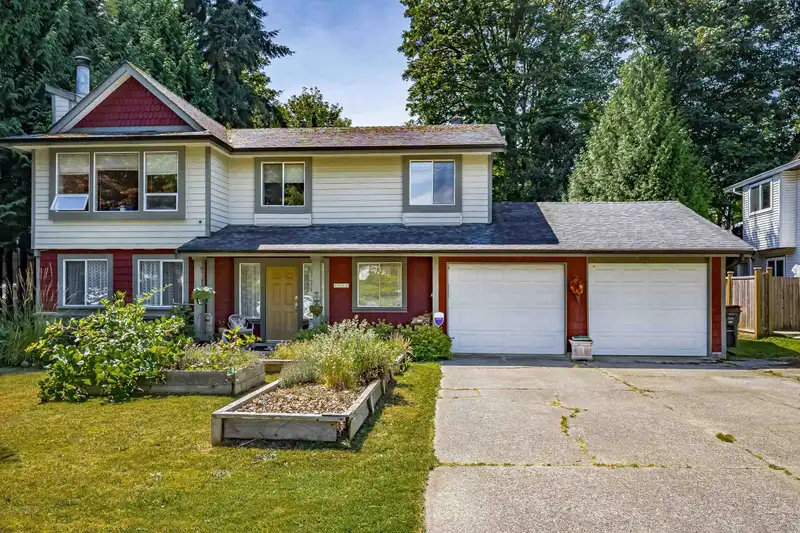
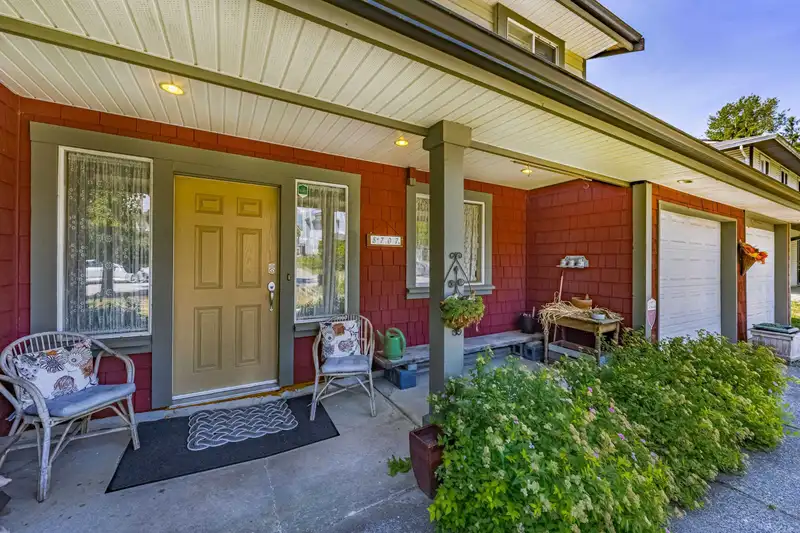
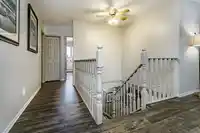
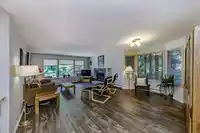
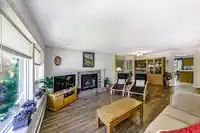
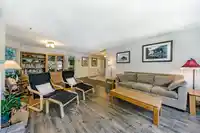
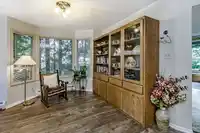
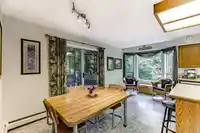
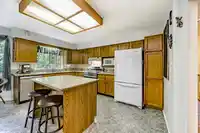
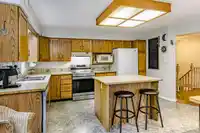
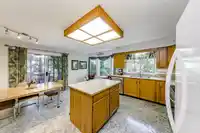
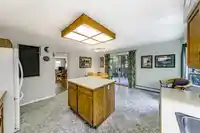
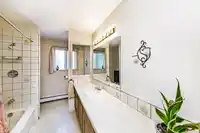
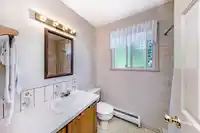
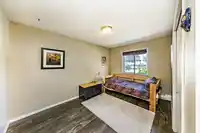
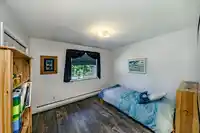
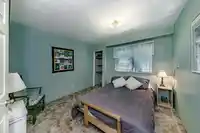
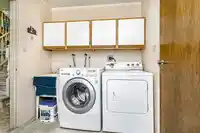
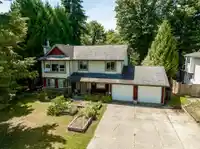
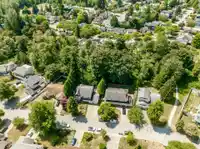
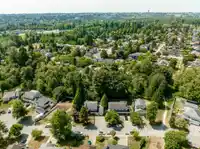
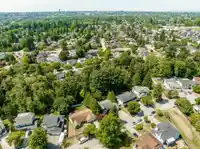
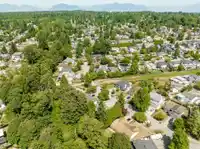
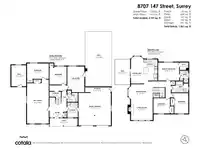
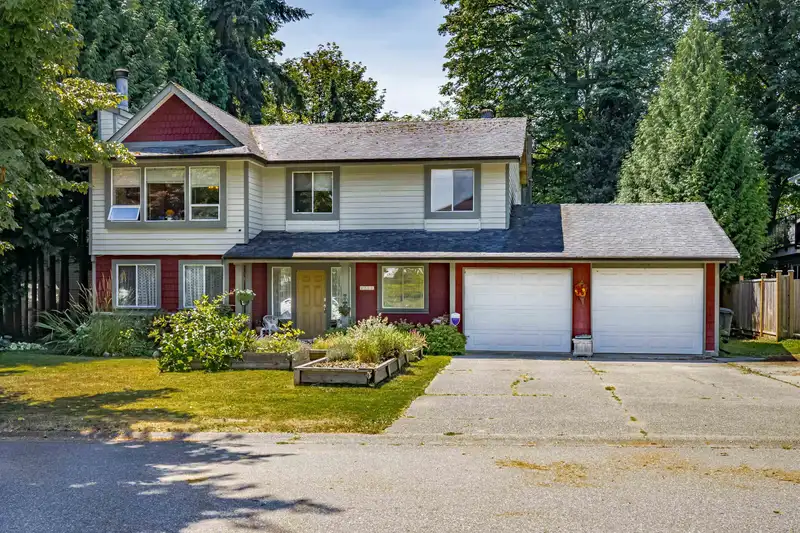
ORIGINAL OWNERS. Nice Big House! It's 1416 sq ft on the main floor, (3 bedroom 2 bathroom up) Living room and FAMILY ROOM ON THE MAIN. ( showing as eating area on floorplan ) Extra wide hallways. WELL MAINTAINED home with new boiler for heat system and ON DEMAND HOT WATER. Newer STAINLESS STEEL appliances and newer flooring mostly throughout the main floor…
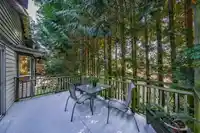
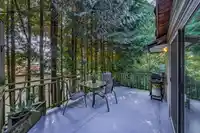
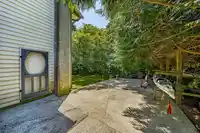
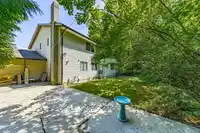
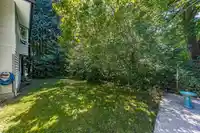
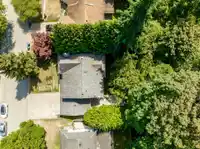
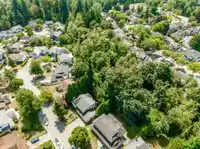
ORIGINAL OWNERS. Nice Big House! It's 1416 sq ft on the main floor, (3 bedroom 2 bathroom up) Living room and FAMILY ROOM ON THE MAIN. ( showing as eating area on floorplan ) Extra wide hallways. WELL MAINTAINED home with new boiler for heat system and ON DEMAND HOT WATER. Newer STAINLESS STEEL appliances and newer flooring mostly throughout the main floor and new flooring in the basement. Oversized primary bedroom plus a walk in closet. Super private, cool and huge SHADY DECK off the family room. BACKING ONTO GREENBELT, (Price Creek Park), for COMPLETE PRIVACY and with a 35 x 17 concrete pad. Perfect for a gazebo, cabana or a hot tub set-up. SEPARATE ENTRY to basement. Excellent potential for an INLAW SUITE. 1 or 2 bedroom, depending on configuration.
Features
Balcony
Private Yard
Additional Parking
Garage Double
RV Access/Parking
Front Access
Concrete
Shopping Nearby
Room measurements18 rooms▸
Living RoomMain · 13'7 × 14'2
Dining RoomMain · 9'7 × 15'10
KitchenMain · 9'1 × 13'9
Family RoomMain · 8'2 × 17'6
Primary BedroomMain · 11'9 × 13'8
Walk-In ClosetMain · 4'10 × 5'7
BedroomMain · 9'11 × 10'10
BedroomMain · 9'2 × 13'2
PatioMain · 9'10 × 16'5
StorageMain · 2' × 2'4
Recreation RoomBelow · 14'2 × 26'6
Flex RoomBelow · 11'2 × 16'8
BedroomBelow · 11'2 × 16'8
BedroomBelow · 11'2 × 11'9
StorageBelow · 3'3 × 16'10
Porch (enclosed)Below · 5'2 × 18'2
PatioBelow · 17'2 × 35'6
StorageBelow · 9'8 × 13'8
Floor plan
🔍 Tap to zoom
Pinch or scroll to zoom · drag to pan · double-tap to reset
Under BC's Small-Scale Multi-Unit Housing rules, this single-family lot may permit up to 4 units. These are the provincial minimums and approximate — local bylaw, servicing and lot conditions apply.
Approximate lot lines (ParcelMap BC)
Zoning, lot dimensions and grade are approximate, from public data, and for reference only — verify with the City / Township of Langley before relying on them.
Recent nearby sales
Sold prices are available to registered users. Log in to see what these sold for.

 1 / 40 photos