
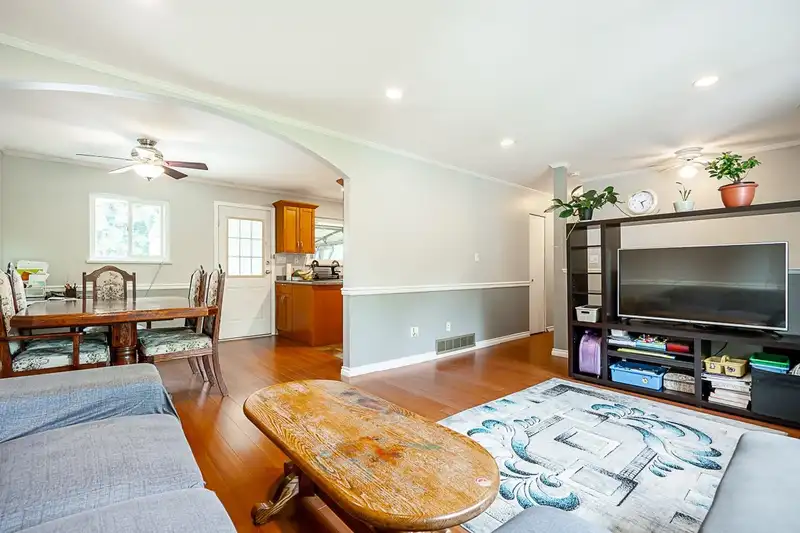
 1 / 32 photos
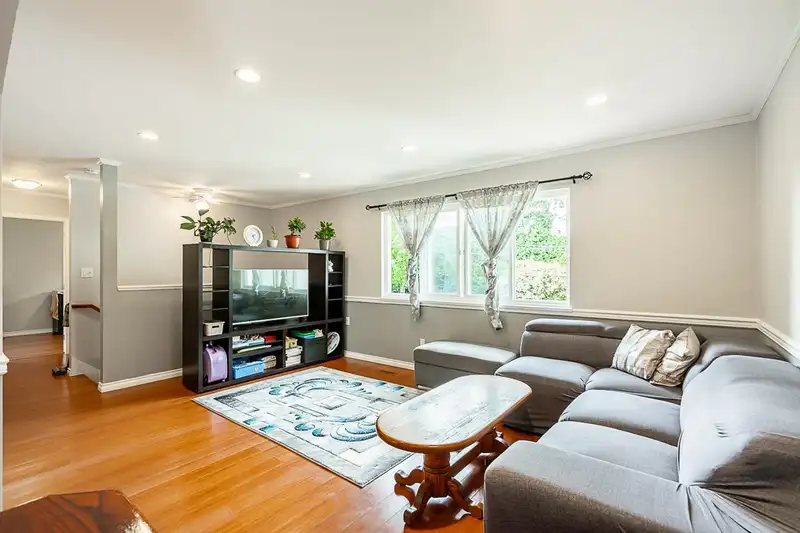
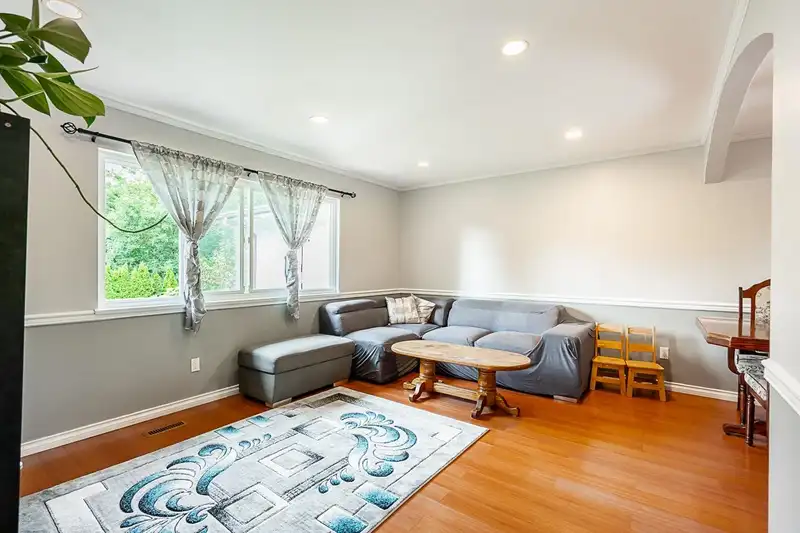


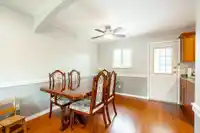
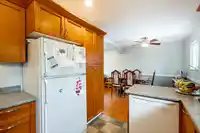
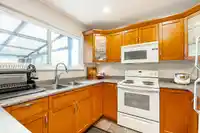


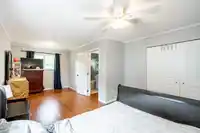




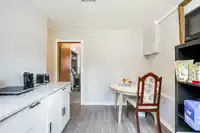
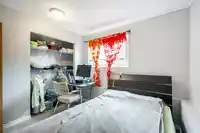
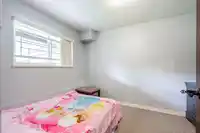
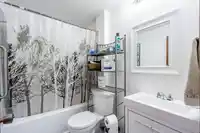



About This Property

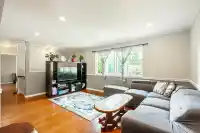
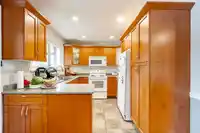
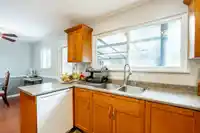
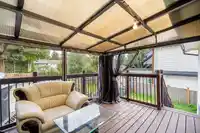
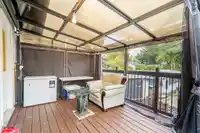
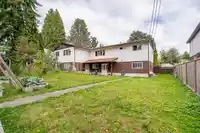
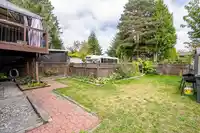
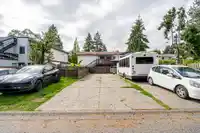
Welcome to 8696 152nd St, a charming duplex perfectly situated in Surrey’s vibrant community. This inviting home is just minutes away from Guildford Town Centre, offering you a plethora of shopping, dining, and entertainment options. Enjoy the ultimate convenience with Safeway and Starbucks within walking distance, making your daily errands and coffee runs…
Features
Property Details
School Catchment
Neighbourhood
Age
- Under 1516.3%
- 15 to 6469.3%
- 65 and over14.5%
Household size
- 1 person14.6%
- 222%
- 319.5%
- 421.1%
- 5 or more22.8%
Language spoken at home
37% English mother tongue
Mother tongue, share of 4,145 residents.
How this pocket differs
- notably more Hindi speakers than Fleetwood Tynehead 3.6% vs 2.2%
- notably fewer Mandarin speakers than Fleetwood Tynehead 4.3% vs 7%
- notably more Punjabi speakers than Fleetwood Tynehead 26.8% vs 16.8%
- fewer Tagalog speakers than Fleetwood Tynehead 3.7% vs 4.7%
Source: Statistics Canada, Census of Population, 2021. Reproduced and distributed on an "as is" basis with the permission of Statistics Canada.
Sales History
| Date | Sale Price |
|---|---|
| Oct 7, 2024 | $950,000 |
Source: BC Assessment (public records).
Land & Development
Under BC's Small-Scale Multi-Unit Housing rules, this single-family lot may permit up to 4 units. These are the provincial minimums and approximate — local bylaw, servicing and lot conditions apply.
Within a provincially designated Transit-Oriented Area, this lot may support up to 3 FAR / 8 storeys regardless of base zoning. Provincial minimums and approximate — municipal rezoning, servicing and parking standards still apply.
Zoning, lot dimensions and grade are approximate, from public data, and for reference only — verify with the City / Township of Langley before relying on them.
Monthly Cost Calculator
An estimate only. Canadian semi-annual compounding; excludes utilities, closing costs and BC property transfer tax. 5-year fixed, as of Sep 22
Similar Listings Nearby
9068 146A STREET
41 15868 85 AVENUE
15402 96A AVENUE
7791 146 STREET
9657 161A STREET
9659 161A STREET
102 14755 68A AVENUE
101 14755 68A AVENUE
14424 104A AVENUE
102 10721 157 STREET
4 10996 148 STREET
2 10996 148 STREET