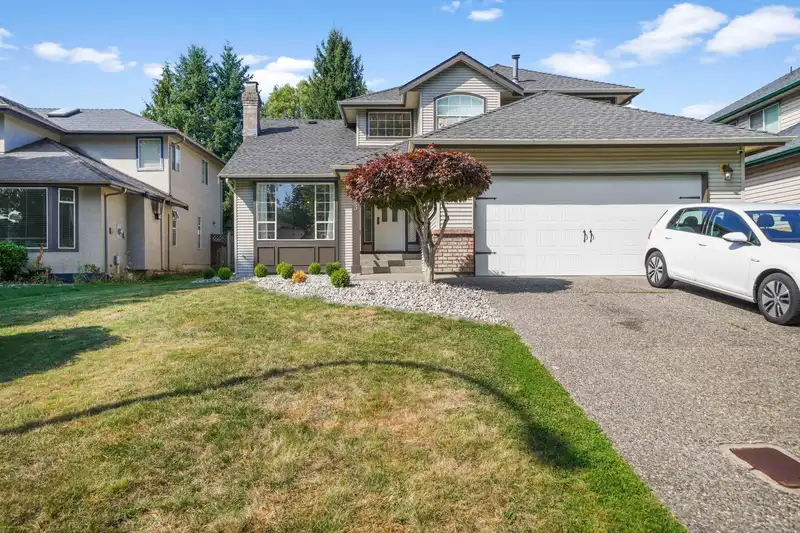
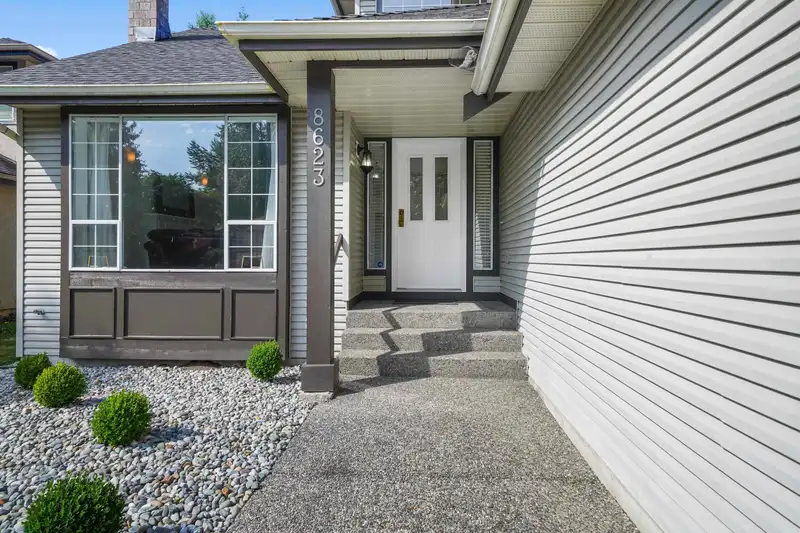
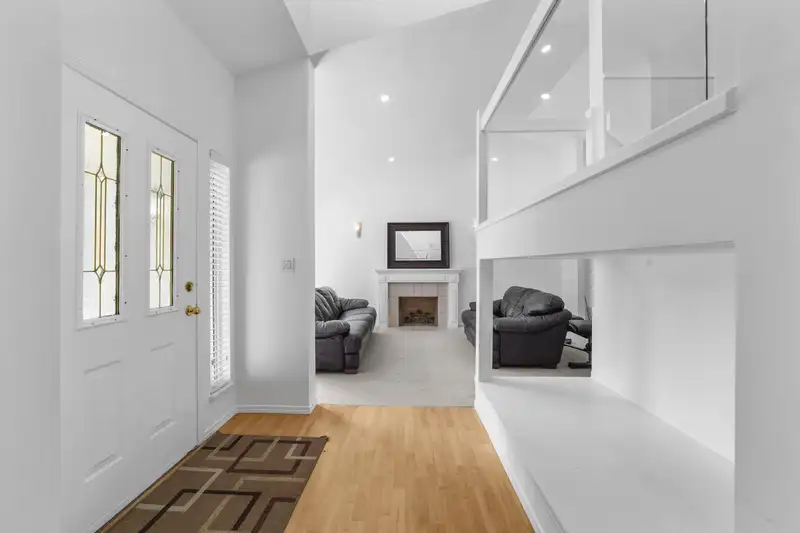
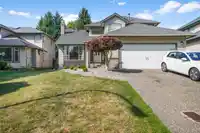
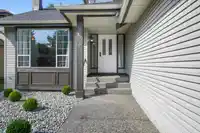
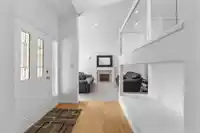
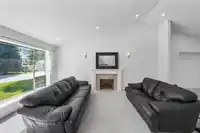
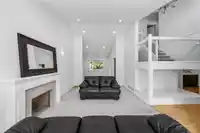
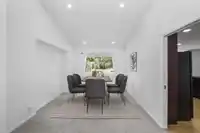
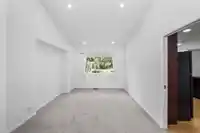
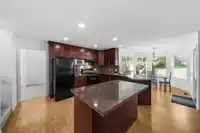
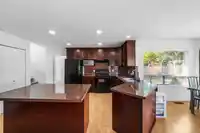
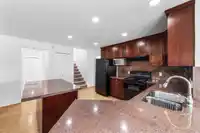
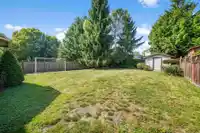
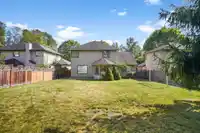
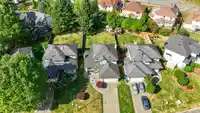
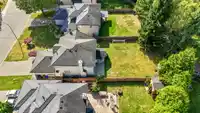
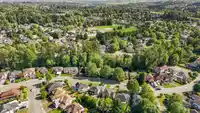
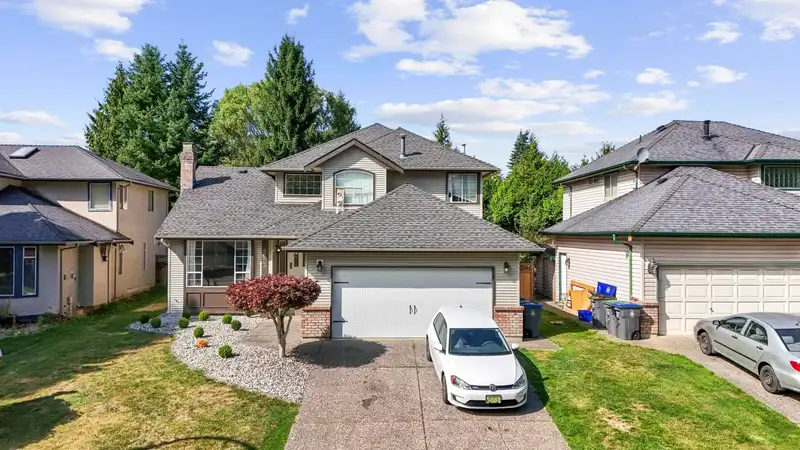
Welcome home to Brookside Estates! This home offers the best of both worlds: a quiet, residential setting with city conveniences just minutes away. Set on an expansive 8200 sq ft lot, it presents a smart, two-level floor plan perfect for families. The spacious kitchen and family room flow seamlessly out to a huge backyard, making it an ideal setting for…
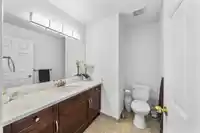
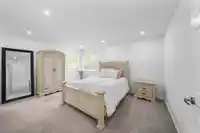
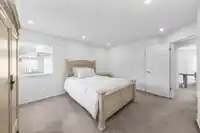
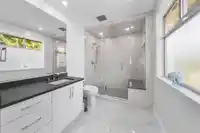
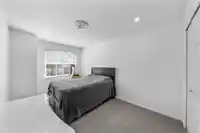
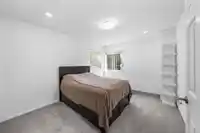
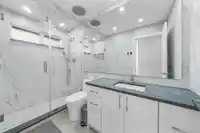
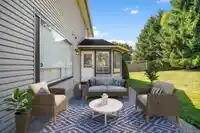
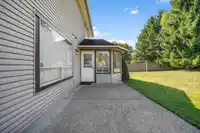
Welcome home to Brookside Estates! This home offers the best of both worlds: a quiet, residential setting with city conveniences just minutes away. Set on an expansive 8200 sq ft lot, it presents a smart, two-level floor plan perfect for families. The spacious kitchen and family room flow seamlessly out to a huge backyard, making it an ideal setting for daily life. Upstairs, the large primary bedroom with its own tastefully updated ensuite provides a comfortable retreat. This floor also features two generously sized bedrooms that share an updated main bathroom. You are just moments away from Bear Creek Park, offering endless recreational activities, while being in the catchment for excellent schools like Brookside Elementary and Enver Creek Secondary. Come and see all of this for yourself
Features
Private Yard
Additional Parking
Garage Double
Front Access
Concrete
Room measurements12 rooms▸
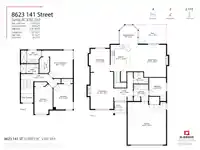
Living RoomMain · 19'2 × 11'10
Dining RoomMain · 12'0 × 11'0
KitchenMain · 13'10 × 14'1
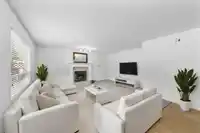
Family RoomMain · 16'10 × 14'7
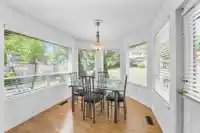
Eating AreaMain · 10'1 × 9'4
BedroomMain · 9'5 × 8'10
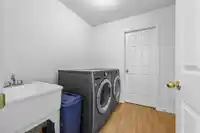
LaundryMain · 8'8 × 7'8
FoyerMain · 15'0 × 10'2
Primary BedroomAbove · 14'4 × 16'0
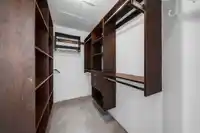
Walk-In ClosetAbove · 8'4 × 5'2
BedroomAbove · 13'3 × 10'1
BedroomAbove · 15'7 × 9'6
Floor plan
🔍 Tap to zoom
Pinch or scroll to zoom · drag to pan · double-tap to reset
Under BC's Small-Scale Multi-Unit Housing rules, this single-family lot may permit up to 4 units. These are the provincial minimums and approximate — local bylaw, servicing and lot conditions apply.
Approximate lot lines (ParcelMap BC)
Zoning, lot dimensions and grade are approximate, from public data, and for reference only — verify with the City / Township of Langley before relying on them.
Monthly Cost Calculator
Estimated monthly cost$6,980
Mortgage payment$6,367
Property tax$478
Home insurance$135
Partner Rates Available
Contact us for preferred mortgage rates
Monthly cost
Estimated monthly$6,980
$1,144,900$1,554,900
9%50%
3.14%7.14%
5 years30 years
$4,586/yr$6,886/yr
$105/mo$165/mo
An estimate only. Canadian semi-annual compounding; excludes utilities, closing costs and BC property transfer tax.
5-year fixed, as of Oct 19

 1 / 32 photos