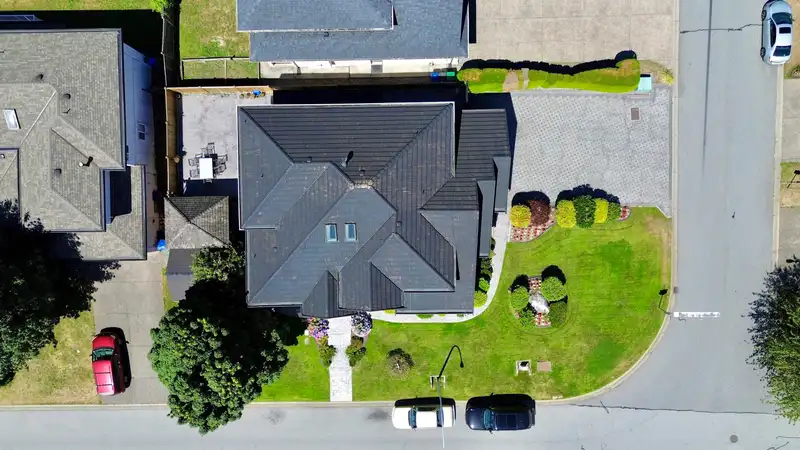
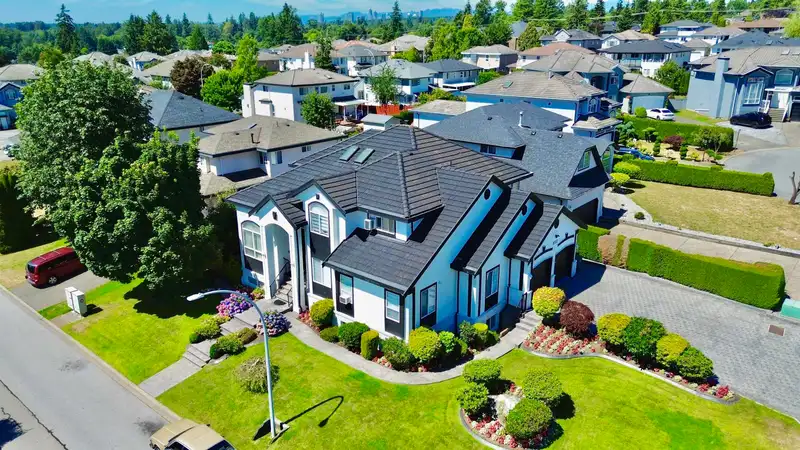
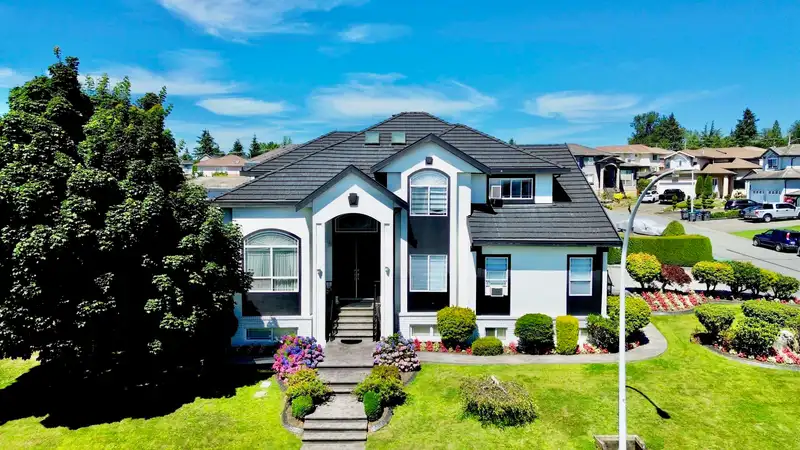
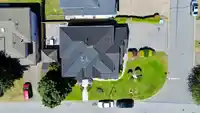
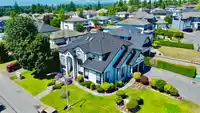
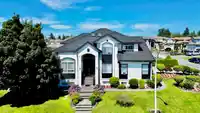
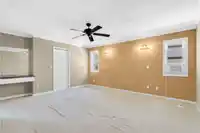
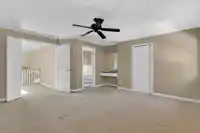
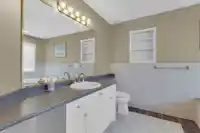
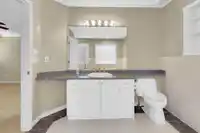
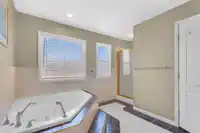
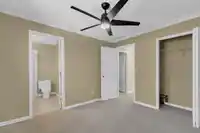
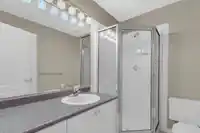
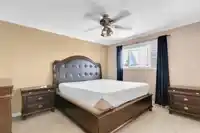
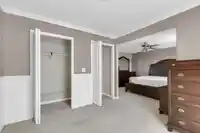
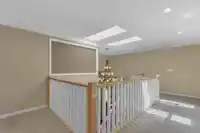
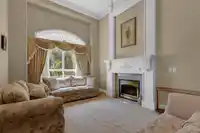
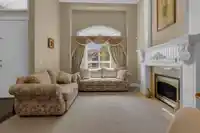
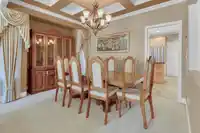
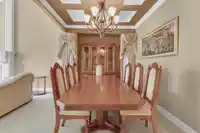
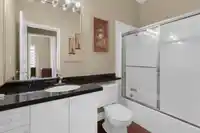
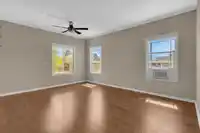
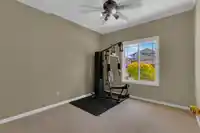
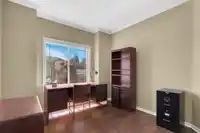
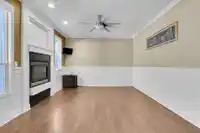
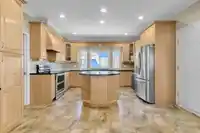
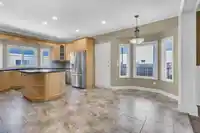
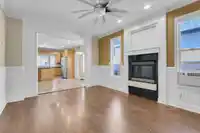
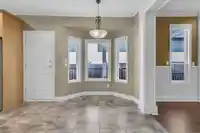
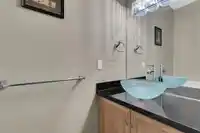
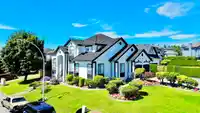
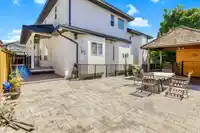
Welcome to this stunning corner property located in lovely Green Timbers. The curb appeal and landscaping on this well maintained home is stunning! This 8 bedroom 6 bathroom home has all the extras including office on the main floor, gym room, spacious living/dining/ family room and kitchen. SS appliances & patio off the kitchen. The backyard is an…
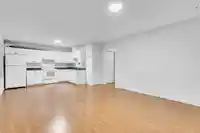
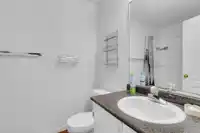
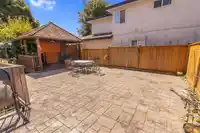
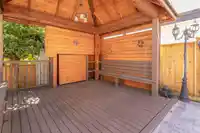
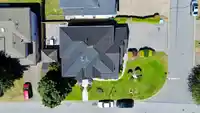
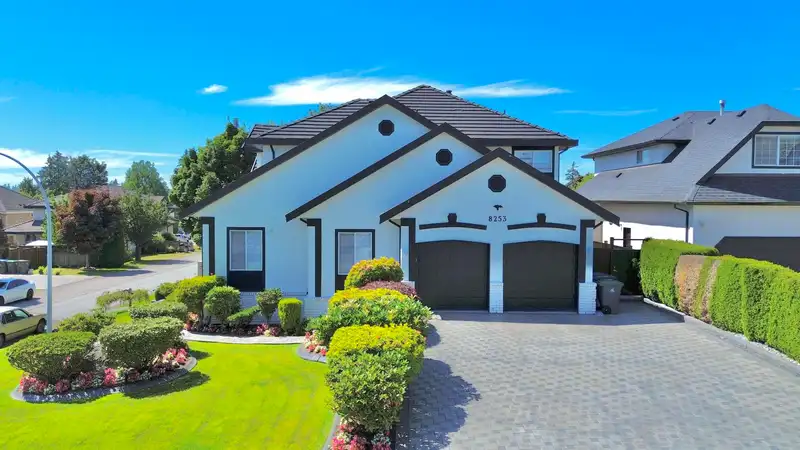
Welcome to this stunning corner property located in lovely Green Timbers. The curb appeal and landscaping on this well maintained home is stunning! This 8 bedroom 6 bathroom home has all the extras including office on the main floor, gym room, spacious living/dining/ family room and kitchen. SS appliances & patio off the kitchen. The backyard is an entertainers delight. Large open front foyer and with 2 master bedrooms upstairs this home is spacious for a large family. The garage has a plug in for an electric car. Close to Elementary & Secondary Schools. Close to transit and shopping. Enjoyable family living and convenience this home has it all. There are 2- two bedroom unauthorized suites. Book your showing today!
Features
Garage Double
Paver Block
Shopping Nearby
Room measurements24 rooms▸
KitchenMain · 14'8 × 13'3
NookMain · 16'8 × 8'8
Family RoomMain · 14'6 × 15'11
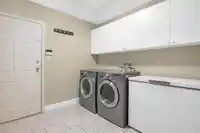
LaundryMain · 8'11 × 8'7
Dining RoomMain · 9'2 × 13'3
Living RoomMain · 17'7 × 13'3
FoyerMain · 5'3 × 10'
StudyMain · 10'7 × 10'7
GymMain · 10' × 11'6
OtherMain · 17'9 × 16'2
BedroomAbove · 15'6 × 16'7
Walk-In ClosetAbove · 9'1 × 4'6
BedroomAbove · 11'6 × 10'6
BedroomMain · 15'6 × 10'7
BedroomMain · 13'1 × 10'7
OtherAbove · 11'4 × 10'5
Living RoomBelow · 13'8 × 15'1
KitchenBelow · 12'1 × 8'11
BedroomBelow · 11'5 × 11'4
BedroomBelow · 10'11 × 11'4
KitchenBelow · 17'6 × 12'2
BedroomBelow · 9'5 × 11'2
Family RoomBelow · 12'4 × 16'
BedroomBelow · 9'9 × 10'2
Floor plan
🔍 Tap to zoom
Pinch or scroll to zoom · drag to pan · double-tap to reset
Zoning, lot dimensions and grade are approximate, from public data, and for reference only — verify with the City / Township of Langley before relying on them.
Recent nearby sales
Sold prices are available to registered users. Log in to see what these sold for.

 1 / 36 photos