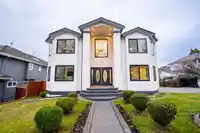
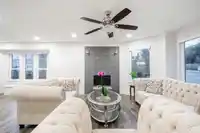
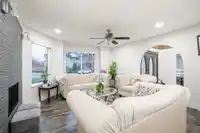
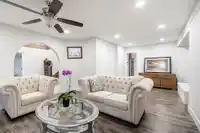
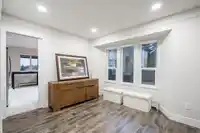
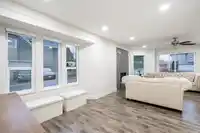
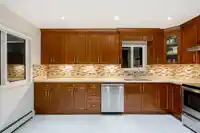
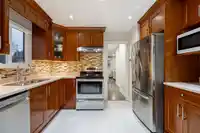
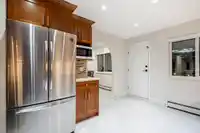
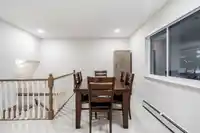
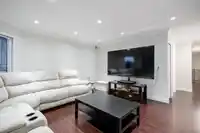
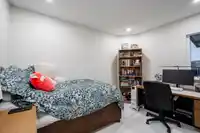
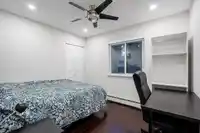
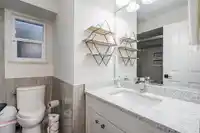
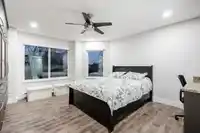
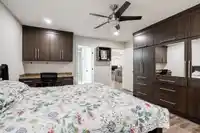
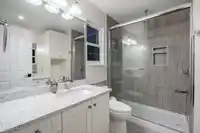
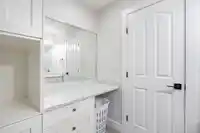
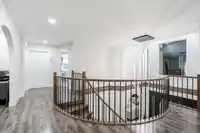
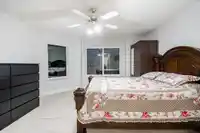
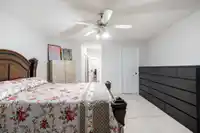
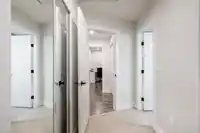
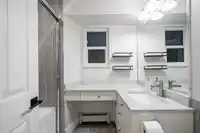
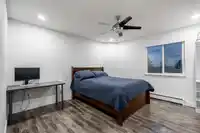
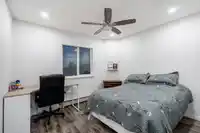
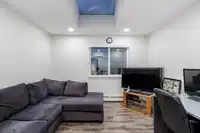
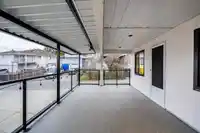
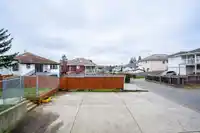
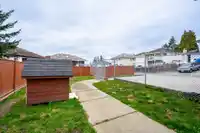
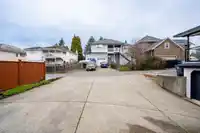
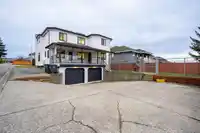
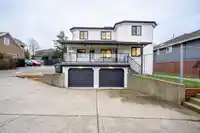
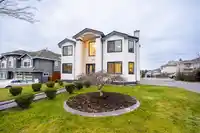
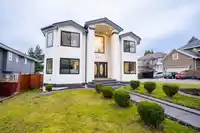
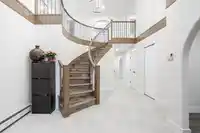
Beautifully renovated 2-level home in the heart of Fleetwood, offering modern upgrades and excellent future potential. This home features A/C, an upgraded electrical panel, EV charger, security cameras, and side lane access, combining comfort, convenience, and peace of mind. Thoughtfully updated with a new roof (2017), hot water tank (2020), and brand-new…
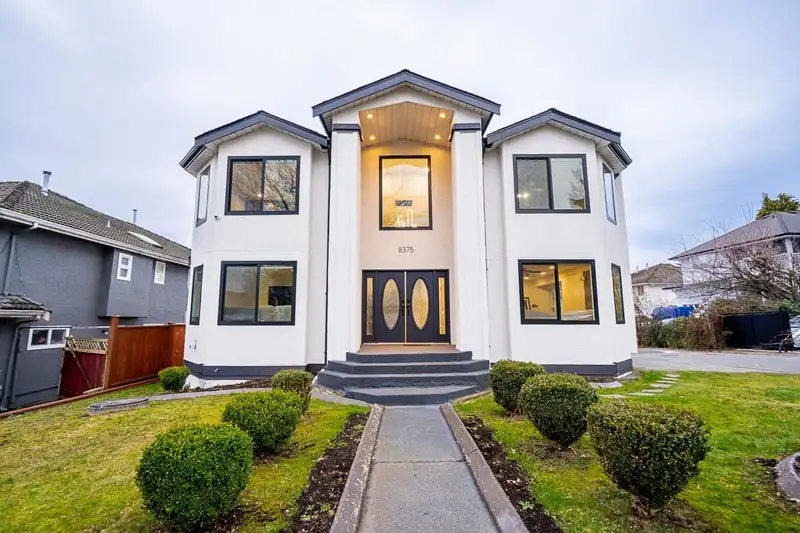
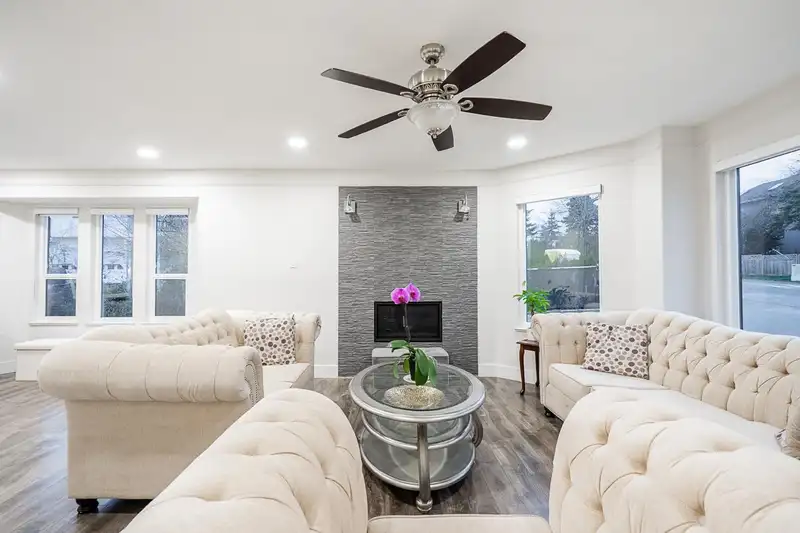
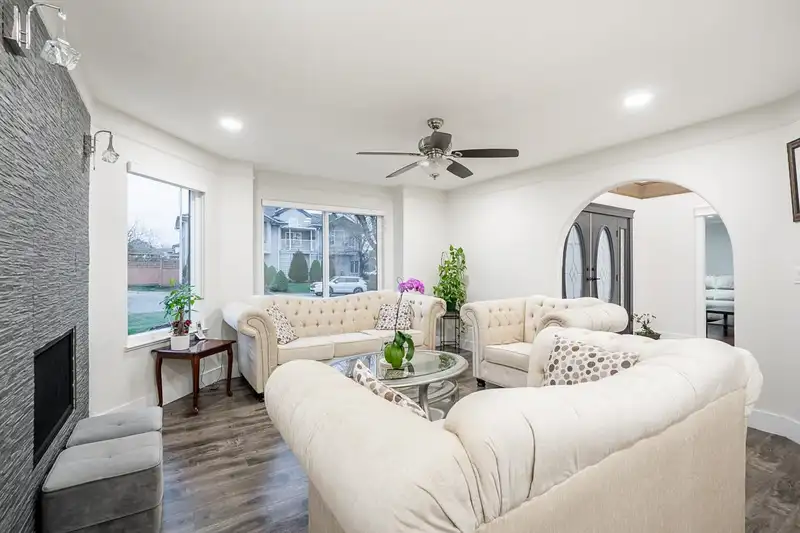
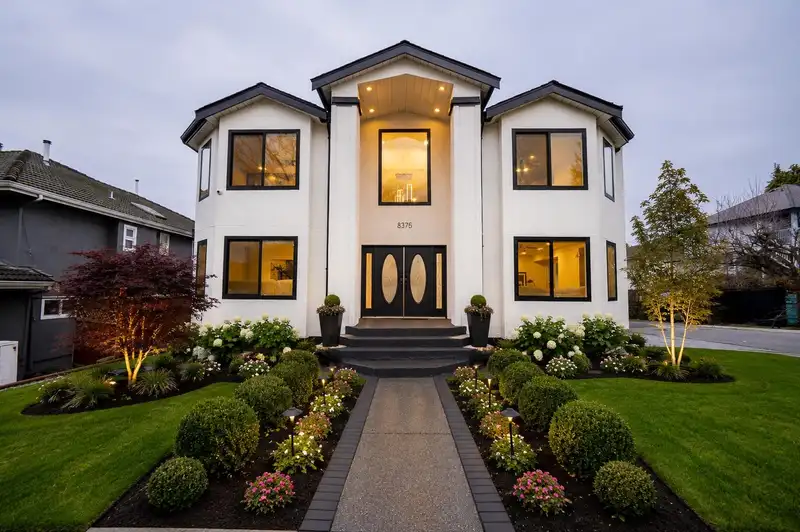
Beautifully renovated 2-level home in the heart of Fleetwood, offering modern upgrades and excellent future potential. This home features A/C, an upgraded electrical panel, EV charger, security cameras, and side lane access, combining comfort, convenience, and peace of mind. Thoughtfully updated with a new roof (2017), hot water tank (2020), and brand-new floors and windows (2025). The functional layout offers excellent 2-bedroom suite potential with rough-ins already in place—ideal for extended family or a mortgage helper. Pride of ownership is evident throughout. Located in a sought-after, family-friendly neighbourhood close to schools, parks, shopping, and transit.
Features
Balcony
Garage Double
Side Access
Shopping Nearby
Room measurements15 rooms▸
Living RoomMain · 13'10 × 14'11
Dining RoomMain · 9'2 × 11'2
KitchenMain · 11'10 × 14'2
Eating AreaMain · 7'10 × 11'9
FoyerMain · 10'08 × 17'7
Living RoomMain · 14'4 × 15'0
BedroomMain · 12'2 × 12'11
BedroomMain · 9'2 × 10'5
BedroomMain · 14'4 × 14'5
Primary BedroomAbove · 12'11 × 23'2
Primary BedroomAbove · 13'11 × 14'5
BedroomAbove · 9'10 × 11'2
OfficeAbove · 9'7 × 11'9
BedroomAbove · 12'7 × 16'2
LaundryBsmt · 4'0 × 10'4
Floor plan
🔍 Tap to zoom
Pinch or scroll to zoom · drag to pan · double-tap to reset
Ground rises about 1.3 m across the lot, side to side (3.5% grade).
Multi-unit potential (Bill 44 / SSMUH)
Units allowedUp to 4
Max height3 storeys
Min. setbacks4.5 / 1.5 / 1.2 mfront / side / rear
Est. buildable~7,085 sqft
Under BC's Small-Scale Multi-Unit Housing rules, this single-family lot may permit up to 4 units. These are the provincial minimums and approximate — local bylaw, servicing and lot conditions apply.
Approximate lot lines (ParcelMap BC)
Zoning, lot dimensions and grade are approximate, from public data, and for reference only — verify with the City / Township of Langley before relying on them.
Monthly Cost Calculator
Estimated monthly cost$7,915
Mortgage payment$7,280
Property tax$475
Home insurance$160
Partner Rates Available
Contact us for preferred mortgage rates
Monthly cost
Estimated monthly$7,915
$1,359,000$1,839,000
20%50%
2.78%6.78%
5 years30 years
$4,549/yr$6,849/yr
$125/mo$195/mo
An estimate only. Canadian semi-annual compounding; excludes utilities, closing costs and BC property transfer tax.
5-year fixed, as of Aug 24

 1 / 40 photos