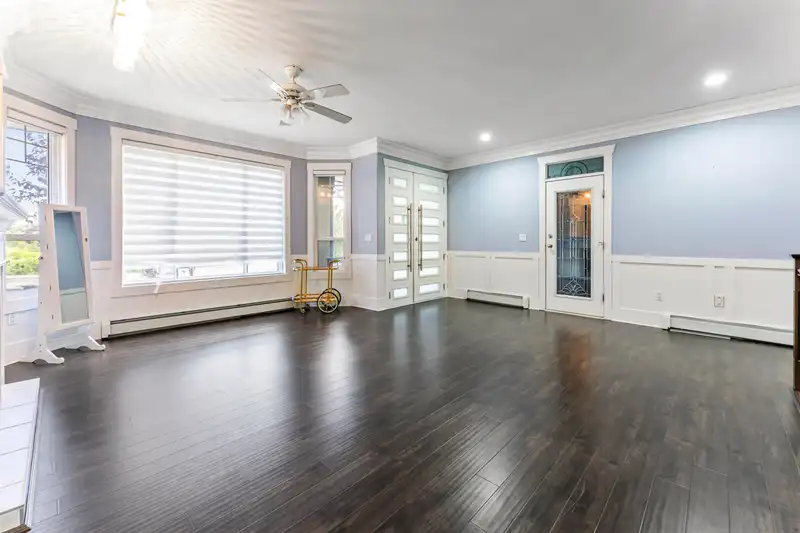
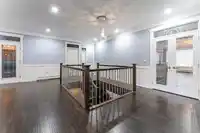
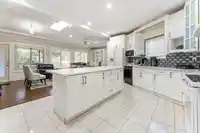
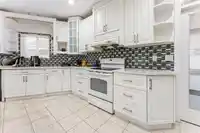
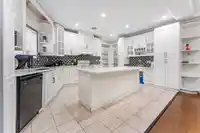
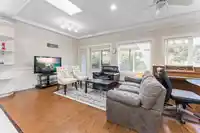
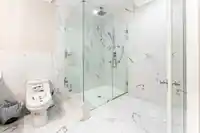
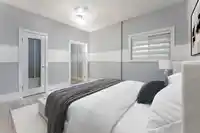
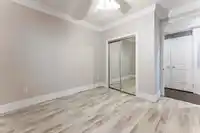
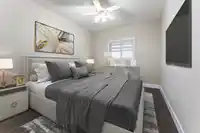
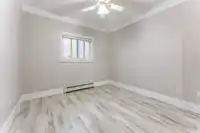
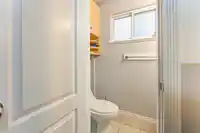
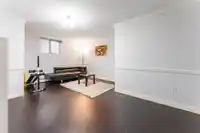
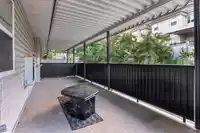
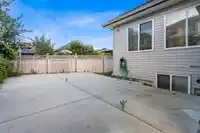
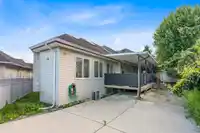
Beautiful property in Enver Creek Area, Updates since last few years WITH NEW BATHROOMS, FLOORING,PAINT in 2020, offers high ceilings, spacious, bright 3 kitchens, 8 BEDROOMS AND MEDIA ROOM, dining, formal & informal living, & large windows brings tons of natural light into the house. It contains 4 large size bedrooms on the main floor. Downstairs, it…
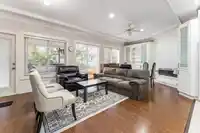
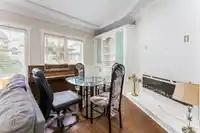
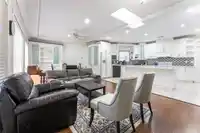
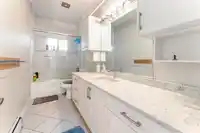
Beautiful property in Enver Creek Area, Updates since last few years WITH NEW BATHROOMS, FLOORING,PAINT in 2020, offers high ceilings, spacious, bright 3 kitchens, 8 BEDROOMS AND MEDIA ROOM, dining, formal & informal living, & large windows brings tons of natural light into the house. It contains 4 large size bedrooms on the main floor. Downstairs, it offers laundry and one extra bedroom with en-suite washroom. Basement offers 2 SEPERATE RENTAL SUITES WITH SEPRATE ENTRANCE. 3+1 BASEMENT SUITE. Located just a short walk to ELEMENTRY & HIGH schools and transit. Open House Sat Sun 4 - 5 Jan 2pm - 4 pm.
Features
Balcony
Garage Double
Concrete
Room measurements19 rooms▸
Living RoomMain · 14' × 19'5
Dining RoomMain · 11' × 15'7
Family RoomMain · 13' × 24'6
KitchenMain · 12'4 × 18'4
BedroomMain · 15' × 18'8
BedroomMain · 11'18 × 17'
BedroomMain · 11'2 × 11'4
BedroomMain · 10' × 13'8
Living RoomBsmt · 11'7 × 17'
KitchenBsmt · 9' × 14'4
LaundryBsmt · 4' × 5'
BedroomBsmt · 11' × 15'
Living RoomBsmt · 12' × 18'8
KitchenBsmt · 12' × 12'8
BedroomBsmt · 13' × 19'6
BedroomBsmt · 12' × 18'11
BedroomBsmt · 11' × 15'8
Media RoomBsmt · 14' × 19'10
LaundryBsmt · 9' × 14'4
Floor plan
🔍 Tap to zoom
Pinch or scroll to zoom · drag to pan · double-tap to reset
Zoning, lot dimensions and grade are approximate, from public data, and for reference only — verify with the City / Township of Langley before relying on them.
Recent nearby sales
Sold prices are available to registered users. Log in to see what these sold for.

 1 / 30 photos